
8 Orion CourtOnkaparinga Heights SA 5163
Property Details for 8 Orion Ct, Onkaparinga Heights
8 Orion Ct, Onkaparinga Heights is a 3 bedroom, 2 bathroom House with 2 parking spaces and was built in 2020. The property has a land size of 375m2 and floor size of 143m2. While the property is not currently for sale or for rent, it was last sold in July 2025.
Last Listing description (September 2025)
Please contact Josh Morrison from Magain Real Estate for all your property advice.
This exquisite home built in 2020 sits neatly in sought-after Onkaparinga Heights and offers a perfect blend of comfort, convenience and functionality. With a well thought out floorplan, this three bedroom home is designed to cater to the modern family's needs.
This home exudes a sense of spaciousness while showcasing quality finishes and meticulous attention to detail at every turn. Upon entering the home, you are greeted by a wide entry with the master bedroom sitting at the front with a large walk-in robe and essential ensuite. It also features modern comforts including plush carpet and block out shutters.
At the heart of the home lies the stunning open-plan kitchen, living and dining area. Designed with both practicality and style in mind, the kitchen is a chef's dream, featuring stainless steel appliances including dishwasher, double sink and gas cooktop. You will absolutely love the walk-in pantry along with ample cupboard and bench space. Whether you are preparing family meals or hosting friends, this space delivers in every way.
Ideal for entertaining, the dining and living space provides ample space for guests and has direct access to the outdoor undercover alfresco through glass sliding doors. The versatile floorplan offers a further two bedrooms (both with built-in robes) and central main bathroom with separate toilet. The laundry is well-placed with ample storage options and direct access to outside.
Step outside to your low-maintenance backyard, where you will find an inviting alfresco, perfect for year-round entertaining. Enjoy BBQ's or simply relax in the fresh air on summer evenings while watching the kids and pets play on the grass.
More things we LOVE about this home are:
- Zoned ducted reverse cycle air conditioning
- Beautifully designed features throughout with neutral tones
- Large master suite and two further spacious bedrooms
- Ensuite with floor to ceiling tiles and loads of natural light
- Gourmet kitchen boasting plenty of space for cooking
- Spacious outdoor area with side access and offers privacy
- Main central bathroom with bath, large shower and separate toilet
- Double garage with internal access to the home
Situated in an ideal location, this home is just moments from local shops, reputable schools, parks and public transport, offering a lifestyle of convenience in a peaceful and family-friendly community. Whether you are looking for the perfect family home or a standout investment opportunity, this stunning residence delivers on all fronts.
Don't miss your chance to make it yours - experience the exceptional lifestyle on offer at this Onkaparinga Heights gem!
Specifications:
Year Built / 2020
Council / Onkaparinga
Zoning / HN - Hills Neighbourhood
Council Rates / $1,916 P/A
Rental Estimate / $630 - $660 P/W
All floor plans, photos and text are for illustration purposes only and are not intended to be part of any contract. All measurements are approximate and details intended to be relied upon should be independently verified. (RLA 310071)
Property History for 8 Orion Ct, Onkaparinga Heights, SA 5163
- 11 Jul 2025Sold for $800,000
- 16 Jun 2025Listed for Sale $800,000
- 24 Jan 2020Sold for $170,000

Recent sales nearby
See more recent sales nearby/assets/perm/n4w63rspiyi65bynuvzxk55674?signature=2e36114494a1adf99ab8bf74d8f3ae76534b85dfd7c890841326c85771f631fe) 0
0



/assets/perm/rxggzk52qyi6vagetpld2hro5q?signature=857f48ef5b08ee61736ecb870ada197cf69b7e586479ba361290928314948744) 0
0Similar properties For Sale nearby
See more properties for sale nearby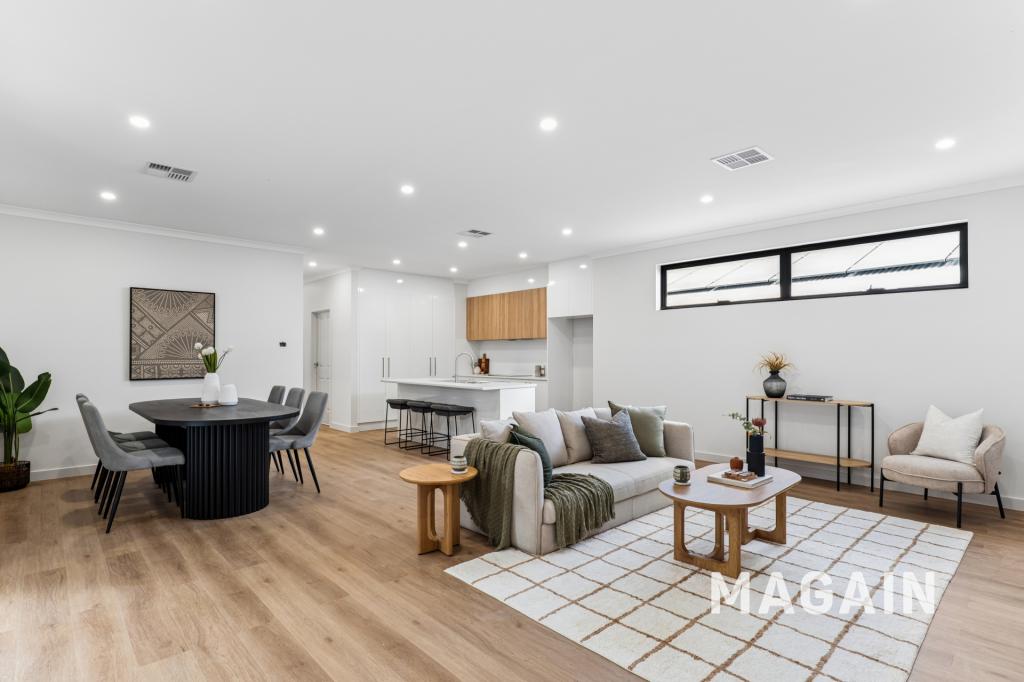 0
0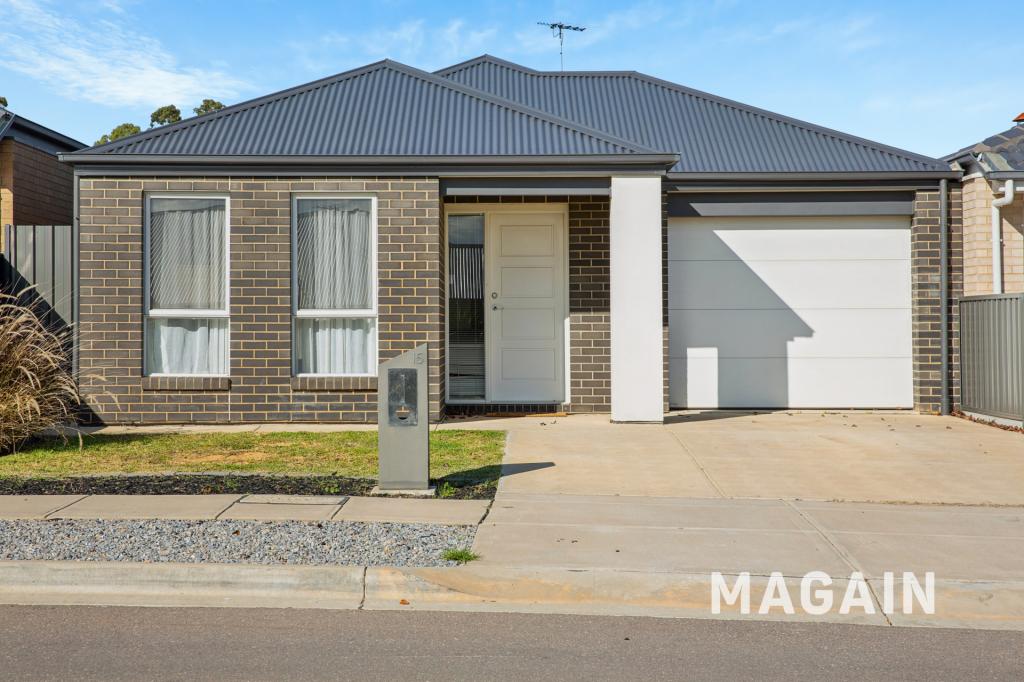 0
0 0
0
Similar properties For Rent nearby
See more properties for rent nearby 0
0 0
0
 0
0About Onkaparinga Heights 5163
The size of Onkaparinga Heights is approximately 4.9 square kilometres. There are 13 parks, covering nearly 4.4% of the total area. The population of Onkaparinga Heights in 2016 was 4009 people. By 2021 the population was 4491 showing a population growth of 12.0% in the area during that time. The predominant age group in Onkaparinga Heights is 30-39 years. Households in Onkaparinga Heights are primarily childless couples and are likely to be repaying $1000 - $1399 per month on mortgage repayments. In general, people in Onkaparinga Heights work in a trades occupation.In 2021, 73.60% of the homes in Onkaparinga Heights were owner-occupied compared with 73.10% in 2016.
Onkaparinga Heights has 384 properties.
Suburb Insights for Onkaparinga Heights 5163
Market Insights
Onkaparinga Heights Trends for Houses
N/A
N/A
View TrendN/A
N/A
Onkaparinga Heights Trends for Units
N/A
N/A
View TrendN/A
N/A
Neighbourhood Insights
© Copyright 2026. RP Data Pty Ltd trading as Cotality (Cotality). All rights reserved. No reproduction, distribution, or transmission of the copyrighted materials is permitted. The information is deemed reliable but not guaranteed.
While Cotality uses commercially reasonable efforts to ensure the Cotality Data is current, Cotality does not warrant the accuracy, currency or completeness of the Cotality Data and to the full extent permitted by law excludes all loss or damage howsoever arising (including through negligence) in connection with the Cotality Data.
This product uses cookies and other similar technologies to improve and customise your browsing experience, to tailor content and adverts, and for analytics and metrics regarding visitor usage on this product and other media. We may share cookie and analytics information with third parties for the purposes of advertising. By continuing to use our website, you consent to cookies being used. View our Privacy Policy here.
X
