
8 Colins WayOnkaparinga Heights SA 5163
Property Details for 8 Colins Way, Onkaparinga Heights
8 Colins Way, Onkaparinga Heights is a 3 bedroom, 2 bathroom House with 1 parking spaces and was built in 2019. The property has a land size of 439m2 and floor size of 147m2. While the property is not currently for sale or for rent, it was last sold in May 2025.
Last Listing description (August 2025)
Superb home, tastefully updated & beautifully presented
Built in just 2020, this slick home strips it back to what matters - clean design, smart choices, and layout that works and shared moments, elevated by its high 2.7m ceilings, flexible spaces, and a kitchen that delivers: stone benchtops, 900mm cooker, wine fridge, all set to go.
Outside, the timber deck and skillion roof make entertaining its calling card. Inside, a slow combustion fire adds warmth, while ducted a/c keeps things cool when it counts. A 8kw solar system takes care of the rest. Modern, efficient, and made to last in a surging coastal locale.
Home;
- Beyond its crisp, understated facade is a light-filled home that flows without effort from front to rear open-plan living
- Drawn to its starring stone-topped kitchen, the open-plan family room prioritises quality family time amongst space, light and comfort
- Take note of the engineered timber floors, white and bright colour scheme and large windows that create stylish ambience throughout this ducted-comforted home
- Featuring those thick stone benchtops, a 900mm freestanding stainless steel cooker, wine fridge, walk-in pantry, dishwasher, brushed brass tapware, windowed splashback and a far-reaching breakfast bar, the kitchen is a classy, super-functional focal point of the home. Your happy place
- A central living space waits patiently for a family movie night, the kids toys and gaming console or just a quiet date with a good book. Just grab one from the built-in shelf
- Speaking of escaping, the ensuited main bedroom - with a gorgeous green feature wall and a walk-in robe for good measure - finds peaceful refuge at the front of the home
- Bedrooms 2 and 3 feature built-in robes and share the same exact dimensions, ensuring the kids won't fight over who gets what
- Both the ensuite and large main bathroom feature timber-look vanities, round mirrors and oversized walk-in showers
Outdoors;
- Enjoy ocean views from your front yard
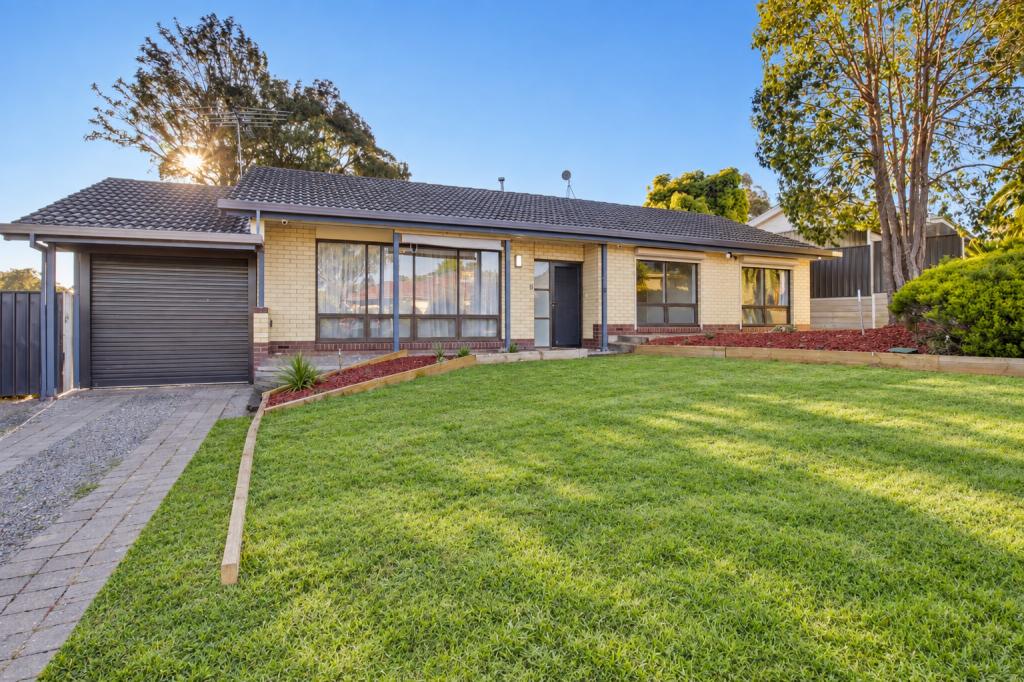
- A pronounced entry portico, black Panelift garage door, exposed brick and landscaped gardens create a modern, eye-pleasing first impression
- A single lock-up garage offers extra off-street parking in front of it
- It's all about that private rear garden setting headlined by that skillion roof pavilion
- Timber battens overhead dapple the light, ensuring the all-weather pavilion makes summer dining, relaxing and entertaining a comfy, serene affair
- Bring your BBQ and meat smoker; there's plenty of room for them adjacent to the patio
- Making efficient use of the parcel, the rear features two terraces that act almost like an amphitheatre to the home
- Put the cubby on one terrace and set the fire pit up on the other
- Raised gardens beds ensure green thumbs aren't left behind
Services;
- 8kw solar system for reduced energy bills
- Ducted r/c (with zoning) for year-round comfort
- Slow combustion heater to main living zone
- Mains water, electricity, sewer and gas
- Electric hot water system
- Security camera
Location;
- Finding suburban calm on higher ground, the very ocean this home sees is just a 10-minute drive away
- A short drive to several schools and shopping precincts
- 18 minutes to to Mclaren Vale
- 20 minutes to Seacliff
- 20 minutes to Flinders University and Medical Centre
- 25 minutes to Silver Sands
- 45 minutes to Adelaide's CBD
Adelaide's southern coastal region has arrived and this modern home epitomises its exciting new dawn. Come check it out; you're gonna love it!
All information or material provided has been obtained from third party sources and, as such, we cannot guarantee that the information or material is accurate. Ouwens Casserly Real Estate Pty Ltd accepts no liability for any errors or omissions (including, but not limited to, a property's floor plans and land size, building condition or age). Interested potential purchasers should make their own enquiries and obtain their own professional advice.
OUWENS CASSERLY - MAKE IT HAPPEN
RLA 275403
Property History for 8 Colins Way, Onkaparinga Heights, SA 5163
- 16 May 2025Sold for $790,000
- 27 Mar 2025Listed for Sale $685k - $745k
- 22 Feb 2019Sold for $169,000

Recent sales nearby
See more recent sales nearby

/assets/perm/n4w63rspiyi65bynuvzxk55674?signature=2e36114494a1adf99ab8bf74d8f3ae76534b85dfd7c890841326c85771f631fe) 0
0

Similar properties For Sale nearby
See more properties for sale nearby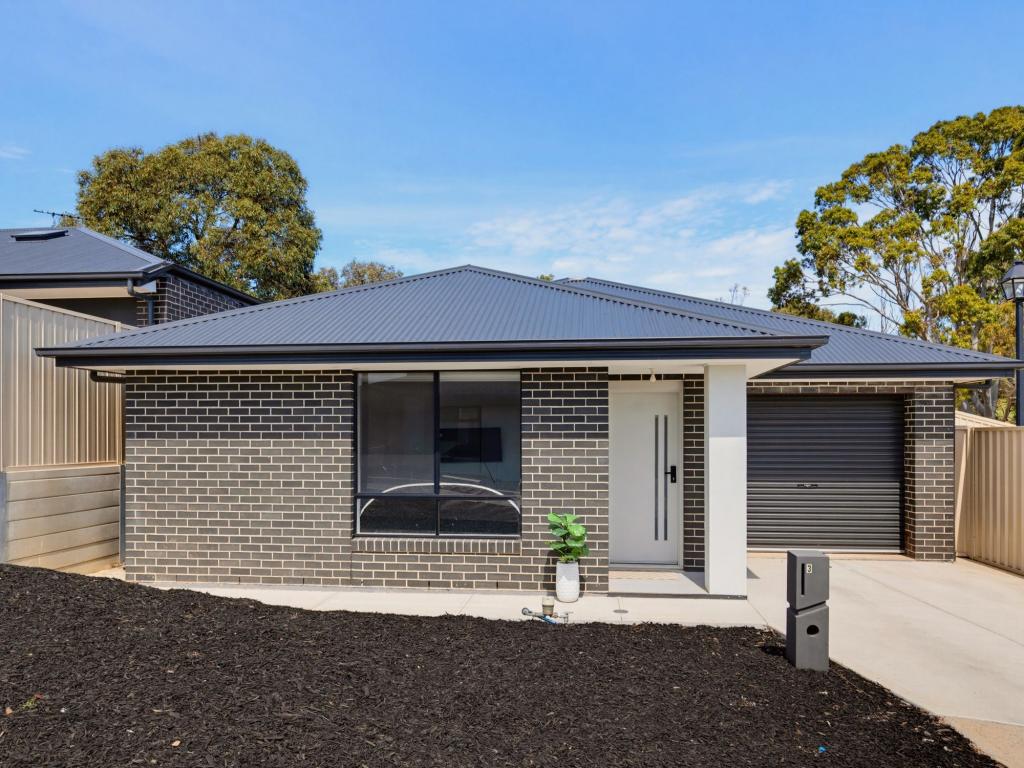 0
0
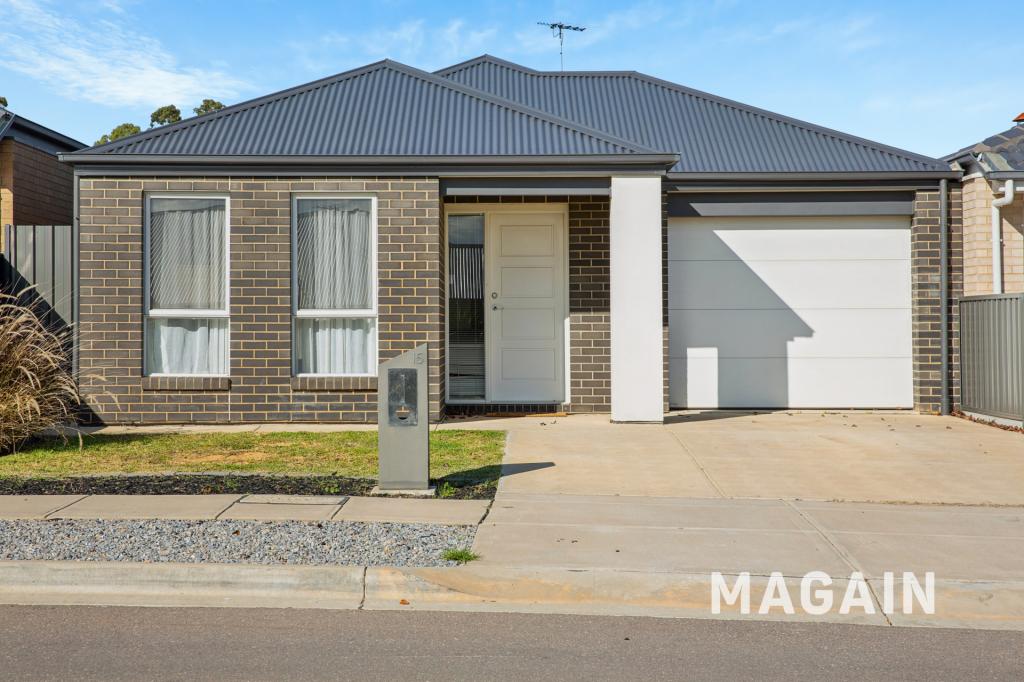 0
0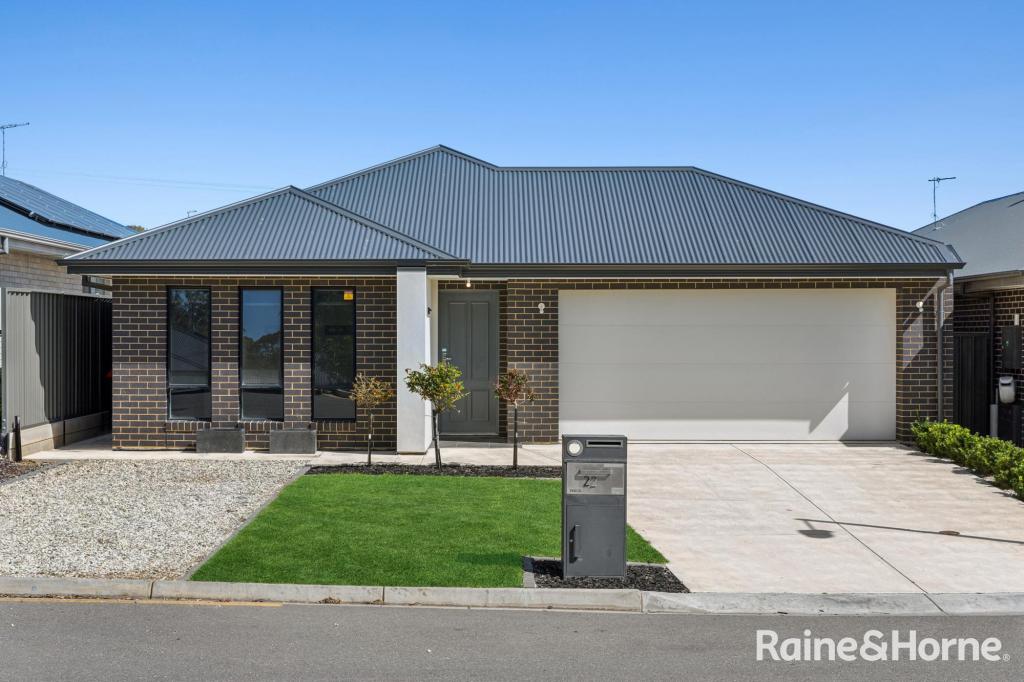 0
0

Similar properties For Rent nearby
See more properties for rent nearby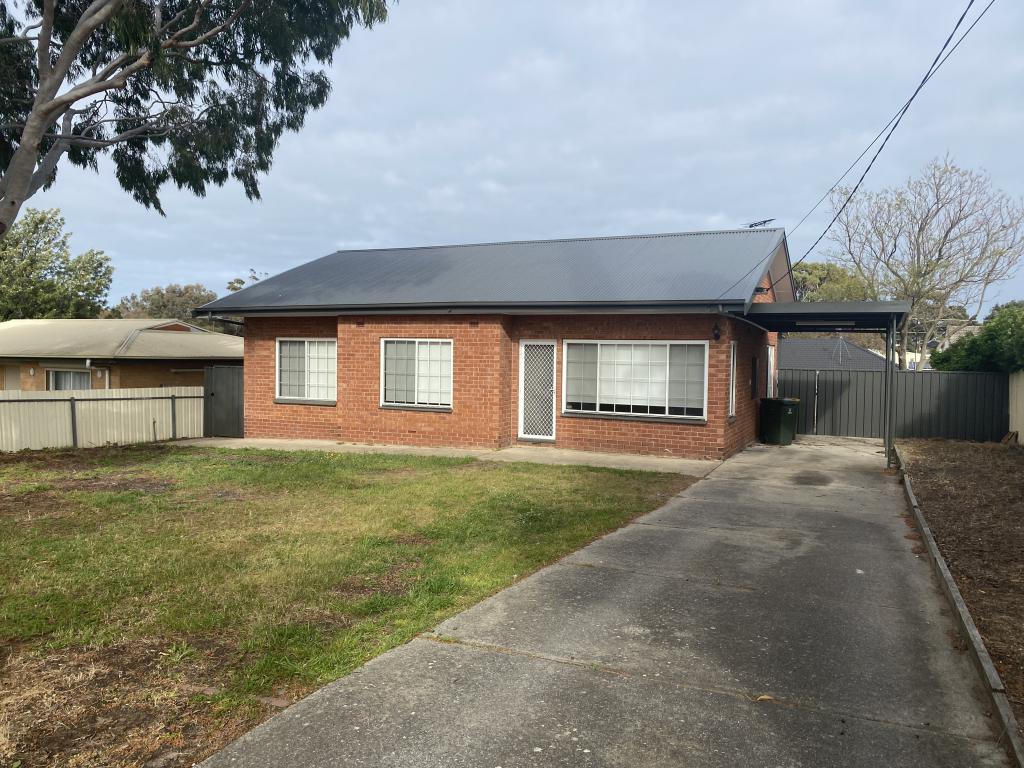 0
0
 0
0
 0
0
About Onkaparinga Heights 5163
The size of Onkaparinga Heights is approximately 4.9 square kilometres. There are 13 parks, covering nearly 4.4% of the total area. The population of Onkaparinga Heights in 2016 was 4009 people. By 2021 the population was 4491 showing a population growth of 12.0% in the area during that time. The predominant age group in Onkaparinga Heights is 30-39 years. Households in Onkaparinga Heights are primarily childless couples and are likely to be repaying $1000 - $1399 per month on mortgage repayments. In general, people in Onkaparinga Heights work in a trades occupation.In 2021, 73.60% of the homes in Onkaparinga Heights were owner-occupied compared with 73.10% in 2016.
Onkaparinga Heights has 383 properties.
Suburb Insights for Onkaparinga Heights 5163
Market Insights
Onkaparinga Heights Trends for Houses
N/A
N/A
View TrendN/A
N/A
Onkaparinga Heights Trends for Units
N/A
N/A
View TrendN/A
N/A
Neighbourhood Insights
© Copyright 2026. RP Data Pty Ltd trading as Cotality (Cotality). All rights reserved. No reproduction, distribution, or transmission of the copyrighted materials is permitted. The information is deemed reliable but not guaranteed.
While Cotality uses commercially reasonable efforts to ensure the Cotality Data is current, Cotality does not warrant the accuracy, currency or completeness of the Cotality Data and to the full extent permitted by law excludes all loss or damage howsoever arising (including through negligence) in connection with the Cotality Data.
This product uses cookies and other similar technologies to improve and customise your browsing experience, to tailor content and adverts, and for analytics and metrics regarding visitor usage on this product and other media. We may share cookie and analytics information with third parties for the purposes of advertising. By continuing to use our website, you consent to cookies being used. View our Privacy Policy here.
X
