
4 Scholars WayOnkaparinga Heights SA 5163


Property Details for 4 Scholars Way, Onkaparinga Heights
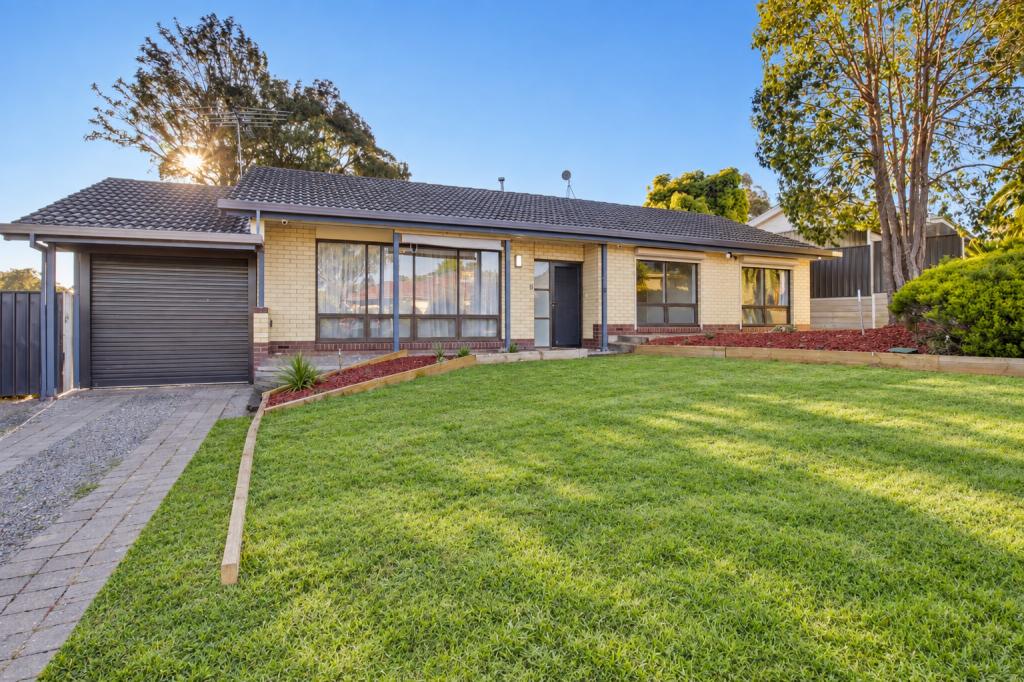
4 Scholars Way, Onkaparinga Heights is a 2 bedroom, 1 bathroom House with 1 parking spaces. The property has a land size of 209m2 and floor size of 80m2. While the property is not currently for sale or for rent, it was last sold in April 2026. There are other 2 bedroom House sold in Onkaparinga Heights in the last 12 months.
Last Listing description (April 2026)
Please contact Andrew Fox and Travis Denham from Magain Real Estate for all your property advice.
Perfectly positioned close to shops, schools, and parks, this charming two-bedroom Torrens-titled home offers broad appeal for a variety of buyers. Built in 2023, it features a spacious and flexible floorplan with a modern open-plan layout that seamlessly connects to a low-maintenance outdoor area, providing the perfect balance of comfort, style, and everyday convenience.
Step inside this warm and welcoming home and instantly notice the quality fixtures and finishes throughout. At the heart of the home is the thoughtfully designed open-plan living, kitchen, and dining area, bathed in natural light from large picture windows and expansive sliding glass doors. Whether you're unwinding on the couch after a long day, enjoying a home-cooked meal with family, or preparing something special in the kitchen, this versatile space caters effortlessly to everyday living.
Sliding doors open seamlessly to the outdoor area, creating a strong indoor–outdoor connection that's perfect for entertaining family and friends. Timber-style flooring complements any décor, while a split-system air conditioner and ceiling fan ensure year-round comfort for everyone.
The kitchen is both stylish and highly practical, offering ample cabinetry and generous bench space. Quality stainless-steel appliances, including a four-burner cooktop with rangehood, oven, and dishwasher, make everyday cooking and clean-up effortless. Additional features include a spacious pantry, double sink, dedicated fridge and microwave spaces, and a breakfast/serving bar that's ideal for casual dining or entertaining guests.
Completing the home are two generously sized bedrooms, each providing ample space to make your own. Designed with comfort and practicality in mind, both rooms include built-in wardrobes, ceiling fans, plush carpeting, and large picture windows that invite plenty of natural light inside.
The thoughtfully designed floorplan offers both comfort and practicality, with all bedrooms conveniently located close to the bathroom and laundry. The bathroom includes a bathtub, walk-in shower, vanity, and toilet, while the laundry provides direct outdoor access for added ease and functionality.
If you're not already impressed, step outside and enjoy what this home has to offer. The façade is neat and low maintenance, presenting clean and tidy street appeal. At the rear, a covered patio provides the perfect space for entertaining during the warmer months and overlooks a grassy area that kids and pets are sure to love.
Additional features of the property include a shed for storing tools and gardening equipment, a rainwater tank, and a single carport for secure vehicle accommodation, with extra driveway space available if needed.
Just a short drive away is Noarlunga Centre, where you'll find Colonnades Shopping Centre, a wide range of dining options, and the Noarlunga Interchange offering convenient train and bus connections. The nearby Southern Expressway makes commuting simple, while local shops and public transport are also within easy walking distance for everyday convenience. Families will appreciate the proximity to well-regarded schools including Cardijn College, Pimpala Primary School, and Woodcroft College. Within just 10 minutes, you can be enjoying the beautiful southern beaches, catching a movie at Wallis Cinemas Noarlunga, ice skating at the IceArena, or watching a local game at Wilfred Taylor Reserve. For relaxed weekends with friends, McLaren Vale is also close by, renowned for its world-class wineries, breweries, and outstanding dining experiences.
Disclaimer: All floor plans, photos and text are for illustration purposes only and are not intended to be part of any contract. All measurements are approximate and details intended to be relied upon should be independently verified.
(RLA 299713)
Magain Real Estate Brighton
Independent franchisee - Denham Property Sales Pty Ltd
Property History for 4 Scholars Way, Onkaparinga Heights, SA 5163
- 23 Apr 2026Sold for $745,000
- 16 Mar 2026Listed for Sale Not Disclosed
- 23 Dec 2020Sold for $104,800

Recent sales nearby
See more recent sales nearby/assets/perm/dpauecn5dui6nig2ppsguchlnq?signature=e47cd711cba910da6fe5961afb5393e7485b930bc7de44a6948df733725b11cd) 0
0/assets/perm/dqy6jlqs3qi63cqn4vmrzhw3e4?signature=eea353489d896063af0aa16f68ea74597f9b0b7c4e12cf6ab14b89d17207eee0) 0
0Similar properties For Sale nearby
See more properties for sale nearby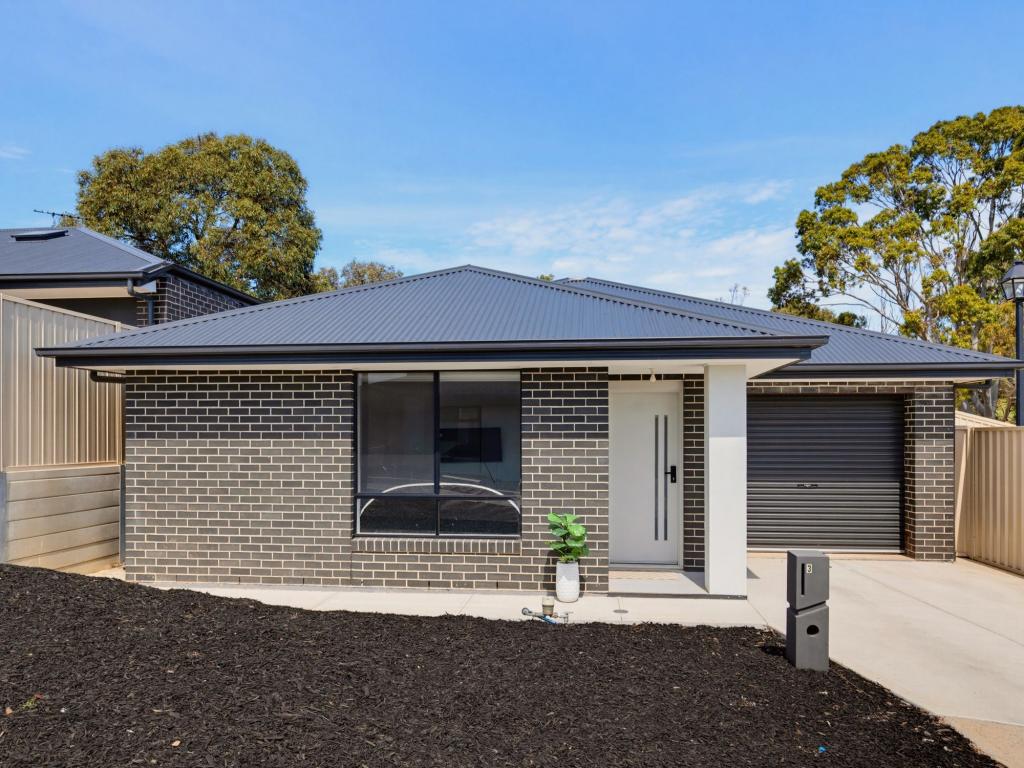 0
0
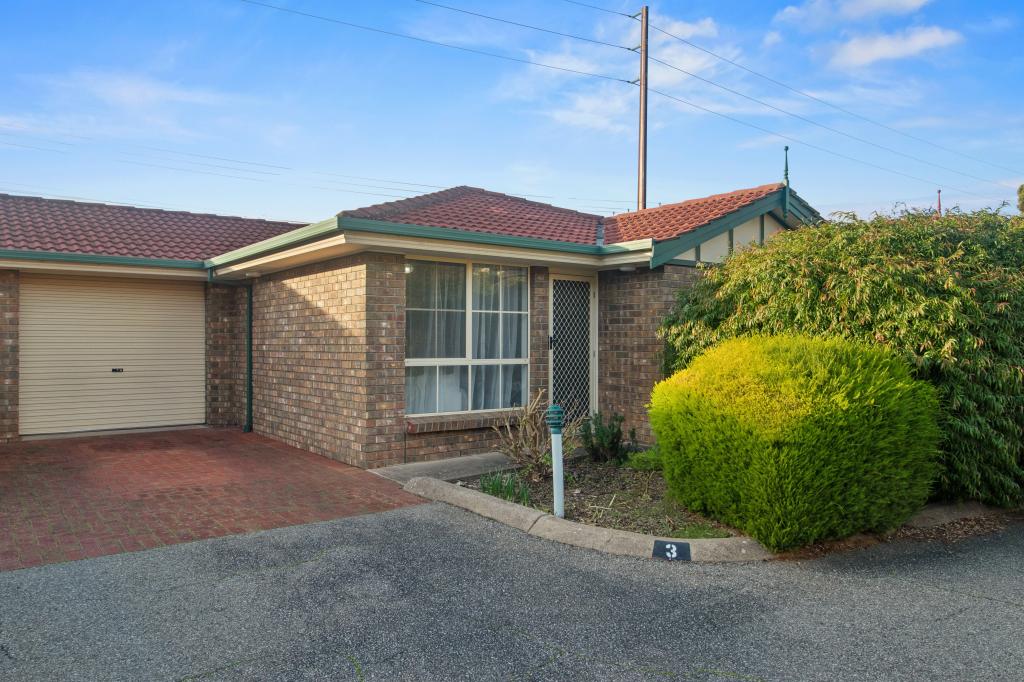 0
0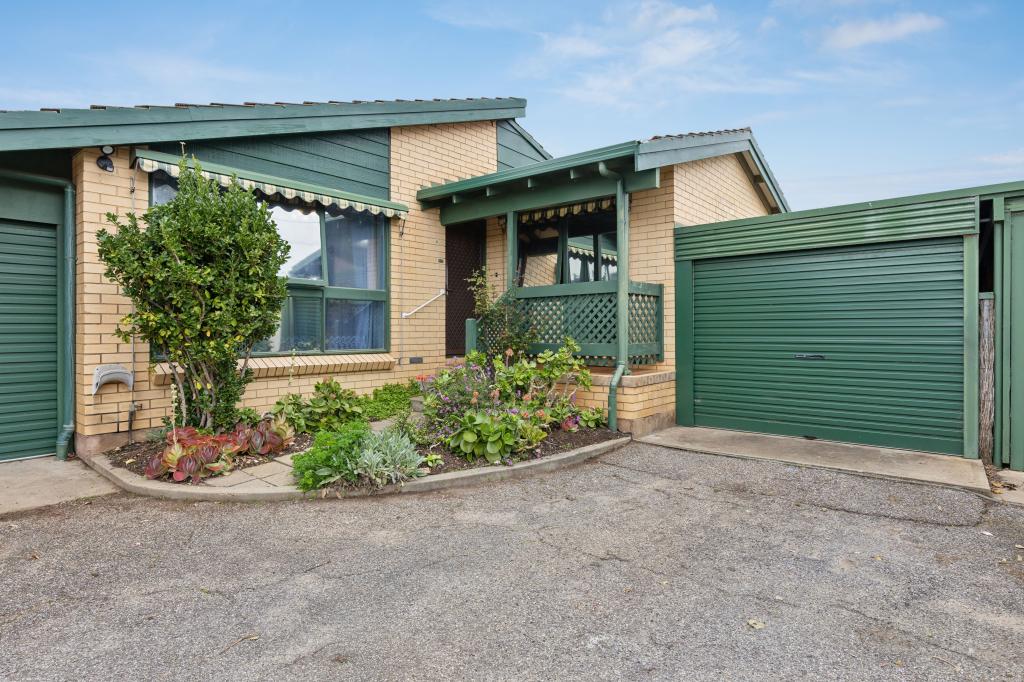 0
0Similar properties For Rent nearby
See more properties for rent nearby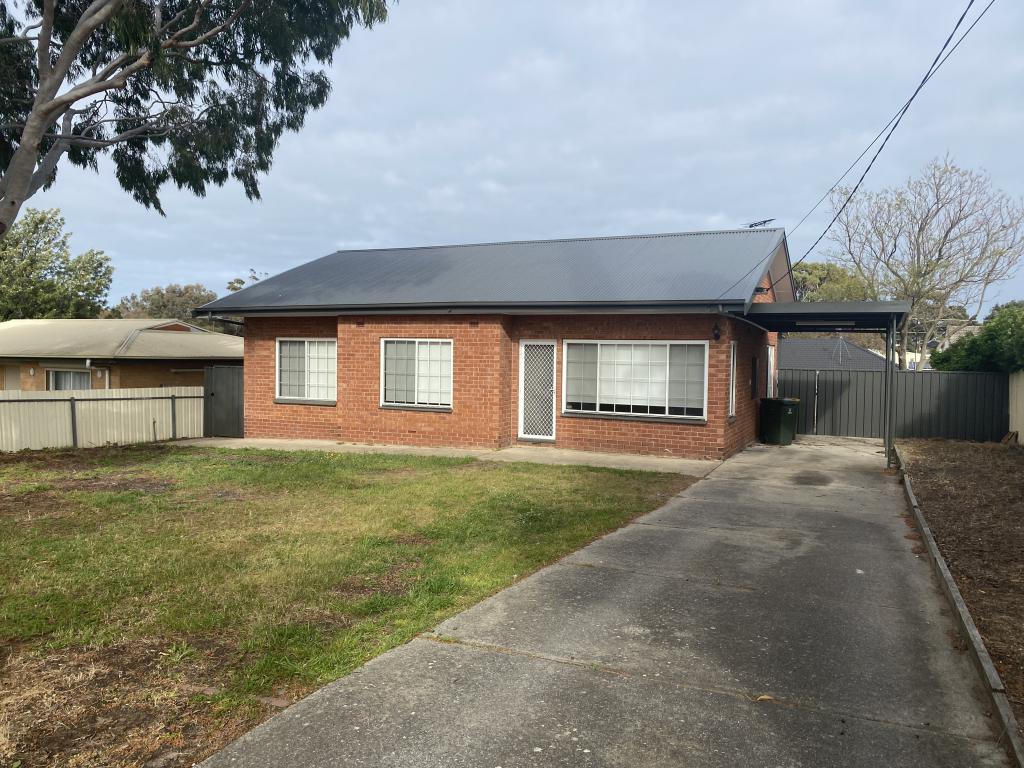 0
0
 0
0
 0
0
About Onkaparinga Heights 5163
The size of Onkaparinga Heights is approximately 4.9 square kilometres. There are 13 parks, covering nearly 4.4% of the total area. The population of Onkaparinga Heights in 2016 was 4009 people. By 2021 the population was 4491 showing a population growth of 12.0% in the area during that time. The predominant age group in Onkaparinga Heights is 30-39 years. Households in Onkaparinga Heights are primarily childless couples and are likely to be repaying $1000 - $1399 per month on mortgage repayments. In general, people in Onkaparinga Heights work in a trades occupation.In 2021, 73.60% of the homes in Onkaparinga Heights were owner-occupied compared with 73.10% in 2016.
Onkaparinga Heights has 383 properties.
Suburb Insights for Onkaparinga Heights 5163
Market Insights
Onkaparinga Heights Trends for Houses
N/A
N/A
View TrendN/A
N/A
Onkaparinga Heights Trends for Units
N/A
N/A
View TrendN/A
N/A
Neighbourhood Insights
© Copyright 2026. RP Data Pty Ltd trading as Cotality (Cotality). All rights reserved. No reproduction, distribution, or transmission of the copyrighted materials is permitted. The information is deemed reliable but not guaranteed.
While Cotality uses commercially reasonable efforts to ensure the Cotality Data is current, Cotality does not warrant the accuracy, currency or completeness of the Cotality Data and to the full extent permitted by law excludes all loss or damage howsoever arising (including through negligence) in connection with the Cotality Data.
This product uses cookies and other similar technologies to improve and customise your browsing experience, to tailor content and adverts, and for analytics and metrics regarding visitor usage on this product and other media. We may share cookie and analytics information with third parties for the purposes of advertising. By continuing to use our website, you consent to cookies being used. View our Privacy Policy here.
X
