
1 Orion CourtOnkaparinga Heights SA 5163


Property Details for 1 Orion Ct, Onkaparinga Heights
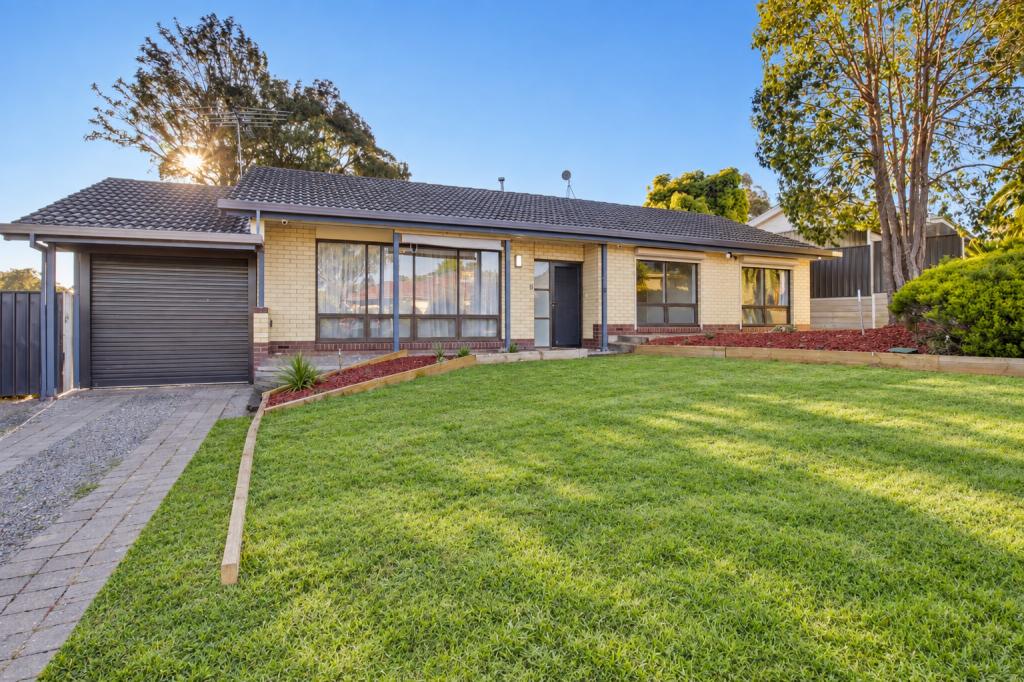
1 Orion Ct, Onkaparinga Heights is a 4 bedroom, 2 bathroom House with 2 parking spaces. The property has a land size of 439m2 and floor size of 207m2. While the property is not currently for sale or for rent, it was last sold in June 2026. There are other 4 bedroom House sold in Onkaparinga Heights in the last 12 months.
Last Listing description (June 2026)
Please contact Travis Denham and Andrew Fox from Magain Real Estate for all your property advice.
Located amidst prestigious homes and newly constructed in 2020, this stunning four-bedroom residence radiates impeccable appeal and is sure to leave a lasting impression. The interior features a thoughtfully designed living space that maximises functionality, with an open-plan layout flowing effortlessly into a resort-style outdoor entertaining area. With its striking street appeal, premium finishes, and exceptional lifestyle features, this property presents an outstanding opportunity for families seeking modern luxury.
As you enter through the front door, you'll find a cosy and light-filled lounge room to your left, featuring plush carpets and large picture windows that welcome an abundance of natural light. Continuing down a short hallway, you'll arrive at the heart of the home, a spacious open-plan living area designed for effortless everyday living and entertaining. The thoughtful design is enhanced by numerous windows and premium Velux skylights that flood the space with natural light. Whether you're relaxing in the living room, dining with family and friends, or preparing meals in the kitchen, the open layout creates a seamless and inviting atmosphere.
At the heart of the home, the beautiful kitchen combines contemporary style with everyday functionality. Showcasing elegant marble-style benchtops with a striking waterfall edge, crisp white cabinetry complemented by sophisticated gold accents, and a feature window splashback that fills the space with natural light, this kitchen is sure to impress. Home cooks will appreciate the six-burner gas cooktop, oven, rangehood, dishwasher, ample overhead storage, and a convenient breakfast bar that provides the perfect space for casual dining, entertaining, or serving guests. A well-appointed butler's pantry offers additional preparation and storage space, helping to keep the main kitchen beautifully organised. Wine enthusiasts will also appreciate the inclusion of two Vintec wine fridges, providing the perfect environment for storing and showcasing their collection.
The four impeccably designed bedrooms provide ample storage and comfort. Bedrooms 2, 3, and 4 come with built-in robes, offering practical storage solutions. The master bedroom boasts a spacious walk-in robe and a luxurious ensuite with a walk-in shower, double vanity, heated towel rails, and toilet, creating a private and relaxing retreat. All bedrooms are equipped with ceiling fans to ensure year-round comfort.
The home's thoughtfully designed floorplan emphasises practicality and convenience, with all bedrooms strategically positioned near the main bathroom and laundry for enhanced efficiency and functionality.
If you're not already impressed, step outside to explore the spectacular outdoor entertaining area. Accessible from the main living space through glass sliding doors, this covered space is ideal for seamless indoor and outdoor gatherings, while an outdoor fan ensures comfort during the warmer months. Taking centre stage is the impressive concrete in-ground freshwater swimming pool, offering a true resort-style experience at home. Equipped with a powerful 19.5kW heat pump, the pool can be enjoyed throughout the seasons and also functions as a spa, complete with eight jets and bubblers for the ultimate relaxation experience. The grassy back and side yard offer a fantastic play area for children and pets, while the cubby house is also included in the sale.
The property offers secure vehicle storage with a convenient double garage and additional driveway space for extra parking, providing added convenience.
Additional standout features of the home include ducted reverse cycle air conditioning, a camera security system, an automatic watering system, and an energy-efficient solar system comprising 18 solar panels with a 6.6kW capacity, complemented by a Tesla battery to maximise energy independence and reduce ongoing household expenses.
A short drive away is Noarlunga Centre, where you can shop at Colonnades and access trains at the Noarlunga Interchange. The nearby Southern Expressway offers convenient travel for drivers. Within 10 minutes, you can reach the sandy southern beaches, and public transport and local shops are within walking distance. McLaren Vale is also close by, perfect for relaxed weekends with friends.
Disclaimer: All floor plans, photos and text are for illustration purposes only and are not intended to be part of any contract. All measurements are approximate and details intended to be relied upon should be independently verified.
(RLA 299713)
Magain Real Estate Brighton
Independent franchisee - Denham Property Sales Pty Ltd.
Property History for 1 Orion Ct, Onkaparinga Heights, SA 5163
- 21 Aug 2026Sold for $1,015,000
- 15 Jun 2026Listed for Sale Undisclosed
- 13 Nov 2019Sold for $194,900

Recent sales nearby
See more recent sales nearby/assets/perm/btneqswmfei6zoydffx2op27qq?signature=30f969aa813de5007e0f1fabc8773d50b8101c14469133bd985c4919ef8ea629) 0
0

Similar properties For Sale nearby
See more properties for sale nearby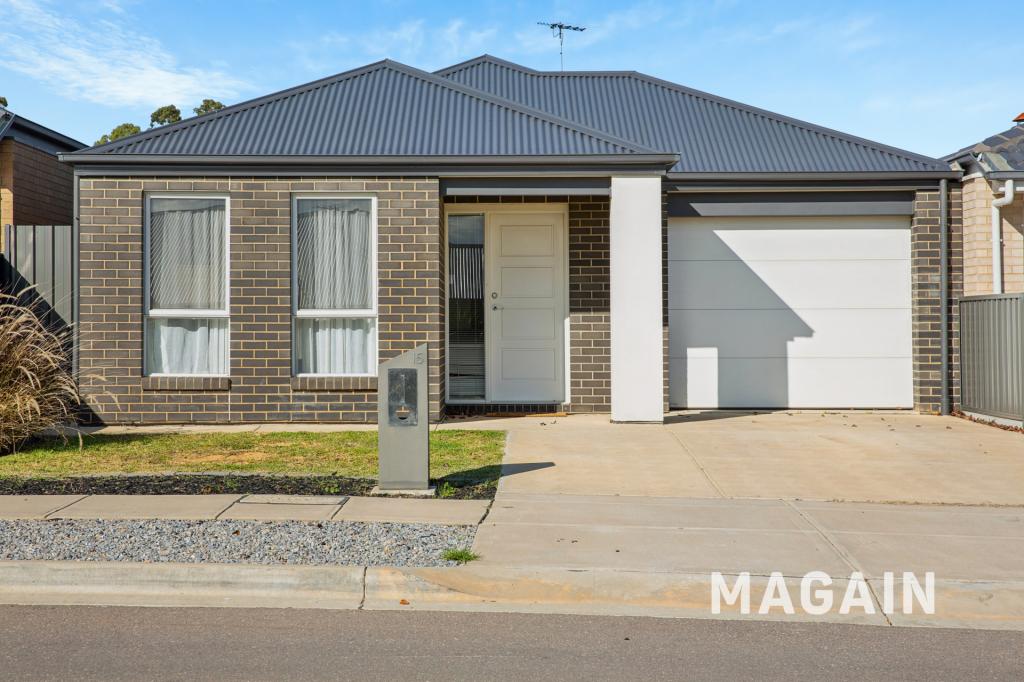 0
0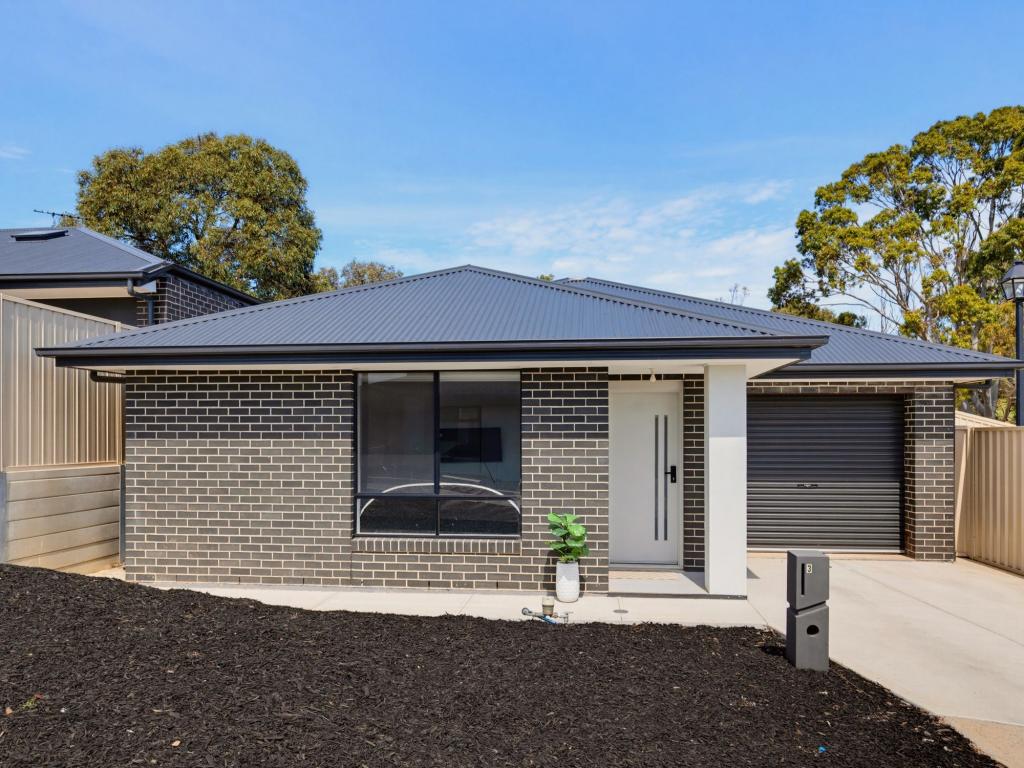 0
0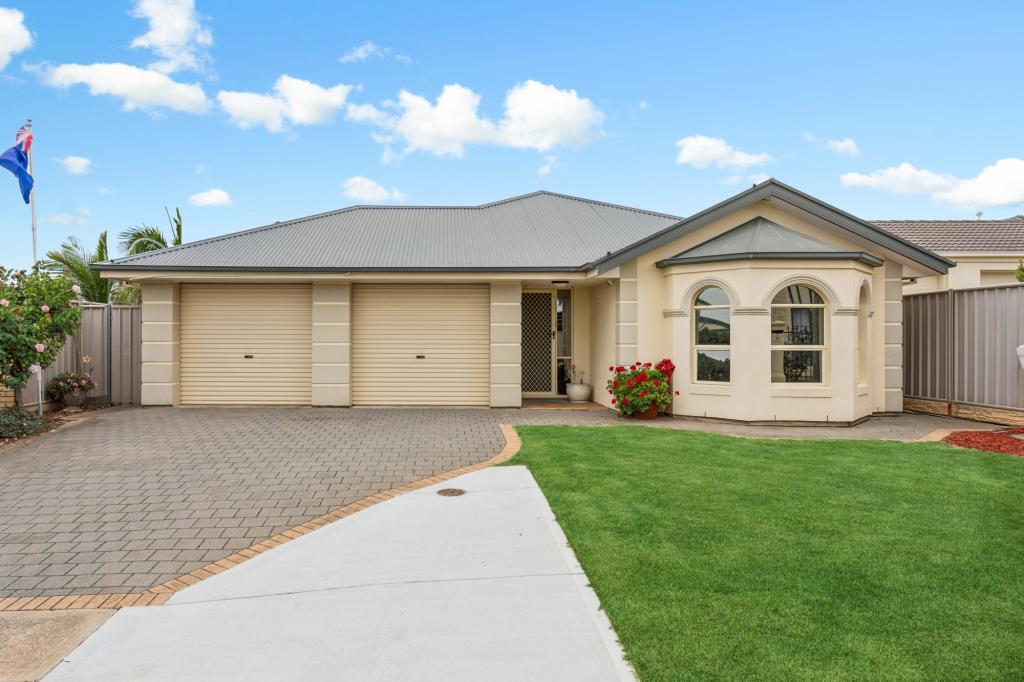 0
0Similar properties For Rent nearby
See more properties for rent nearby 0
0
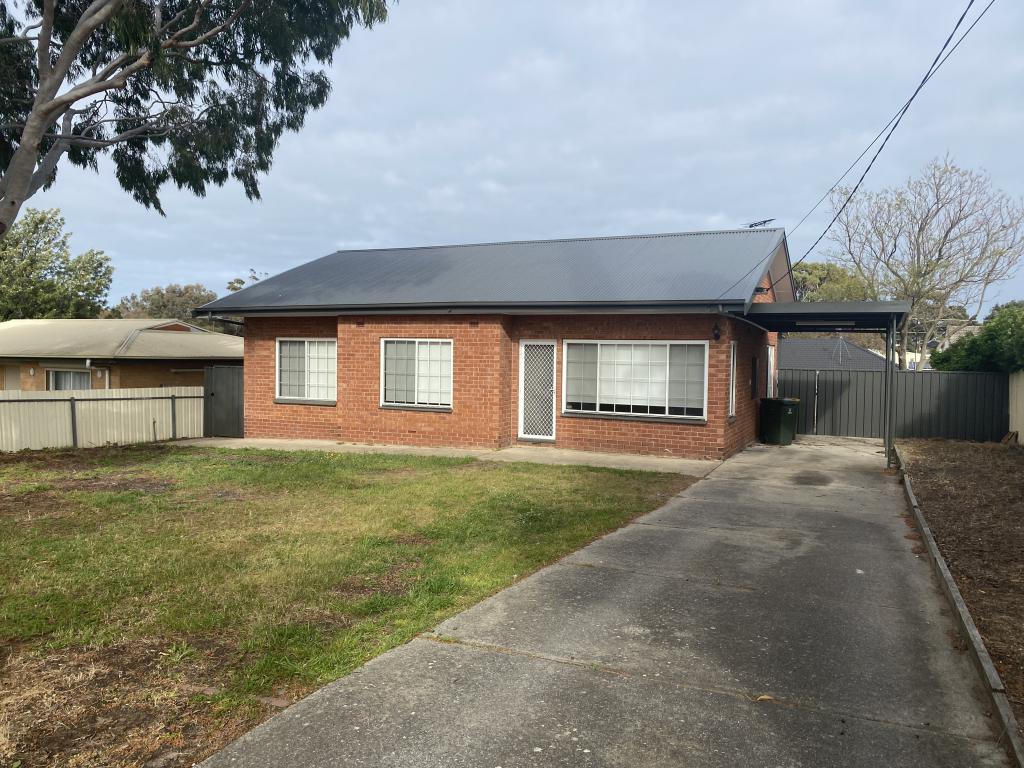 0
0
 0
0
About Onkaparinga Heights 5163
The size of Onkaparinga Heights is approximately 4.9 square kilometres. There are 13 parks, covering nearly 4.4% of the total area. The population of Onkaparinga Heights in 2016 was 4009 people. By 2021 the population was 4491 showing a population growth of 12.0% in the area during that time. The predominant age group in Onkaparinga Heights is 30-39 years. Households in Onkaparinga Heights are primarily childless couples and are likely to be repaying $1000 - $1399 per month on mortgage repayments. In general, people in Onkaparinga Heights work in a trades occupation.In 2021, 73.60% of the homes in Onkaparinga Heights were owner-occupied compared with 73.10% in 2016.
Onkaparinga Heights has 383 properties.
Suburb Insights for Onkaparinga Heights 5163
Market Insights
Onkaparinga Heights Trends for Houses
N/A
N/A
View TrendN/A
N/A
Onkaparinga Heights Trends for Units
N/A
N/A
View TrendN/A
N/A
Neighbourhood Insights
© Copyright 2026. RP Data Pty Ltd trading as Cotality (Cotality). All rights reserved. No reproduction, distribution, or transmission of the copyrighted materials is permitted. The information is deemed reliable but not guaranteed.
While Cotality uses commercially reasonable efforts to ensure the Cotality Data is current, Cotality does not warrant the accuracy, currency or completeness of the Cotality Data and to the full extent permitted by law excludes all loss or damage howsoever arising (including through negligence) in connection with the Cotality Data.
This product uses cookies and other similar technologies to improve and customise your browsing experience, to tailor content and adverts, and for analytics and metrics regarding visitor usage on this product and other media. We may share cookie and analytics information with third parties for the purposes of advertising. By continuing to use our website, you consent to cookies being used. View our Privacy Policy here.
X
