
91 Tyeka DriveOne Tree Hill SA 5114
Property Details for 91 Tyeka Dr, One Tree Hill
Last Listing description (October 2025)
A ready-madelifestyle or adapt to suit your chosen interest
From the well appointed home, big verandahs, plentiful shedding and more, there is something for everyone on these 10 ideal acres.
PROPERTY HIGHLIGHTS INCLUDE:
Extended and updated family home
Huge undercover area surrounding the home
Abundance of shedding for all the toys and more
Swimming pool for endless fun in summer
Good quality bore and high volume of water storage
Gently undulating countryside with a winter creek
Great north facing land to suit many pursuits
Bitumen driveway, bitumen road frontage, and only minutes to Main North Road
It is refreshing to know that in less than 10 minutes from the busyness of the northern suburbs, you can be home in your own recreational lifestyle property.
The land provides diverse opportunities beyond its immediate impressive home surrounds and natural watercourse. This comes by way of the highly usable and productive land currently home to a few acres of shiraz vines and olive trees; however, it would certainly be most purposeful for other interests, be it simply a pony, pets and space to enjoy.
The home is most inviting, commencing with a gorgeous living room, where the open fireplace is perfect for the cooler months and is complemented by a split system unit for year-round comfort. There is also ducted air conditioning.
A sliding door grants access to the rear deck with internal bi-fold doors opening the way to the meals area and kitchen.
A bay window in the kitchen enables views of the outdoor living area, whilst inside, the bright, well-appointed updates, including a dishwasher and a gas cooktop, will be appreciated. A low wall divides the meals and informal living section, which enables and highlights the bright and spacious feel of the home that is enhanced by its floor tiling and down lighting.
The main of 3 bedrooms has an ensuite bathroom, built-in robe and external access to the deck. The second bedroom is a generous size, whilst the third has a full width and height built-in robe. Floor to ceiling tiles are in the main bathroom, which features a spa bath.
Rainwater is plumbed to the home via a 22,000 gallon concrete tank and, aiding the economics of this, is a 32 panel solar unit.
The vast amount of structures begins with a 4 car carport that is integrated into the full length wide front verandah. Shade blinds are fitted to the rear verandah, creating a great outdoor living space all year round.
For those with trucks, caravans, boats or machinery needing undercover storage, the large implement shed, with concrete floor, power and mezzanine storage, is certainly sufficient.
Furthermore, a 14m x 4m attached shelter is great for yard equipment. Next, a 40' x 20' shed has concrete floor, power, pit and is connected to a storeroom and, if that isn't enough, a separate 30' x 20' Colorbond shed with 2 sliding doors and concrete floor can be utilised.
Located at the back of the shedding complex are two 6000 gallon poly tanks which catch water from the sheds and store bore water, which is on an automated system and in turn, pressurised to the gardens.
The front gardens see moss rocks, mature plants, pathways and lawn combine to create a delightful setting.
A few fruit trees, a vegetable garden and a shade house will benefit those who want to have home grown produce.
A lifestyle of your choice.
Call NOW on 0488 972 888 for more information or to arrange a private inspection.
Country Estates Realty Pty Ltd trading as CE Property Group RLA100925
Disclaimer:
Disclaimer: We the agent, make no guarantee the information is without mere errors and further that the purchaser ought to make their own enquiries and seek professional advice regarding the purchase. We the agent, are not the source of the information and we expressly disclaim any belief in the truth or falsity of the information. However, much care is taken by the vendor and our company to reflect the details of this property in a true and correct manner. Please note: neither the vendor nor our company accept any responsibility or liability for any omissions and/or errors. We advise that if you are intending to purchase this property, that you make every necessary independent enquiry, inspection and property searches. This brochure and floorplan, if supplied, are to be used as a guide only.
Property History for 91 Tyeka Dr, One Tree Hill, SA 5114
- 06 Aug 2025Sold for $1,250,000
- 03 Jun 2025Listed for Sale $1.25m - $1.29m
Similar properties For Sale nearby
See more properties for sale nearby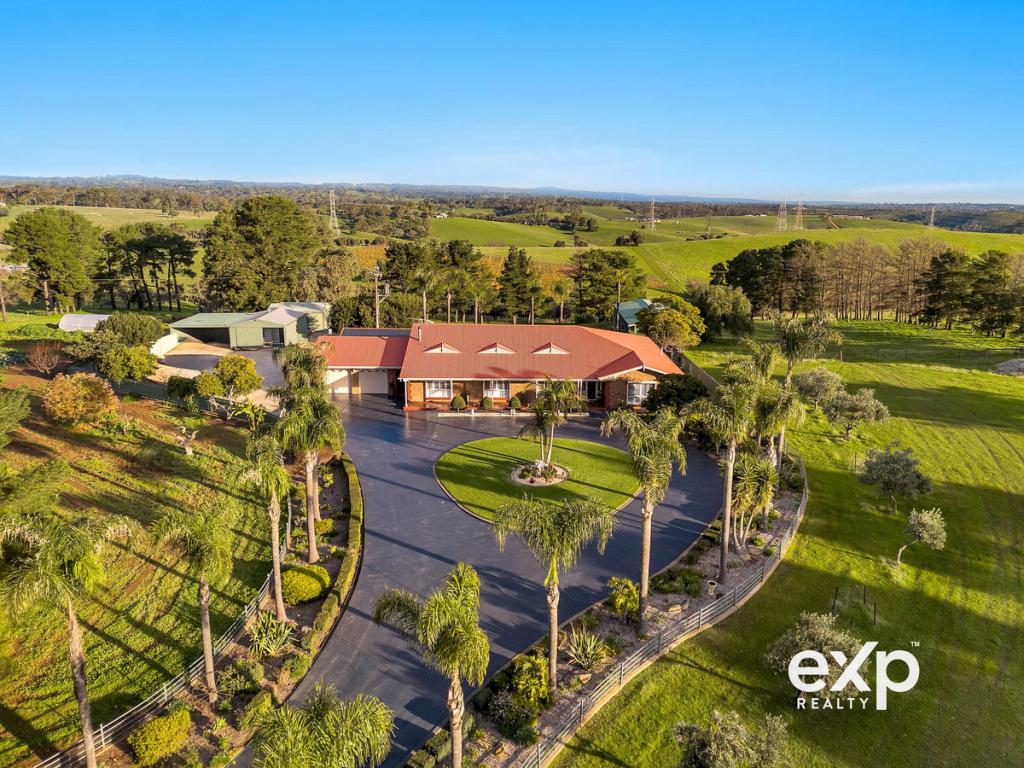 0
0

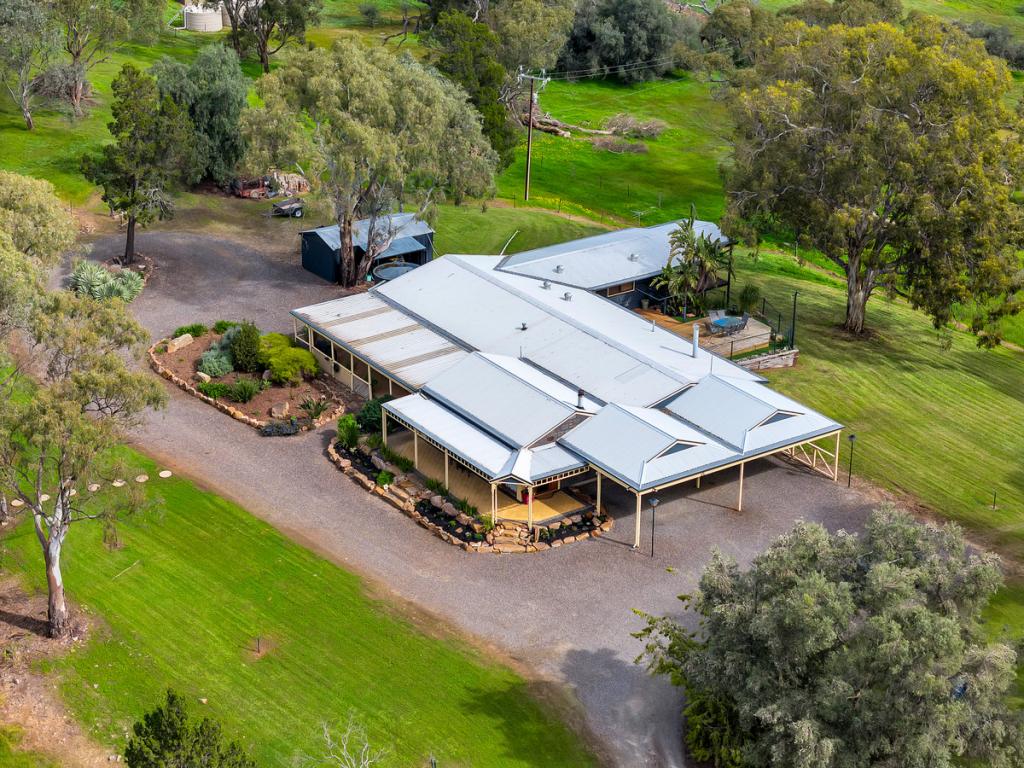 0
0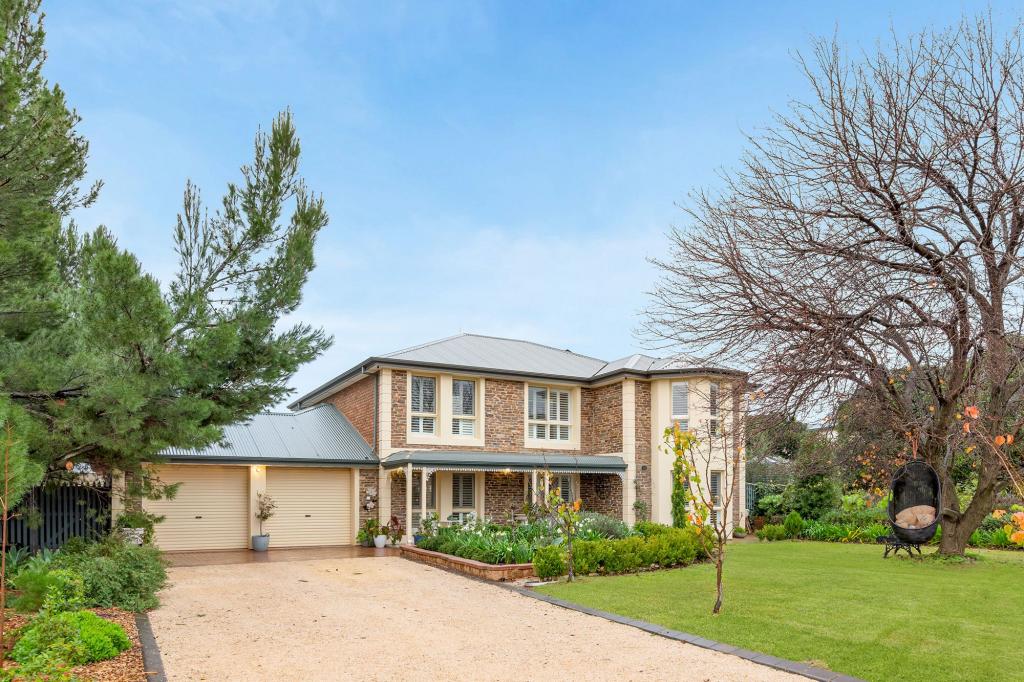 0
0
About One Tree Hill 5114
The size of One Tree Hill is approximately 23.1 square kilometres. There are 3 parks, covering nearly 0.5% of the total area. The population of One Tree Hill in 2016 was 1095 people. By 2021 the population was 1043 showing a population decline of 4.8% in the area during that time. The predominant age group in One Tree Hill is 50-59 years. Households in One Tree Hill are primarily couples with children and are likely to be repaying $1800 - $2399 per month on mortgage repayments. In general, people in One Tree Hill work in a professional occupation.In 2021, 90.80% of the homes in One Tree Hill were owner-occupied compared with 91.50% in 2016.
One Tree Hill has 442 properties. Over the last 5 years, Houses in One Tree Hill have seen a 95.05% increase in median value, while Units have seen a 48.70% increase. As at 31 August 2026:
- The median value for Houses in One Tree Hill is $1,538,179 while the median value for Units is $424,098.
Suburb Insights for One Tree Hill 5114
Market Insights
One Tree Hill Trends for Houses
N/A
N/A
View TrendN/A
N/A
One Tree Hill Trends for Units
N/A
N/A
View TrendN/A
N/A
Neighbourhood Insights
© Copyright 2026. RP Data Pty Ltd trading as Cotality (Cotality). All rights reserved. No reproduction, distribution, or transmission of the copyrighted materials is permitted. The information is deemed reliable but not guaranteed.
While Cotality uses commercially reasonable efforts to ensure the Cotality Data is current, Cotality does not warrant the accuracy, currency or completeness of the Cotality Data and to the full extent permitted by law excludes all loss or damage howsoever arising (including through negligence) in connection with the Cotality Data.
This product uses cookies and other similar technologies to improve and customise your browsing experience, to tailor content and adverts, and for analytics and metrics regarding visitor usage on this product and other media. We may share cookie and analytics information with third parties for the purposes of advertising. By continuing to use our website, you consent to cookies being used. View our Privacy Policy here.
X
