
94A Finniss StreetOaklands Park SA 5046
Property Details for 94a Finniss St, Oaklands Park
94a Finniss St, Oaklands Park is a 3 bedroom, 2 bathroom House with 5 parking spaces and was built in 1971. The property has a land size of 493m2 and floor size of 109m2. While the property is not currently for sale or for rent, it was last sold in April 2024.
Last Listing description (August 2025)
SOLD PRIOR TO AUCTION BY ZAC WATTS & NADIA COVINO.
Set on a sublime & sun-filled 493sqm Torrens-titled parcel, this c1971 home has undergone a significant remodel to deliver a contemporary and stylish home base between both city and sea.
Behind the immaculately maintained faade, a front-facing master waits ready to offer built-in robes, crisp ensuite and external roller shutters for those essential Sunday sleep-ins.
From the polished timber floorboards of the central living and dining, you're invited to relax and entertain in comfort no matter the season thanks to ducted air conditioning and cosy gas heating.
Guaranteed to always keep your company close and well-fed, the adjoining kitchen is fitted with updated appliances including Westinghouse gas cooktop, under bench electric oven and Dishlex dishwasher, complimenting an expanse of both bench and cupboard space.
Privately enclosed to the rear of the footprint, two additional bedrooms provide spacious quarters upon soft carpets for the younger generation to call their own, serviced by a family-friendly bathroom with separate bath and shower.
There is as much to adore about the outside as there is to love about the interior, with a wealth of both undercover entertaining and parking stemming from the sunlit timber deck, secure rear garage and lengthy carport.
Extending to a rear garden that has a little something for everyone, from the lush patch of a lawn to the flourishing backdrop of garden beds kids, pets and adults are all sure to love time spent out here.
Promising nothing but a cosmopolitan lifestyle from its ultra-convenient locale, you're 400m from every Westfield Marion amenity and even closer to the local bus stop, whilst a 5-minute car trip will have you soaking up the summer sun and caf culture along the famed Jetty Road strip.
Even more to love:
- Solid double brick construction
- Undercover parking for up to five vehicles
- Built-in robes to bedrooms 1 & 2
- Ducted evaporative cooling
- Gas heating
- Ceiling fan over dining area
- Powered shed
- Zoned for Seaview High School
- Walking distance to Westfield, Marion Oval, Oaklands train station & SA Aquatic Centre
- Proximity to Marion Primary, Warradale Primary, Sunrise Christian School, Westminster, Flinders Uni & Hospital
Land Size: 493sqm
Frontage: 9.85m
Year Built: 1971
Title: Torrens
Council: City of Marion
Council Rates: $1415.75PA
SA Water: $109.25PQ
ES Levy: $130.10PA
Disclaimer: all information provided has been obtained from sources we believe to be accurate, however, we cannot guarantee the information is accurate and we accept no liability for any errors or omissions. If this property is to be sold via auction the Vendors Statement may be inspected at Level 1, 67 Anzac Highway, Ashford for 3 consecutive business days and at the property for 30 minutes prior to the auction commencing. RLA 315571.
Property History for 94a Finniss St, Oaklands Park, SA 5046
- 11 Apr 2024Sold for $790,000
- 14 Feb 2024Listed for Sale $790K
- 13 Jul 2022Listed for Rent $430 / week

Recent sales nearby
See more recent sales nearby/assets/perm/vwrjzs6i6ui6xb3rivokffjrxq?signature=2a239ebd0f442caacb649fae1f717ae6107a4db069519f5f041cf9b786c0ecda) 0
0

/assets/perm/krepk42lgui6zpfsxed63ljgmm?signature=8e8f3e31dba6bb04bb42c47608511bc805e019c6bd6fa670fed1a8adccfc5cca) 0
0Similar properties For Sale nearby
See more properties for sale nearby 0
0
 0
0
 0
0Similar properties For Rent nearby
See more properties for rent nearby 0
0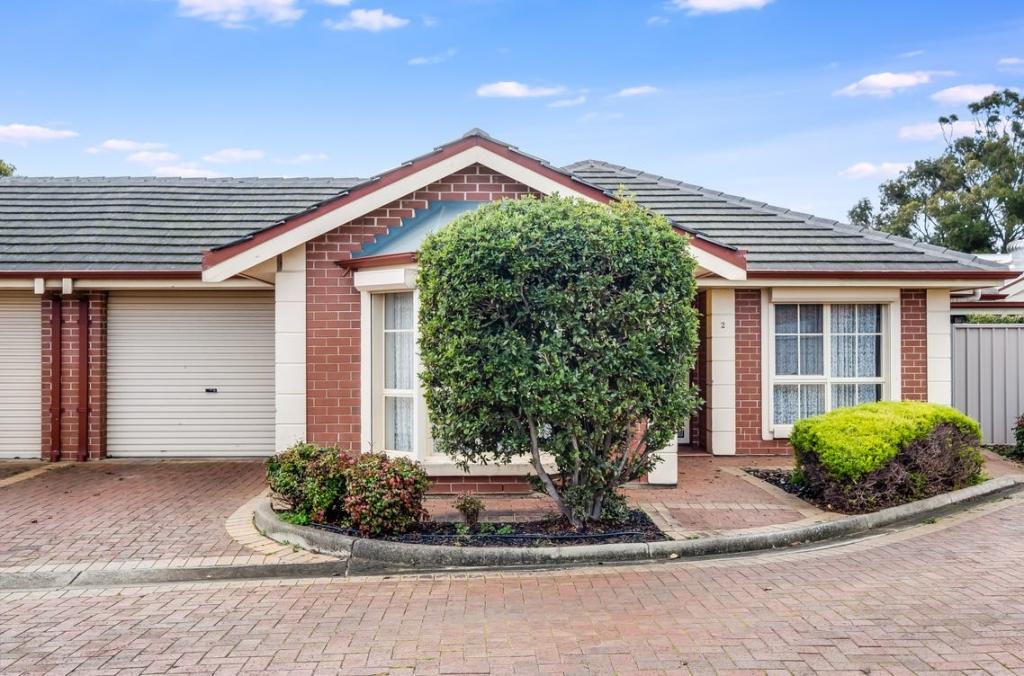 0
0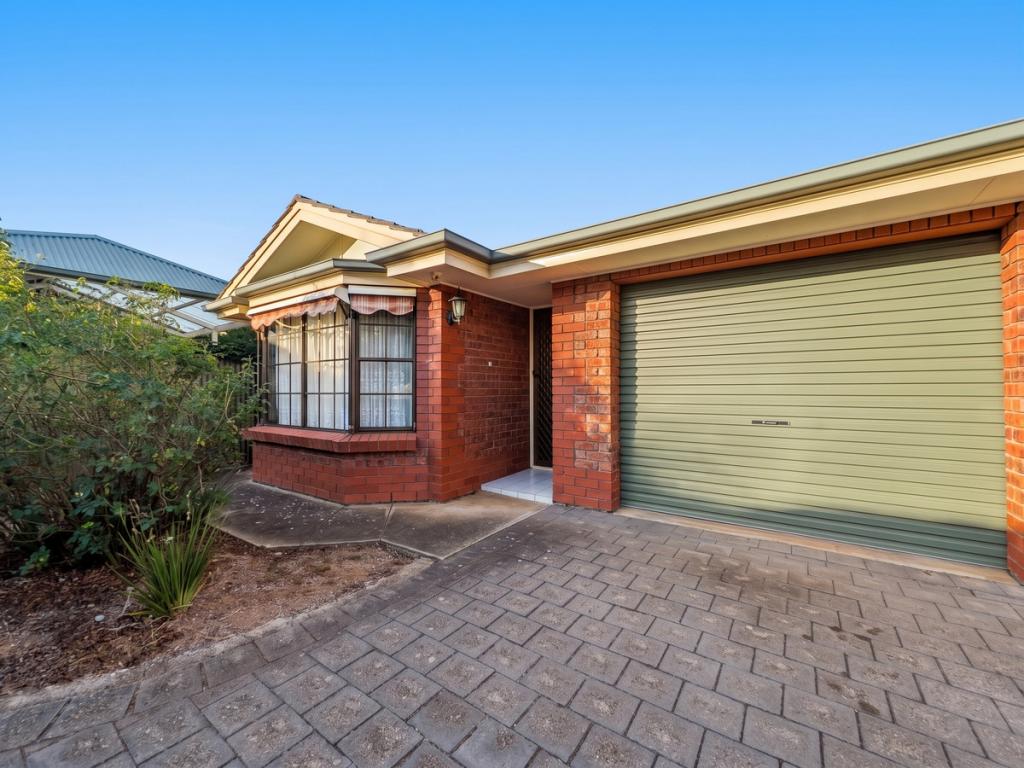 0
0

About Oaklands Park 5046
The size of Oaklands Park is approximately 2.0 square kilometres. There are 7 parks, covering nearly 10.0% of the total area. The population of Oaklands Park in 2016 was 3841 people. By 2021 the population was 3948 showing a population growth of 2.8% in the area during that time. The predominant age group in Oaklands Park is 20-29 years. Households in Oaklands Park are primarily childless couples and are likely to be repaying $1800 - $2399 per month on mortgage repayments. In general, people in Oaklands Park work in a professional occupation.In 2021, 48.30% of the homes in Oaklands Park were owner-occupied compared with 45.90% in 2016.
Oaklands Park has 2,249 properties. Over the last 5 years, Houses in Oaklands Park have seen a 75.61% increase in median value, while Units have seen a 92.63% increase. As at 31 August 2026:
- The median value for Houses in Oaklands Park is $1,031,664 while the median value for Units is $669,309.
- Houses have a median rent of $650 while Units have a median rent of $528.
Suburb Insights for Oaklands Park 5046
Market Insights
Oaklands Park Trends for Houses
N/A
N/A
View TrendN/A
N/A
Oaklands Park Trends for Units
N/A
N/A
View TrendN/A
N/A
Neighbourhood Insights
© Copyright 2026. RP Data Pty Ltd trading as Cotality (Cotality). All rights reserved. No reproduction, distribution, or transmission of the copyrighted materials is permitted. The information is deemed reliable but not guaranteed.
While Cotality uses commercially reasonable efforts to ensure the Cotality Data is current, Cotality does not warrant the accuracy, currency or completeness of the Cotality Data and to the full extent permitted by law excludes all loss or damage howsoever arising (including through negligence) in connection with the Cotality Data.
This product uses cookies and other similar technologies to improve and customise your browsing experience, to tailor content and adverts, and for analytics and metrics regarding visitor usage on this product and other media. We may share cookie and analytics information with third parties for the purposes of advertising. By continuing to use our website, you consent to cookies being used. View our Privacy Policy here.
X
