
7/14 Barry RoadOaklands Park SA 5046
Property Details for 7/14 Barry Rd, Oaklands Park
7/14 Barry Rd, Oaklands Park is a 2 bedroom, 1 bathroom Townhouse with 2 parking spaces and was built in 1976. The property has a land size of 104m2 and floor size of 80m2. While the property is not currently for sale or for rent, it was last sold in June 2025.
Last Listing description (June 2025)
Tucked away at the rear of a well-maintained complex, 7/14 Barry Road, Oaklands Park is a two-story home that perfectly blends style, comfort, and convenience. With light-filled interiors, contemporary finishes, and a seamless connection between indoor and outdoor living.
Step inside, and you're immediately welcomed into the open-plan living and dining area, where vinyl floorboards, sleek downlights, and a large window invite streams of natural light, creating a warm and inviting atmosphere.
Flowing effortlessly from the living area, the stylish kitchen is both functional and beautifully designed. Ample cabinetry provides generous storage, while high-quality appliances, including an induction cooktop and oven make meal preparation a breeze. A tiled splashback adds a touch of sophistication, and a large window overlooking the courtyard brings in even more natural light.
Upstairs, two generously sized bedrooms offer peaceful retreats. The main bedroom is a standout, featuring soft carpet underfoot, a built-in wardrobe, and a ceiling fan, as well as direct access to a charming private balcony which provides the perfect spot to enjoy your morning coffee.
The modern bathroom is both stylish and practical, featuring a spacious shower, a built-in bathtub, and a large vanity with ample storage. The sleek grey floor tiles add a contemporary touch, while the heat lamp lighting provides warmth and comfort, perfect for those cooler mornings. This well-appointed bathroom offers the ideal blend of functionality and comfort.
A rear door leads directly to the private courtyard, a tranquil space featuring a covered outdoor entertaining area and decking. A secure gate provides direct access to the shared lush grassed area, a unique feature that enhances the sense of space and openness.
Perfectly positioned in Oaklands Park, this fantastic home is just moments from Westfield Marion, public transport, local parks, and schools, offering easy access to all the essentials. This home presents a stylish, low-maintenance lifestyle in an unbeatable location.
More reasons to love this home:
- 104sqm (approx)
- Freestanding house with no adjoining walls
- Allocated single carport
- Undercover veranda
- Gate with direct access to share large grass area
- An internal laundry with outdoor access and a second toilet adds convenience
- Open-plan living and dining area
- Split system air conditioner and a ceiling fan in the living and dining area
- Tile splashback in the kitchen
- Kitchen equipped with ample storage and quality appliances such as inducted stove top, oven and dishwasher
- Small private balcony connected to the master bedroom
- A short walk to Oaklands Estate Reserve
- A short commute to Marion Road to access shops, restaurants and public transport
Disclaimer: All information provided has been obtained from sources we believe to be accurate, however, we cannot guarantee the information is accurate and we accept no liability for any errors or omissions RLA 276447.
Property History for 7/14 Barry Rd, Oaklands Park, SA 5046
- 05 Jun 2025Sold for $655,000
- 03 Apr 2025Listed for Sale $620k - $680k | OFFERS CLOSING
- 25 Jan 2017Listed for Rent $300 / week

Recent sales nearby
See more recent sales nearby/assets/perm/l5vb4ogmfqi6zb4mwebiludule?signature=95d9c290ede9b1fc8c748a052e2c19a10d85459073e5e3c2a6e071789b145e44) 0
0

/assets/perm/oinh3bqe4ii6ve57u7oyqubpy4?signature=70117da2982078b5f80df8978a445021ef74126f8a37dba5d2e0647958e029e3) 0
0Similar properties For Sale nearby
See more properties for sale nearby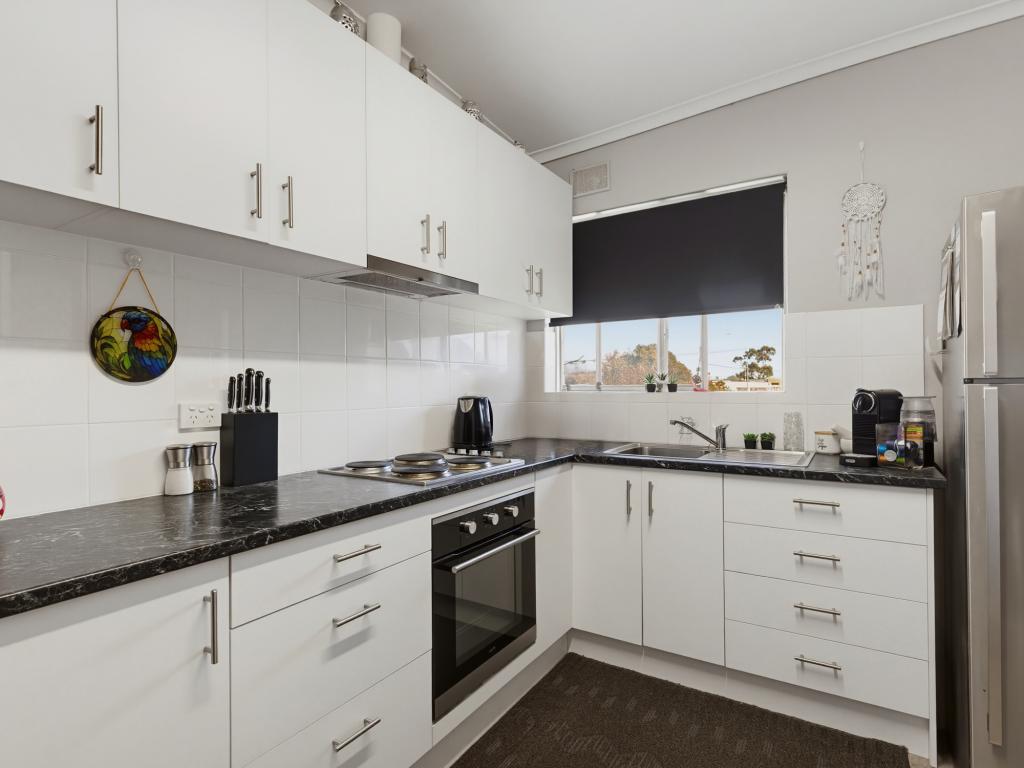 0
0
 0
0 0
0

Similar properties For Rent nearby
See more properties for rent nearby 0
0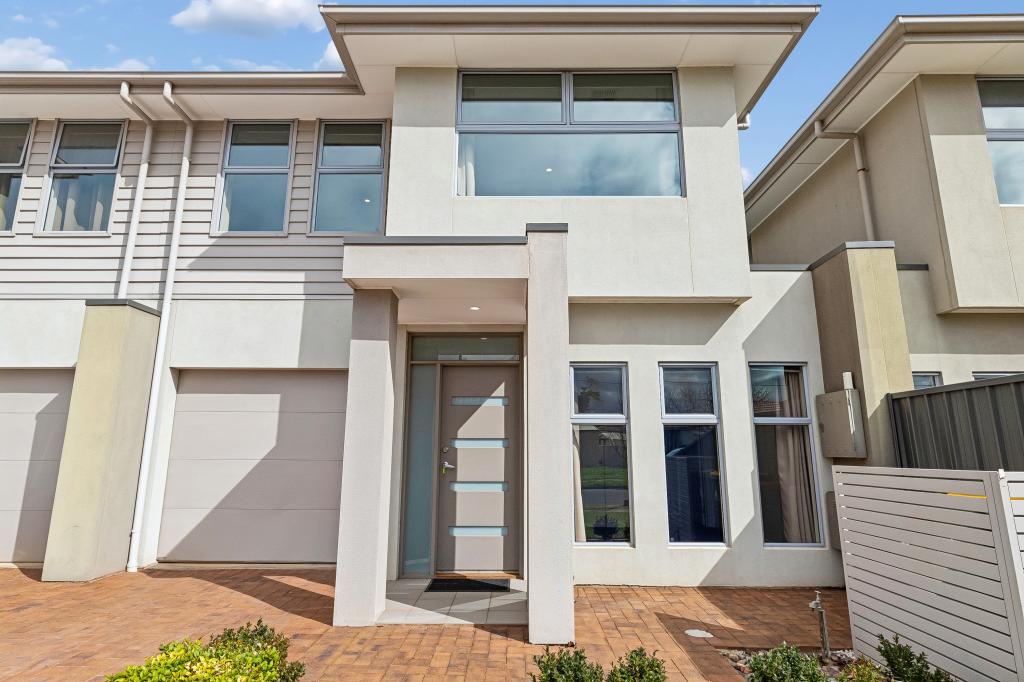 0
0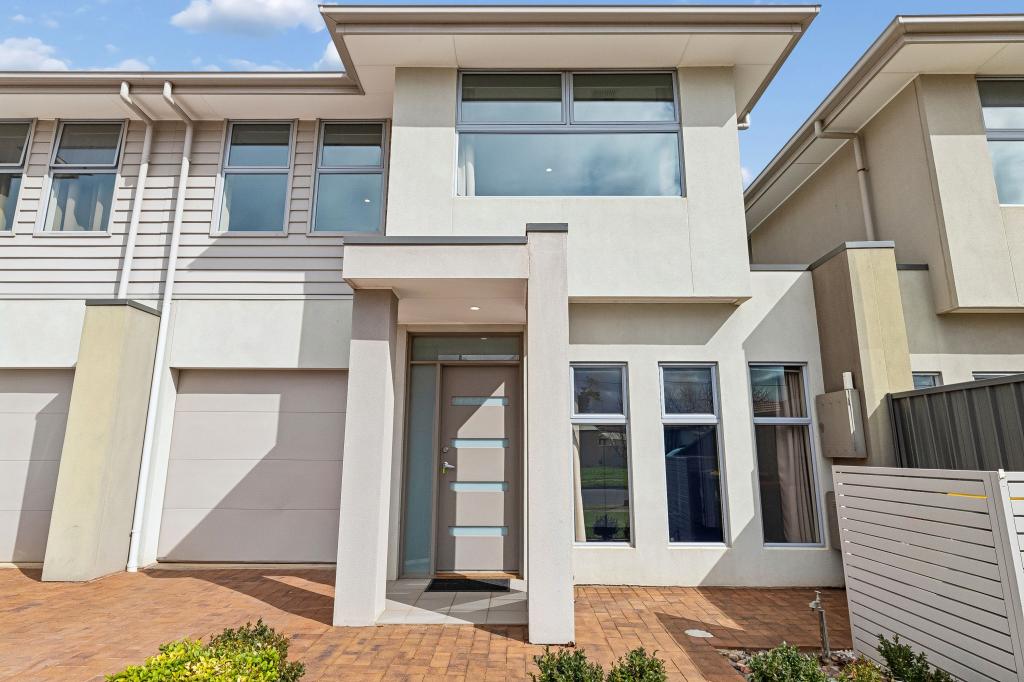 0
0About Oaklands Park 5046
The size of Oaklands Park is approximately 2.0 square kilometres. There are 7 parks, covering nearly 10.0% of the total area. The population of Oaklands Park in 2016 was 3841 people. By 2021 the population was 3948 showing a population growth of 2.8% in the area during that time. The predominant age group in Oaklands Park is 20-29 years. Households in Oaklands Park are primarily childless couples and are likely to be repaying $1800 - $2399 per month on mortgage repayments. In general, people in Oaklands Park work in a professional occupation.In 2021, 48.30% of the homes in Oaklands Park were owner-occupied compared with 45.90% in 2016.
Oaklands Park has 2,251 properties. Over the last 5 years, Houses in Oaklands Park have seen a 78.26% increase in median value, while Units have seen a 89.27% increase. As at 31 July 2026:
- The median value for Houses in Oaklands Park is $1,038,915 while the median value for Units is $660,031.
- Houses have a median rent of $650 while Units have a median rent of $528.
Suburb Insights for Oaklands Park 5046
Market Insights
Oaklands Park Trends for Houses
N/A
N/A
View TrendN/A
N/A
Oaklands Park Trends for Units
N/A
N/A
View TrendN/A
N/A
Neighbourhood Insights
© Copyright 2026. RP Data Pty Ltd trading as Cotality (Cotality). All rights reserved. No reproduction, distribution, or transmission of the copyrighted materials is permitted. The information is deemed reliable but not guaranteed.
While Cotality uses commercially reasonable efforts to ensure the Cotality Data is current, Cotality does not warrant the accuracy, currency or completeness of the Cotality Data and to the full extent permitted by law excludes all loss or damage howsoever arising (including through negligence) in connection with the Cotality Data.
This product uses cookies and other similar technologies to improve and customise your browsing experience, to tailor content and adverts, and for analytics and metrics regarding visitor usage on this product and other media. We may share cookie and analytics information with third parties for the purposes of advertising. By continuing to use our website, you consent to cookies being used. View our Privacy Policy here.
X
