
33 Dwyer RoadOaklands Park SA 5046


Property Details for 33 Dwyer Rd, Oaklands Park
33 Dwyer Rd, Oaklands Park is a 4 bedroom, 2 bathroom House with 2 parking spaces and was built in 2026. The property has a land size of 800m2 and floor size of 180m2. While the property is not currently for sale or for rent, it was last sold in June 2026. There are other 4 bedroom House sold in Oaklands Park in the last 12 months.
Last Listing description (July 2026)
1 Sold / 1 Remaining - $1,249,000
Welcome to a home where modern design meets everyday practicality. Positioned on a generous 380sqm Torrens Title allotment, this brand new four-bedroom residence delivers the space, style and flexibility that today's families crave - all in one of Adelaide's most convenient and family-friendly suburbs.
From the street, clean lines and contemporary finishes set the tone for what lies beyond. Step inside to discover a thoughtfully designed floorplan that places family living front and centre, with a large open-plan living and dining zone forming the heart of the home. Light-filled and effortlessly spacious, this central hub is where everyday life unfolds - from busy weekday mornings to leisurely weekend gatherings.
The kitchen takes pride of place, ready to be fitted out to suit your lifestyle and entertaining needs. With ample room for preparation, cooking and connection, it's a space designed to bring people together.
All four bedrooms are generous in size, offering comfortable retreats for every member of the household. The master suite includes the convenience of an ensuite, while the well-appointed main bathroom serves the rest of the home with ease. Thoughtful layout ensures privacy and flow throughout.
Outside, the new home canvas offers the freedom to landscape and personalise your outdoor space exactly as you envision - whether that's a low-maintenance courtyard, a child-friendly lawn, or a stylish alfresco zone for year-round entertaining.
Practical features include a double garage with secure internal access, providing plenty of space for vehicles and storage alike. Ducted heating and cooling ensure year-round comfort.
The location is equally impressive. Oaklands Park offers the perfect blend of convenience and community, with quality schools, parklands, shopping precincts and public transport all within easy reach. The beach is just minutes away, and the CBD is a short commute - making this an ideal base for families, professionals and anyone seeking accessible coastal-fringe living.
What You'll Love:
Brand new Torrens Title home on a generous 380sqm allotment
Four spacious bedrooms
Large open-plan living and dining - perfect for modern family life
Contemporary kitchen ready for your personal touch
Two well-appointed bathrooms for ultimate convenience
Double garage with internal access
Ducted heating and cooling throughout
Modern build quality
Walk to schools, parks, shops and public transport
Minutes to the beach and easy access to the CBD
Torrens Title
Land Size: 380m2
Year of Build: 2026
Local Council: City of Marion
Council Rates: $520.80 PQ
ESL: $354.55 PA
Rental Estimate: $800-$850 PW
Water Supply: 61.72 PQ
Sewer: $70.50 PQ
Disclaimer: All information provided has been obtained from sources we believe to be accurate, however, we cannot guarantee the information is accurate and we accept no liability for any errors or omissions.
Property History for 33 Dwyer Rd, Oaklands Park, SA 5046
- 24 Jun 2026Sold for $1,200,000
- 19 May 2026Listed for Sale 1 sold, 1 remaining - $1,249,000
- 18 Dec 2024Sold for $1,016,500

Recent sales nearby
See more recent sales nearby/assets/perm/cpccfx63yui6ndgifx4r4pxuvm?signature=bbdcd55c5d00d7536f66555f3087ad25527defac08a2504b6daaa45573982635) 0
0/assets/perm/5nmzsw2u3ai63gtg34vt7ntrg4?signature=4dde12cf74b5aca60061c2bf3128ce696fc083205be8d6e02b3a85a2ecb776c4) 0
0/assets/perm/fjglzd654mi63dgltmzdeatbv4?signature=b43c25870dffbdb7cb8983243cc5e61d209eb82eb1581854dfeb033b5d70102f) 0
0Similar properties For Sale nearby
See more properties for sale nearby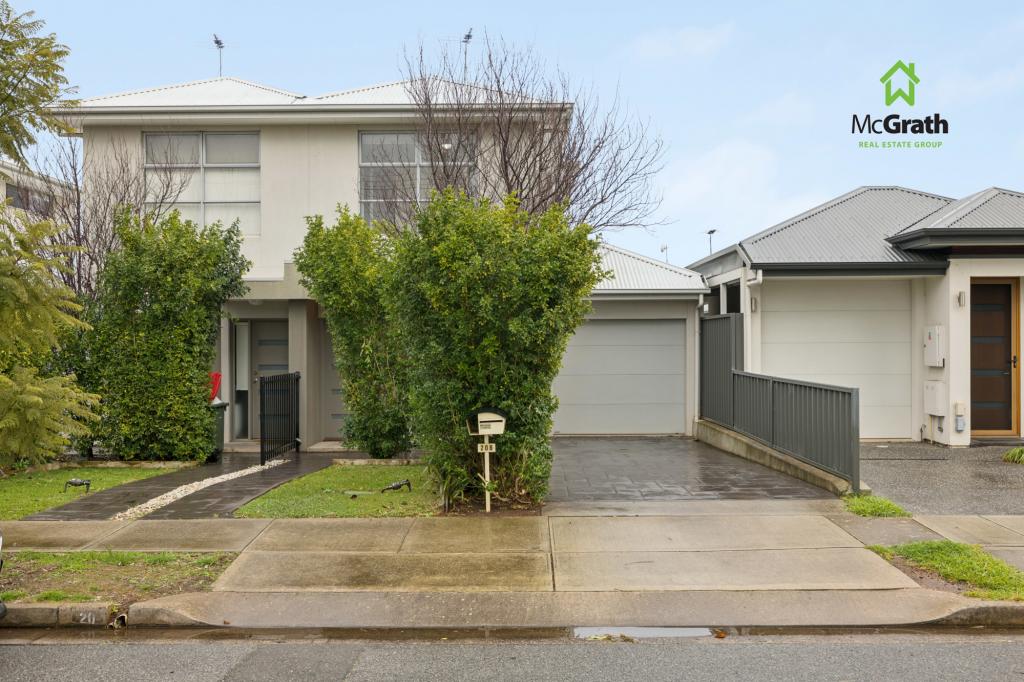 0
0
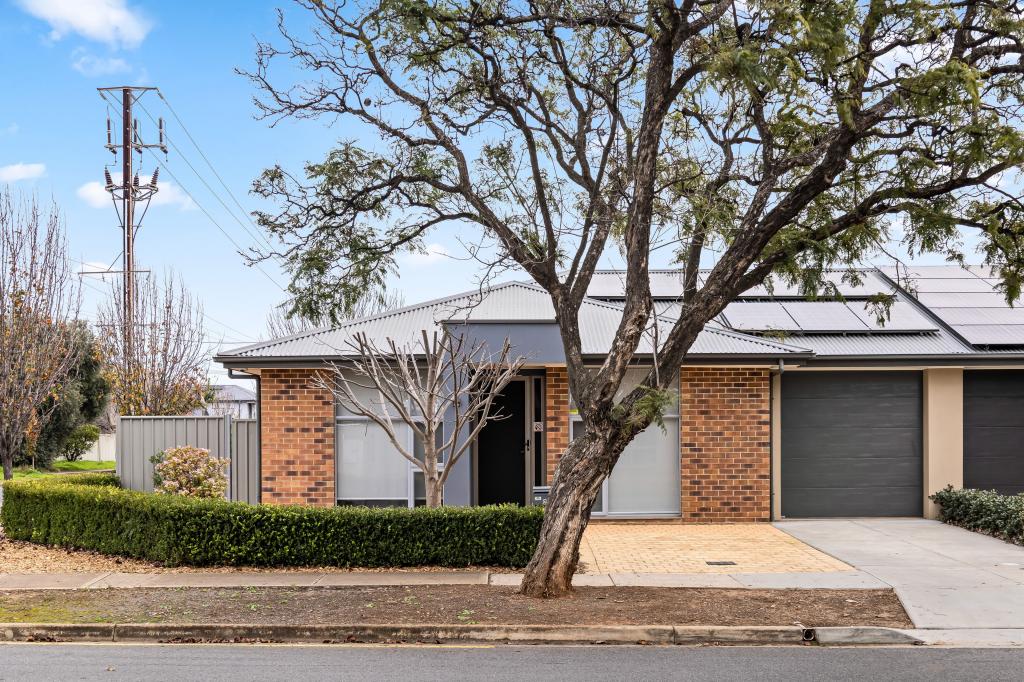 0
0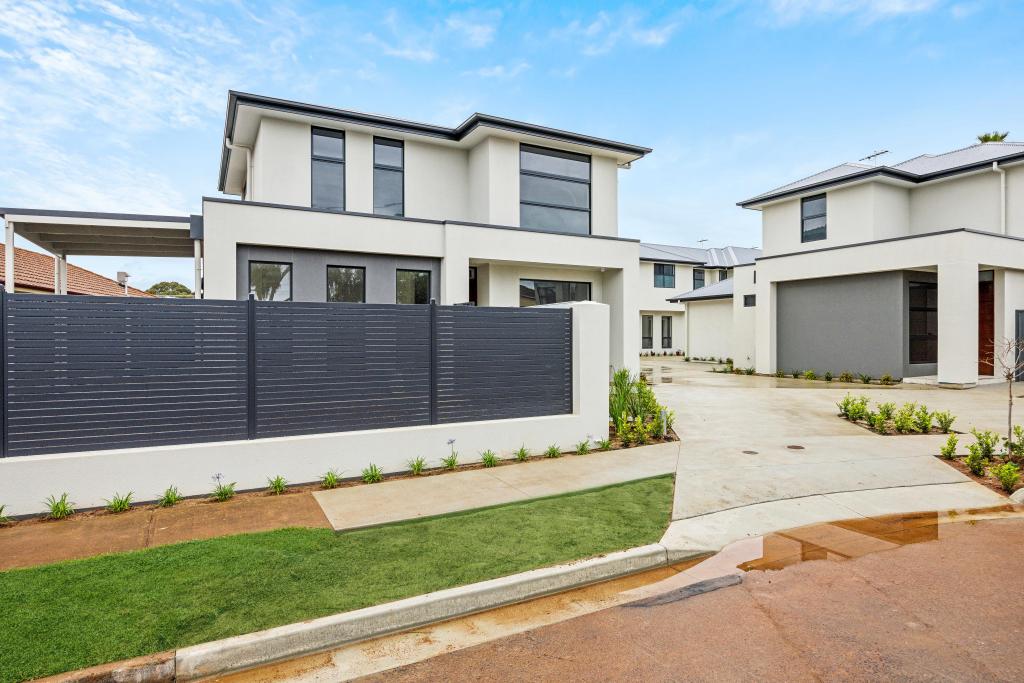 0
0
Similar properties For Rent nearby
See more properties for rent nearby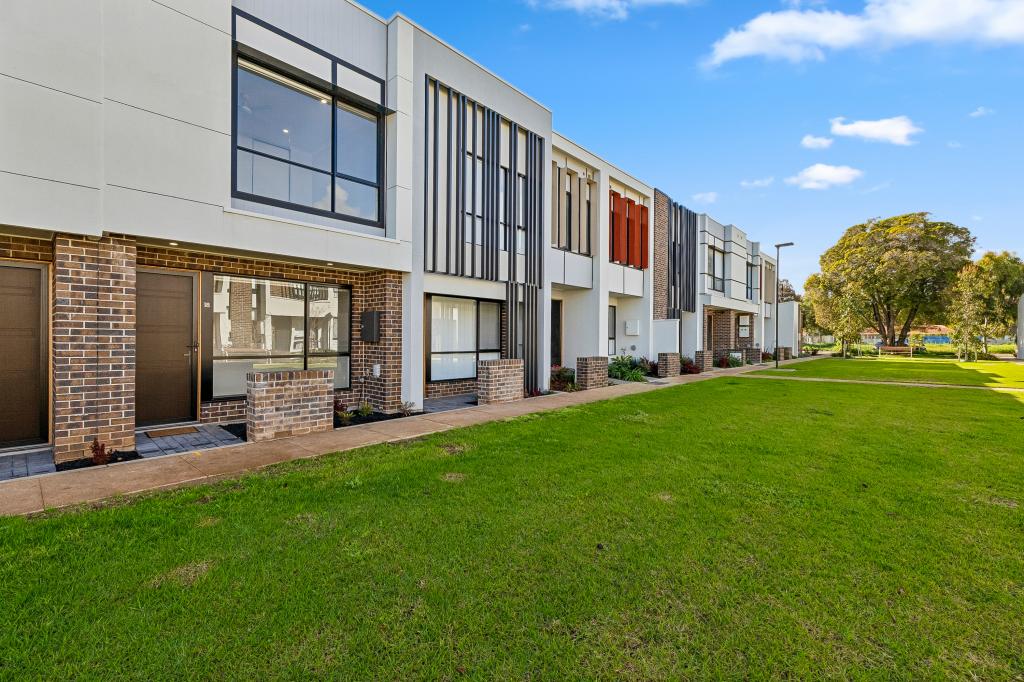 0
0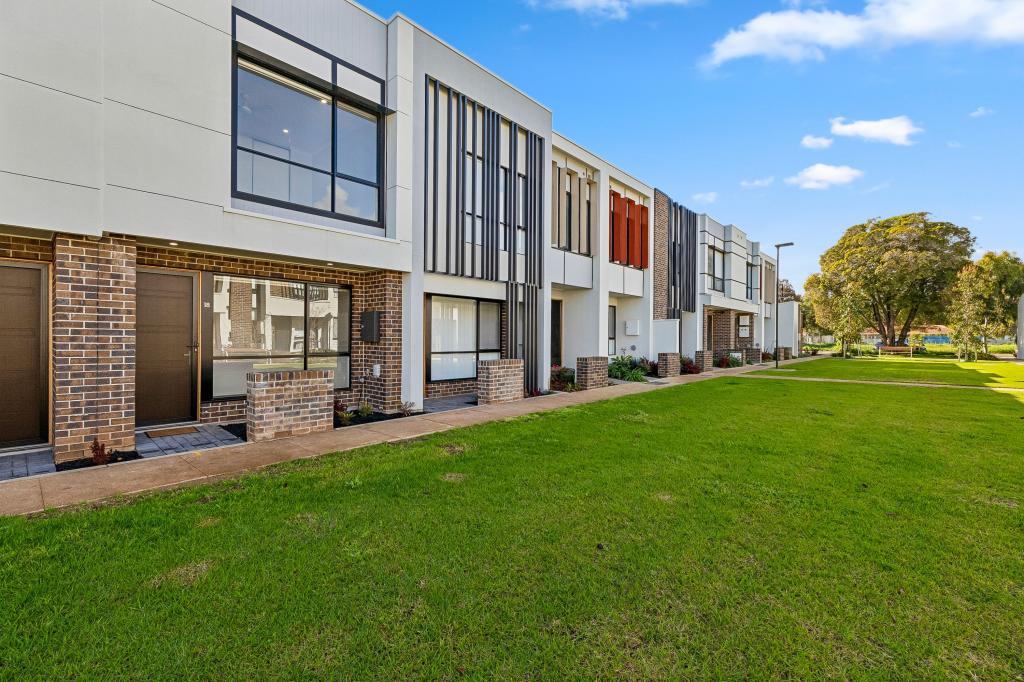 0
0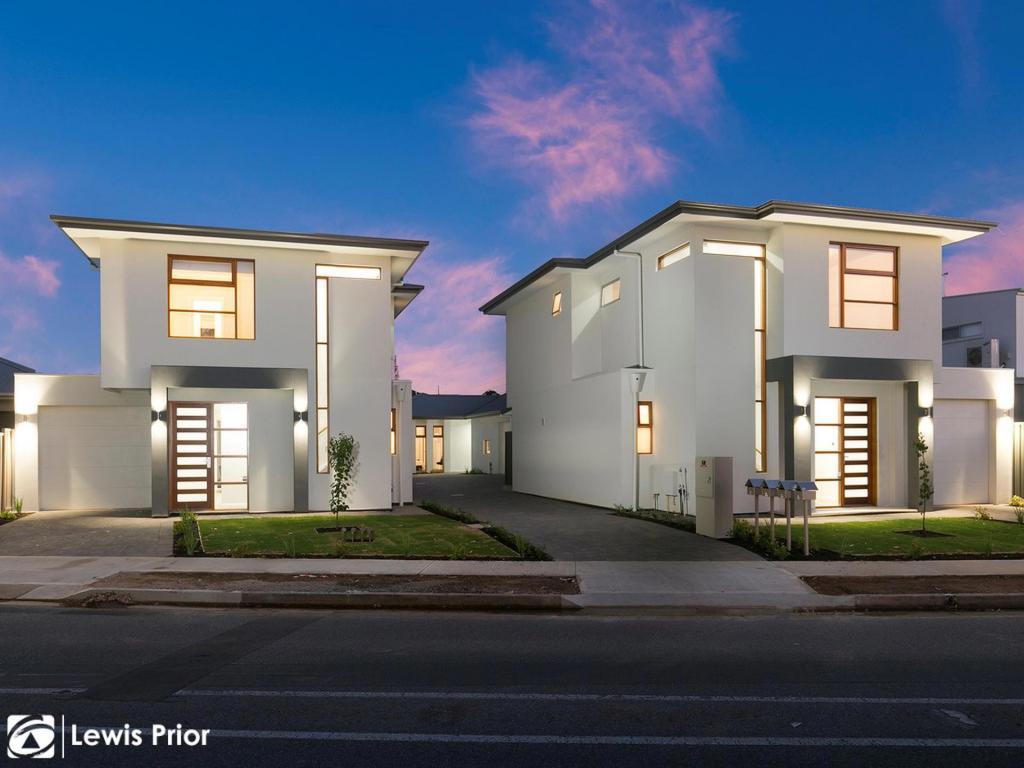 0
0
About Oaklands Park 5046
The size of Oaklands Park is approximately 2.0 square kilometres. There are 7 parks, covering nearly 10.0% of the total area. The population of Oaklands Park in 2016 was 3841 people. By 2021 the population was 3948 showing a population growth of 2.8% in the area during that time. The predominant age group in Oaklands Park is 20-29 years. Households in Oaklands Park are primarily childless couples and are likely to be repaying $1800 - $2399 per month on mortgage repayments. In general, people in Oaklands Park work in a professional occupation.In 2021, 48.30% of the homes in Oaklands Park were owner-occupied compared with 45.90% in 2016.
Oaklands Park has 2,251 properties. Over the last 5 years, Houses in Oaklands Park have seen a 78.26% increase in median value, while Units have seen a 89.27% increase. As at 31 July 2026:
- The median value for Houses in Oaklands Park is $1,038,915 while the median value for Units is $660,031.
- Houses have a median rent of $650 while Units have a median rent of $528.
Suburb Insights for Oaklands Park 5046
Market Insights
Oaklands Park Trends for Houses
N/A
N/A
View TrendN/A
N/A
Oaklands Park Trends for Units
N/A
N/A
View TrendN/A
N/A
Neighbourhood Insights
© Copyright 2026. RP Data Pty Ltd trading as Cotality (Cotality). All rights reserved. No reproduction, distribution, or transmission of the copyrighted materials is permitted. The information is deemed reliable but not guaranteed.
While Cotality uses commercially reasonable efforts to ensure the Cotality Data is current, Cotality does not warrant the accuracy, currency or completeness of the Cotality Data and to the full extent permitted by law excludes all loss or damage howsoever arising (including through negligence) in connection with the Cotality Data.
This product uses cookies and other similar technologies to improve and customise your browsing experience, to tailor content and adverts, and for analytics and metrics regarding visitor usage on this product and other media. We may share cookie and analytics information with third parties for the purposes of advertising. By continuing to use our website, you consent to cookies being used. View our Privacy Policy here.
X
