
2B/2 Lambton StreetOaklands Park SA 5046
Property Details for 2b/2 Lambton St, Oaklands Park
2b/2 Lambton St, Oaklands Park is a 3 bedroom, 2 bathroom House with 1 parking spaces. The property has a land size of 218m2.
Last Listing description (April 2025)
Welcome to your dream home at 2B/2 Lambton Street, Oaklands Park A contemporary masterpiece built in 2007.
This residence is thoughtfully designed with a focus on three spacious living areas and a versatile floorplan, providing you with the flexibility to create the perfect living spaces to accommodate families of all ages.
As you step inside, the journey begins with a front living area that offers serene views of the lush front garden, creating a welcoming atmosphere for you and your guests. Downstairs, discover a well-designed space that includes a separate powder room and an expansive open-plan kitchen/ living area. The kitchen is a chef's delight, featuring a large island bench, a deceptively large walk-in pantry, and a 5-burner gas cooktop ideal for culinary enthusiasts and entertainers alike.
Venture upstairs to find a third living area, providing additional space for relaxation or entertainment. Working from home, studying, or setting up a PC gaming station is made easy with a spacious separate study nook. The upstairs slumber haven includes a lavish main bedroom with a walk-in robe and ensuite, ensuring a private retreat. Bedrooms 2 and 3 are equipped with built-in robes, offering ample storage for your convenience.
The outdoor entertaining area is perfect for a summer barbecue or enjoying quiet evenings in the fresh air. The low-maintenance yard allows you to savour your outdoor space without the hassle of extensive upkeep. A single garage provides secure parking for your vehicle.
Additional features include plenty of storage under the stairwell, ducted reverse cycle air conditioning for year-round comfort, and a location that truly enhances your lifestyle. Enjoy the convenience of walking to Marion Aquatic Centre and Westfield Marion for your retail needs as well as restaurants. Public transport options are readily available, with Oaklands Train Station and bus stops around the corner. Located only 20 minutes from the CBD and 10 minutes to the sands of Brighton beach, this premium location offers the best of both worlds. Zoned to Seaview High School and only 3.6km to Brighton Secondary School and an abundance of other quality schooling close by.
Don't miss the opportunity to make 2B/2Lambton Street your home a place where modern comfort meets practicality, convenience, and style.
Specifications:
CT / 5979/651
Council / Marion
Zoning / Urban Renewal Neighbourhood
Built / 2007
Land / 218m2 (approx)
Frontage / 6.54m
Council Rates / $1402.69 pa
Community Rates / $50 pq
Community Manager / Self Managed
Emergency Services Levy / $94.30 pa
SA Water / $155.56 pq
Estimated rental assessment: $620 - $650 p/w (Written rental assessment can be provided upon request)
Nearby Schools / Darlington P.S, Marion P.S, Warradale P.S, Seaview H.S, Springbank Secondary College
Disclaimer: All information provided has been obtained from sources we believe to be accurate, however, we cannot guarantee the information is accurate and we accept no liability for any errors or omissions (including but not limited to a property's land size, floor plans and size, building age and condition). Interested parties should make their own enquiries and obtain their own legal and financial advice. Should this property be scheduled for auction, the Vendor's Statement may be inspected at any Harris Real Estate office for 3 consecutive business days immediately preceding the auction and at the auction for 30 minutes before it starts. RLA | 226409
Property History for 2b/2 Lambton St, Oaklands Park, SA 5046
- 29 Jan 2024Listed for Sale $680k-$730k

Recent sales nearby
See more recent sales nearby/assets/perm/vwrjzs6i6ui6xb3rivokffjrxq?signature=2a239ebd0f442caacb649fae1f717ae6107a4db069519f5f041cf9b786c0ecda) 0
0
/assets/perm/iw2xx477k4i6tcvzrvbkpkllie?signature=c6644991b3037b5fe6b5bd939a058ede78812f1a7009154f3ef3e985e57374da) 0
0
/assets/perm/pruk3of52qi6nhgwf7yy66pjaq?signature=e9a588af5608007883bd3a4bd316d8c6d6b26e524904d9e582301bfd86e605ee) 0
0
Similar properties For Sale nearby
See more properties for sale nearby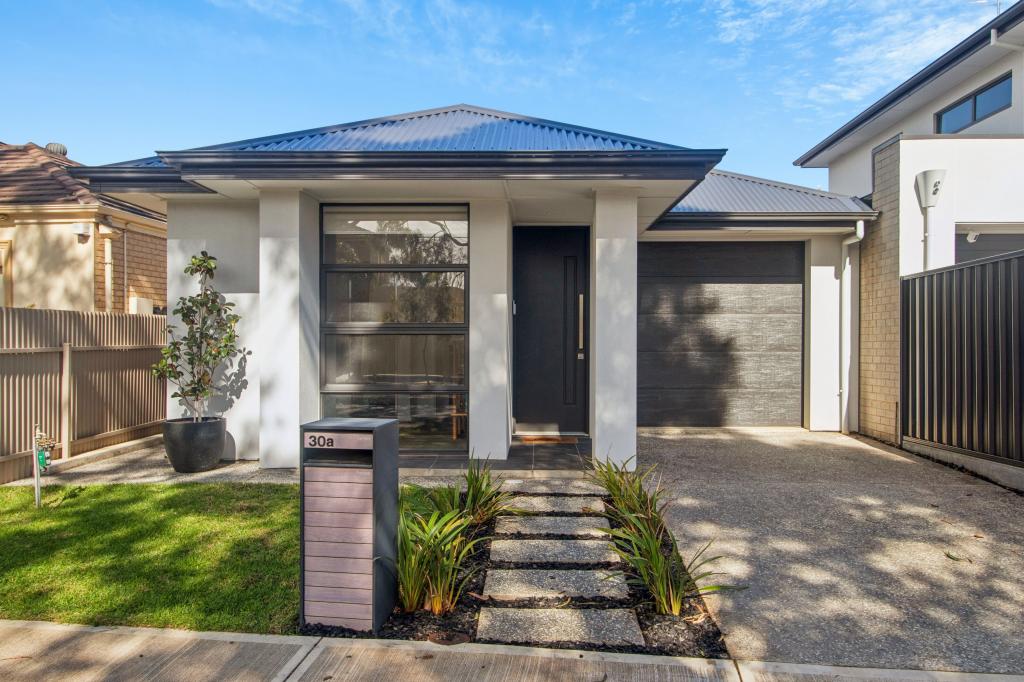 0
0
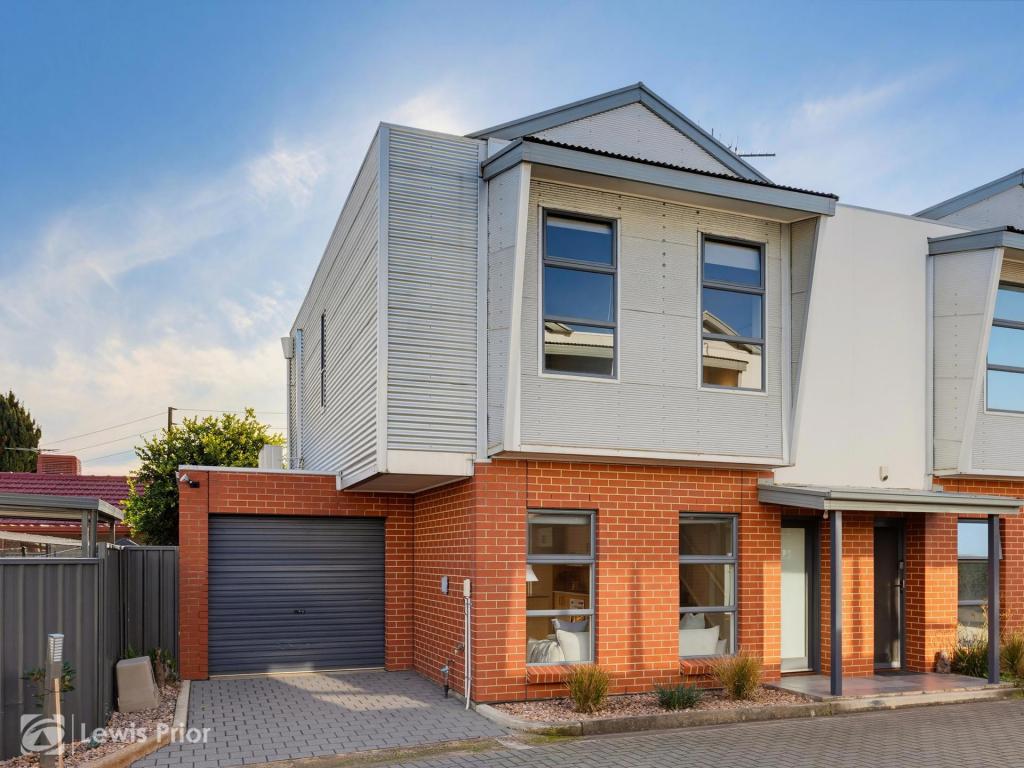 0
0
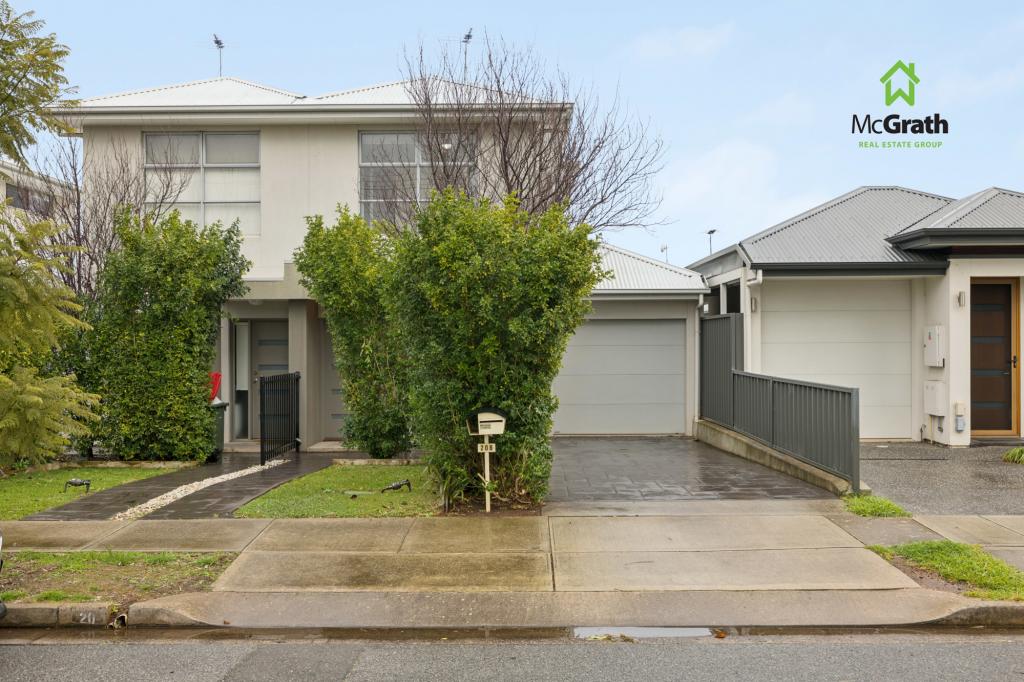 0
0
Similar properties For Rent nearby
See more properties for rent nearby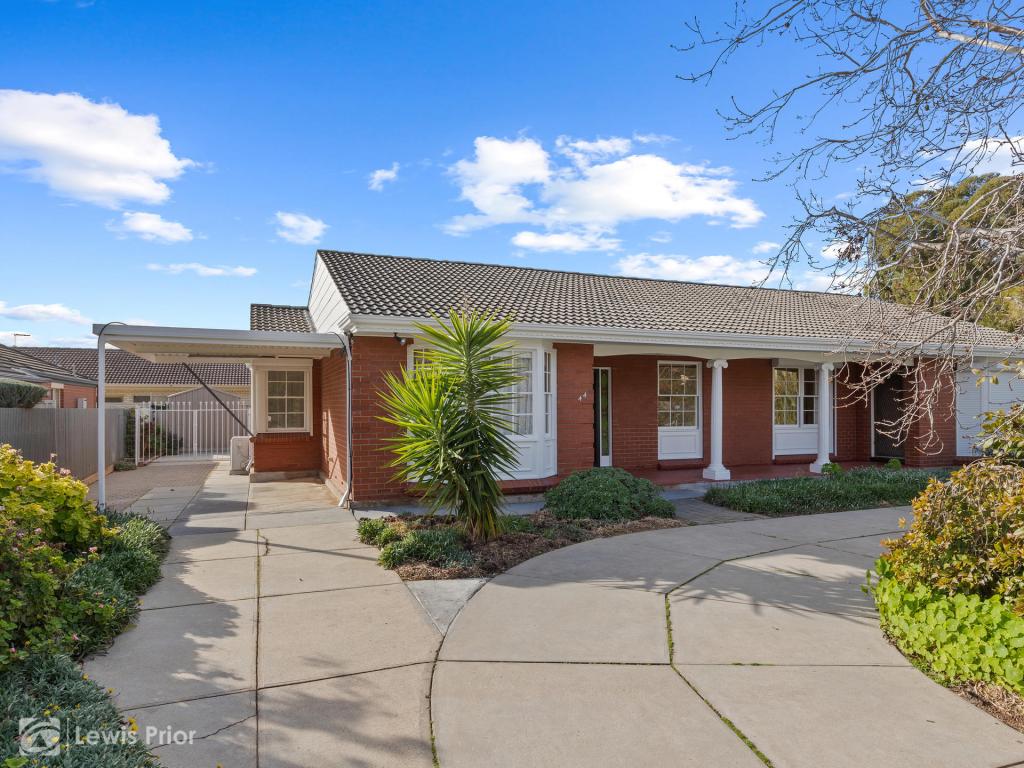 0
0 0
0 0
0

About Oaklands Park 5046
The size of Oaklands Park is approximately 2.0 square kilometres. There are 7 parks, covering nearly 10.0% of the total area. The population of Oaklands Park in 2016 was 3841 people. By 2021 the population was 3948 showing a population growth of 2.8% in the area during that time. The predominant age group in Oaklands Park is 20-29 years. Households in Oaklands Park are primarily childless couples and are likely to be repaying $1800 - $2399 per month on mortgage repayments. In general, people in Oaklands Park work in a professional occupation.In 2021, 48.30% of the homes in Oaklands Park were owner-occupied compared with 45.90% in 2016.
Oaklands Park has 2,250 properties. Over the last 5 years, Houses in Oaklands Park have seen a 78.26% increase in median value, while Units have seen a 89.27% increase. As at 31 July 2026:
- The median value for Houses in Oaklands Park is $1,038,915 while the median value for Units is $660,031.
- Houses have a median rent of $650 while Units have a median rent of $528.
Suburb Insights for Oaklands Park 5046
Market Insights
Oaklands Park Trends for Houses
N/A
N/A
View TrendN/A
N/A
Oaklands Park Trends for Units
N/A
N/A
View TrendN/A
N/A
Neighbourhood Insights
© Copyright 2026. RP Data Pty Ltd trading as Cotality (Cotality). All rights reserved. No reproduction, distribution, or transmission of the copyrighted materials is permitted. The information is deemed reliable but not guaranteed.
While Cotality uses commercially reasonable efforts to ensure the Cotality Data is current, Cotality does not warrant the accuracy, currency or completeness of the Cotality Data and to the full extent permitted by law excludes all loss or damage howsoever arising (including through negligence) in connection with the Cotality Data.
This product uses cookies and other similar technologies to improve and customise your browsing experience, to tailor content and adverts, and for analytics and metrics regarding visitor usage on this product and other media. We may share cookie and analytics information with third parties for the purposes of advertising. By continuing to use our website, you consent to cookies being used. View our Privacy Policy here.
X
