
22A Crozier TerraceOaklands Park SA 5046
Property Details for 22a Crozier Tce, Oaklands Park
22a Crozier Tce, Oaklands Park is a 3 bedroom, 2 bathroom House with 1 parking spaces and was built in 2018. The property has a land size of 379m2 and floor size of 126m2. While the property is not currently for sale or for rent, it was last sold in November 2024.
Last Listing description (June 2026)
This stunning, fully detached home, built in 2019, effortlessly combines modern style with everyday comfort. Offering three generous bedrooms, two sleek bathrooms and a range of premium features, this home presents a sophisticated retreat designed for family living and entertaining.
Upon entering, you'll be captivated by the sense of space, with a welcoming entryway leading through to the open-plan living and dining area. The 2.7-metre ceilings create an airy, light-filled environment, further enhanced by the thoughtful inclusion of a study nook a perfect spot for working from home or study time. The kitchen itself serves as a culinary haven, featuring stainless steel appliances, a dishwasher, a walk-in pantry and an expansive island that doubles as a breakfast bar, ideal for intimate family meals or entertaining. This space seamlessly connects to the outdoor entertaining area via sliding doors.
Stepping outside, you'll first encounter the alfresco entertaining area with cafe blinds, followed by an uncovered deck, perfect for enjoying the sun. Beyond this, a sparkling in-ground pool and a lush lawn complete the outdoor sanctuary ideal for those warm summer afternoons or casual weekend gatherings.
The master suite is a true private retreat, complete with a walk-in wardrobe and a chic ensuite. Bedrooms two and three are equally well-appointed, featuring built-in wardrobes and soft carpeting, providing ample space for family or guests. The second bathroom includes a full bathtub, offering additional comfort for residents.
Key features include:
- Built in 2019 with contemporary design
- 2.7-metre ceilings throughout
- Gourmet kitchen with walk-in pantry, stainless steel appliances and a dishwasher
- Alfresco entertaining area with cafe blinds
- Stunning in-ground pool with adjoining deck and lawn area
- Bedrooms with built-in wardrobes and soft carpet
- Ducted reverse cycle air conditioning for year-round comfort
- 6.6kW solar panels for energy efficiency
- Secure single garage with remote roller door access
- Situated on a generous 379sqm allotment
Located in a prime position, this home offers unbeatable access to a host of local amenities. The prominent Marion Shopping Centre is just minutes away, known for its extensive range of high-end retail, dining and entertainment options. For families, prestigious schools such as Westminster College and Sacred Heart College are nearby, providing excellent education choices.
Commuters will appreciate the convenience of nearby public transport, with train and bus services offering swift connections across the area. The S.A. Aquatic Centre and Oaklands Wetland are a short stroll away, providing ample green spaces and recreational facilities for the whole family.
For those who enjoy coastal living, Brighton Beach is only a 10-minute drive away, offering a beautiful stretch of shoreline with cafes, restaurants, and a laid-back seaside lifestyle.
This modern retreat offers a lifestyle of comfort and convenience. Enquire today to make it yours.
CT | 6190/157
Council | City of Marion
Council Rates | $1,832.78 pa approx.
SA Water Rates | $190.56 pq approx.
ESL | $154.25 pa approx.
Title | Torrens
Year Built | 2019
Property History for 22a Crozier Tce, Oaklands Park, SA 5046
- 20 Nov 2024Sold for $942,000
- 18 Oct 2024Listed for Sale Contact Agent
- 16 Jun 2017Sold for $280,000

Recent sales nearby
See more recent sales nearby

/assets/perm/osbfpqpirmi6zl2yx5s4akvtxa?signature=13e9abe7e413383d7af70b2adbe2ac01cfe1a61dd386ae4831c28320eb2b8312) 0
0/assets/perm/vwrjzs6i6ui6xb3rivokffjrxq?signature=2a239ebd0f442caacb649fae1f717ae6107a4db069519f5f041cf9b786c0ecda) 0
0Similar properties For Sale nearby
See more properties for sale nearby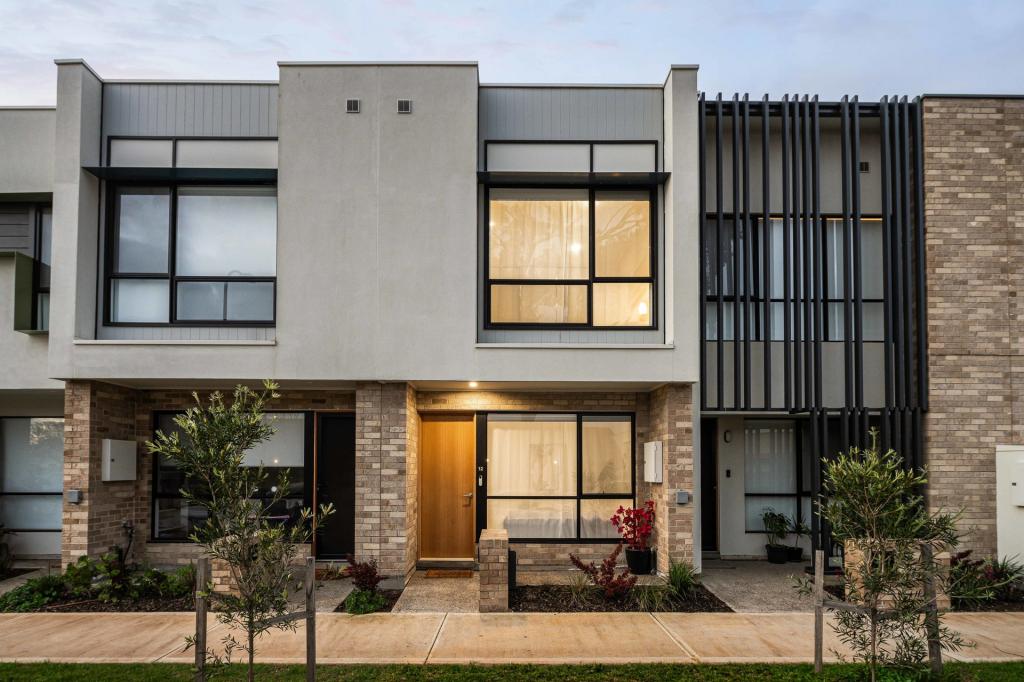 0
0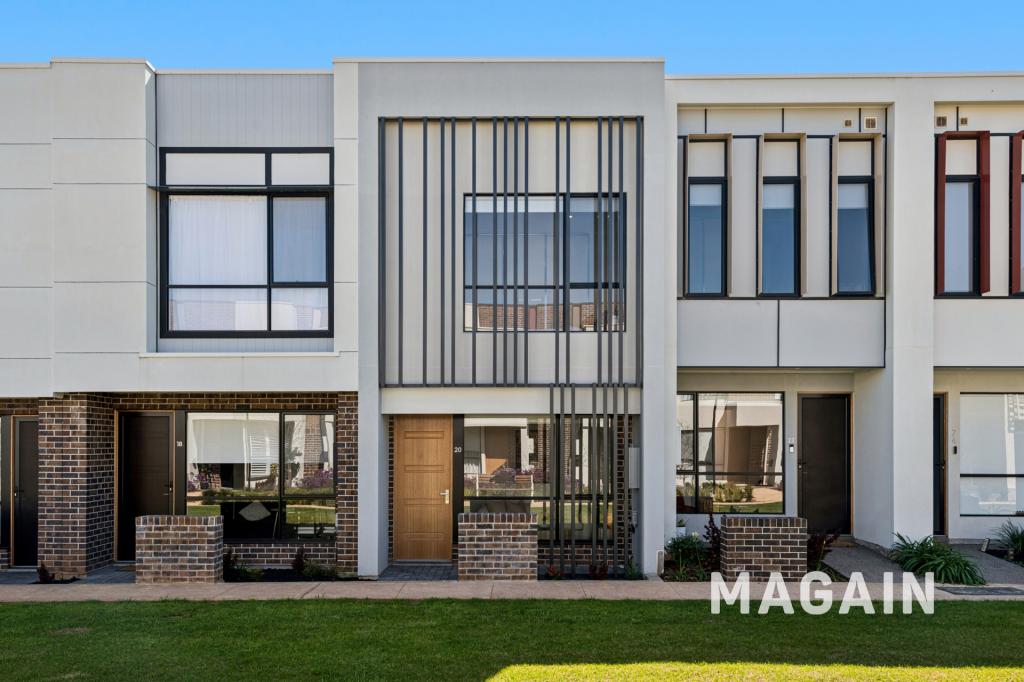 0
0
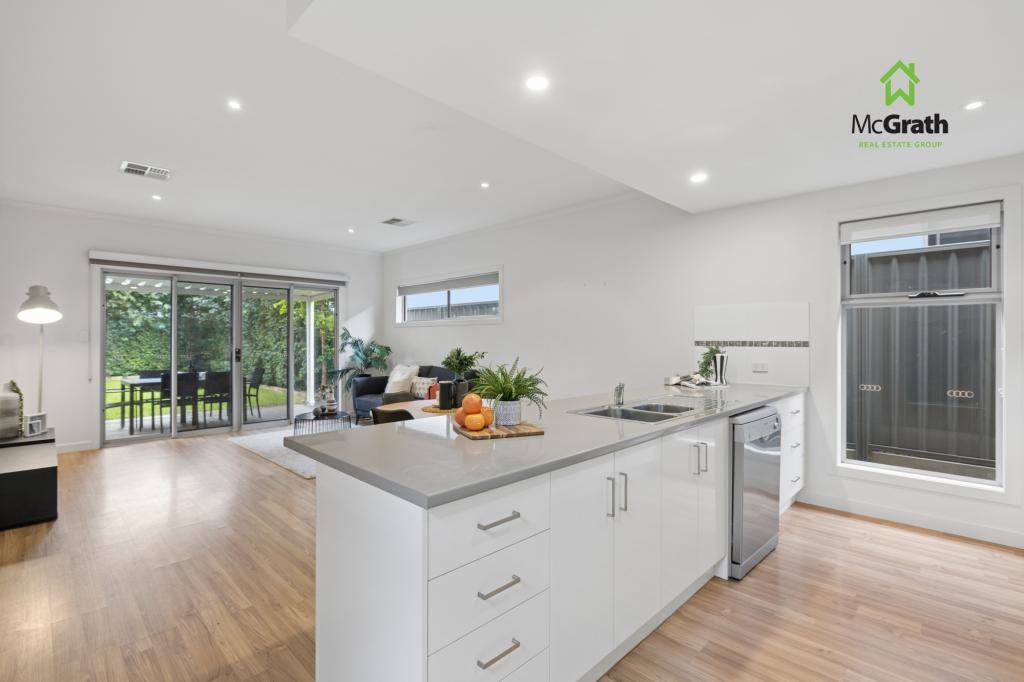 0
0
Similar properties For Rent nearby
See more properties for rent nearby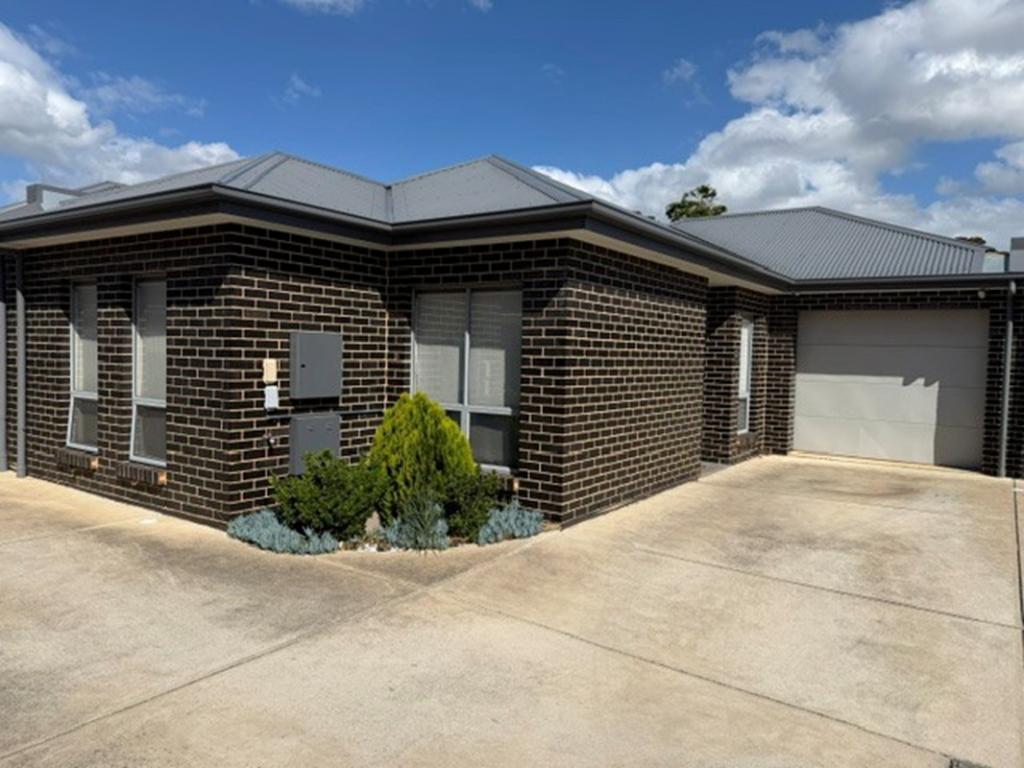 0
0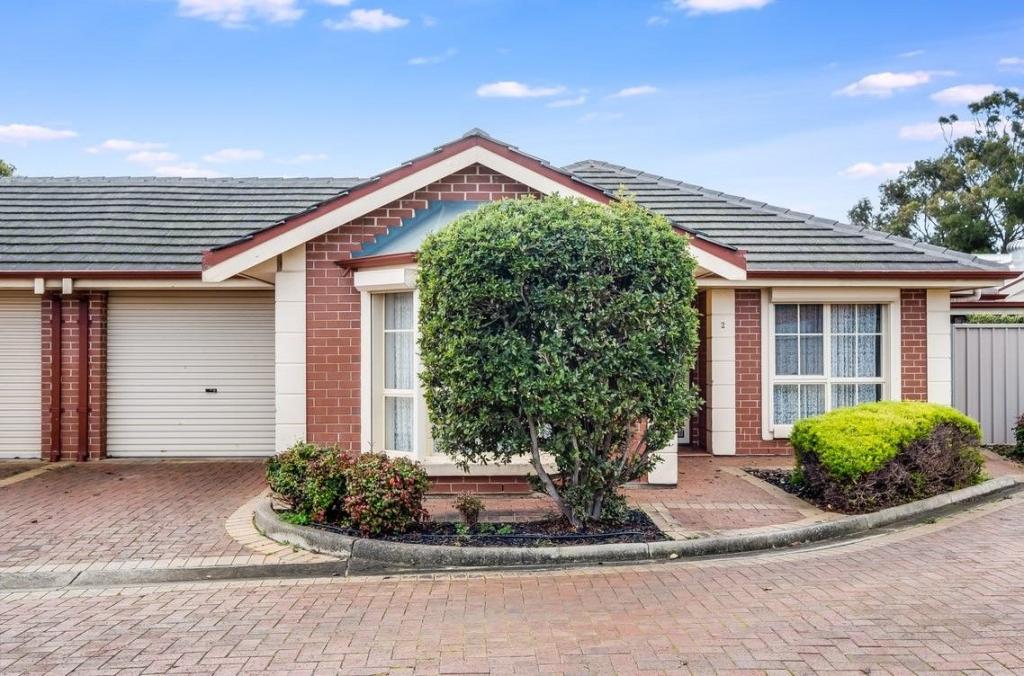 0
0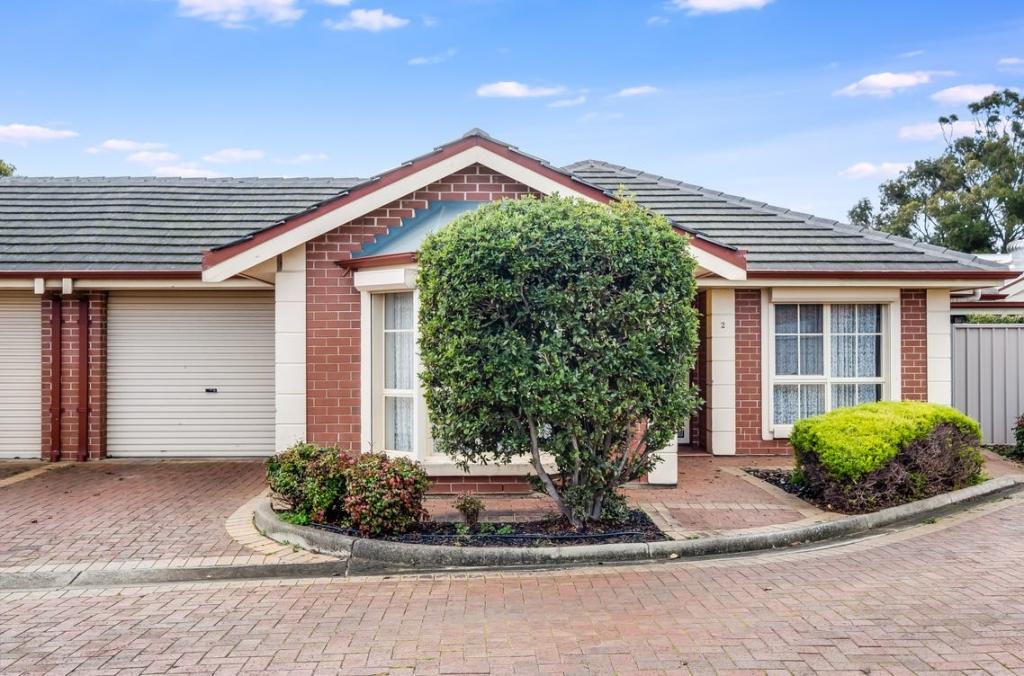 0
0About Oaklands Park 5046
The size of Oaklands Park is approximately 2.0 square kilometres. There are 7 parks, covering nearly 10.0% of the total area. The population of Oaklands Park in 2016 was 3841 people. By 2021 the population was 3948 showing a population growth of 2.8% in the area during that time. The predominant age group in Oaklands Park is 20-29 years. Households in Oaklands Park are primarily childless couples and are likely to be repaying $1800 - $2399 per month on mortgage repayments. In general, people in Oaklands Park work in a professional occupation.In 2021, 48.30% of the homes in Oaklands Park were owner-occupied compared with 45.90% in 2016.
Oaklands Park has 2,248 properties. Over the last 5 years, Houses in Oaklands Park have seen a 75.61% increase in median value, while Units have seen a 92.63% increase. As at 31 August 2026:
- The median value for Houses in Oaklands Park is $1,031,664 while the median value for Units is $669,309.
- Houses have a median rent of $650 while Units have a median rent of $528.
Suburb Insights for Oaklands Park 5046
Market Insights
Oaklands Park Trends for Houses
N/A
N/A
View TrendN/A
N/A
Oaklands Park Trends for Units
N/A
N/A
View TrendN/A
N/A
Neighbourhood Insights
© Copyright 2026. RP Data Pty Ltd trading as Cotality (Cotality). All rights reserved. No reproduction, distribution, or transmission of the copyrighted materials is permitted. The information is deemed reliable but not guaranteed.
While Cotality uses commercially reasonable efforts to ensure the Cotality Data is current, Cotality does not warrant the accuracy, currency or completeness of the Cotality Data and to the full extent permitted by law excludes all loss or damage howsoever arising (including through negligence) in connection with the Cotality Data.
This product uses cookies and other similar technologies to improve and customise your browsing experience, to tailor content and adverts, and for analytics and metrics regarding visitor usage on this product and other media. We may share cookie and analytics information with third parties for the purposes of advertising. By continuing to use our website, you consent to cookies being used. View our Privacy Policy here.
X
