
1 Evans CrescentOaklands Park SA 5046

Property Details for 1 Evans Cres, Oaklands Park
1 Evans Cres, Oaklands Park is a 3 bedroom, 1 bathroom House with 2 parking spaces. The property has a land size of 555m2. While the property is not currently for sale or for rent, it was last sold in May 2026. There are other 3 bedroom House sold in Oaklands Park in the last 12 months.
Last Listing description (May 2026)
Located in a highly convenient pocket, this well-presented three-bedroom home offers a functional layout, versatile spaces and a relaxed lifestyle with transport, shopping and everyday amenities all within easy reach.
The home features a light-filled living area with large windows, flowing through to an open plan kitchen and dining space designed for easy everyday living. The hallway includes built-in linen storage, while the main bathroom is complemented by a separate toilet for added convenience.
Year-round comfort is assured with gas central heating and evaporative cooling, while gas hot water adds everyday convenience. A substantial 6.615kW solar system with 24 panels (12 west facing and 12 north-east facing) enhances energy efficiency and helps reduce ongoing energy costs.
Outdoors, the property really expands on its versatility. A large detached studio provides the perfect space for art, hobbies or a home workspace, complemented by a substantial storage and work shed. A covered outdoor entertaining area offers a relaxed setting for gatherings or quiet enjoyment.
Positioned within walking distance to Oaklands Railway Station, SA Aquatic and Leisure Centre and Westfield Marion, the location also offers easy access to quality schooling including Westminster School, as well as Flinders University and Flinders Medical Centre.
Features we love:
• Three bedrooms, one bathroom, two car spaces
• Large detached studio ideal for creative use or home workspace
• Substantial storage and work shed
• Covered outdoor entertaining area
• Light-filled living with large windows
• Open plan kitchen and dining area
• Built-in linen storage in hallway
• Main bathroom with separate toilet
• Gas central heating and evaporative cooling
• 6.615kW solar system (24 panels total)
• Walking distance to Oaklands Station, SA Aquatic & Leisure Centre and Westfield Marion
• Close to Brighton Beach and Westminster School
• Nearby Flinders Medical Centre & University
A versatile home with flexibility in its outdoor spaces and unbeatable everyday convenience.
Specifications
Title: Torrens
Year built: 1970
Land size: 555sqm (approx.)
Council rates: $1,944.32 per annum
ESL: $334.25 per annum
Rental Appraisal: $650-$700 per week
Heating & Cooling: Gas heating & evaporative cooling
Hot water: Gas
Auction: Saturday, 23rd of May at 3:00pm
Any offers submitted prior to the auction will still be under auction conditions. It is the purchaser's responsibility to seek their own legal advice and a Form 3 Cooling-Off Waiver.
PLEASE NOTE: This property is being auctioned with no price in line with current real estate legislation. Should you be interested, we can provide you with a printout of recent local sales to help you in your value research.
The vendor's statement may be inspected at 30 Finniss Street, Marion SA 5043 for 3 consecutive business days immediately preceding the auction; and at the auction for 30 minutes before it commences.
Disclaimer: All information provided has been obtained from sources we believe to be accurate, however, we cannot guarantee the information is accurate and we accept no liability for any errors or omissions.
Property History for 1 Evans Cres, Oaklands Park, SA 5046
- 01 Jul 2026Listed for Rent $650 / week
- 29 Jun 2026Sold for $905,000
- 05 May 2026Listed for Sale Contact agent

Recent sales nearby
See more recent sales nearby/assets/perm/cs3x7o6ncui6zf5ffml32akd34?signature=630a443f4c9ced7197c84bb8c17a4e34425cb44e6fca76a01abcfa4e3d0b2d1d) 0
0/assets/perm/6awxkno3yui6nnvtp7z4x3wfja?signature=39d483469b030bbd758c3ec4bebe388881383441fa6deee9d3375615f8dfd893) 0
0Similar properties For Sale nearby
See more properties for sale nearby
 0
0

 0
0 0
0
Similar properties For Rent nearby
See more properties for rent nearby 0
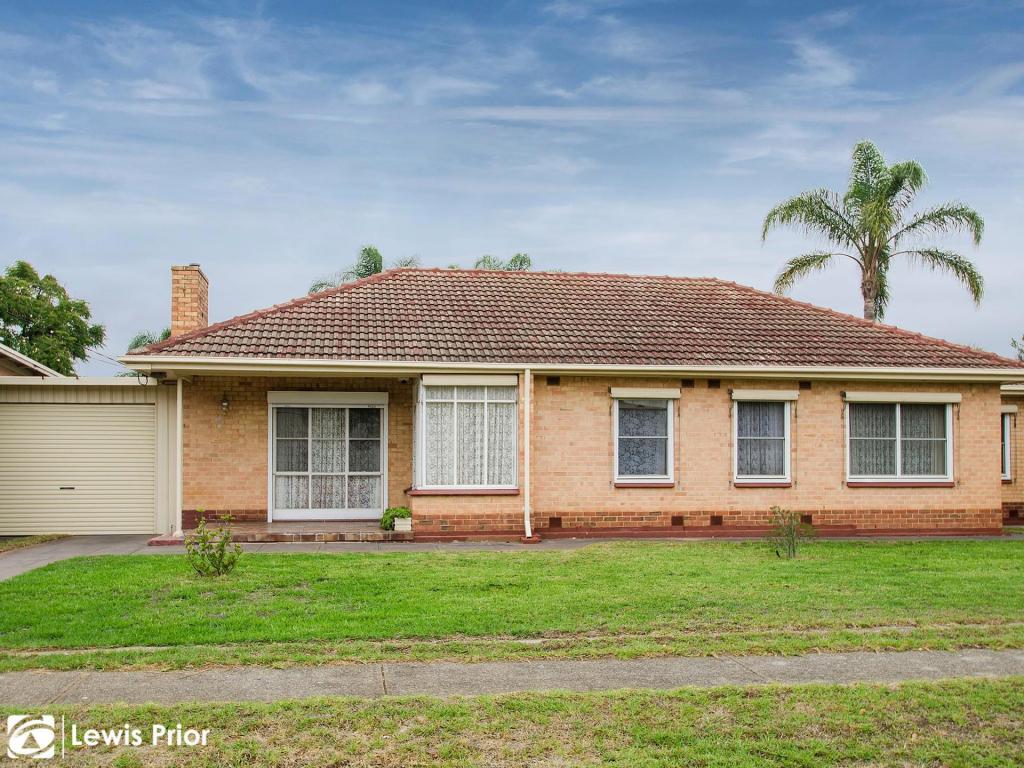
0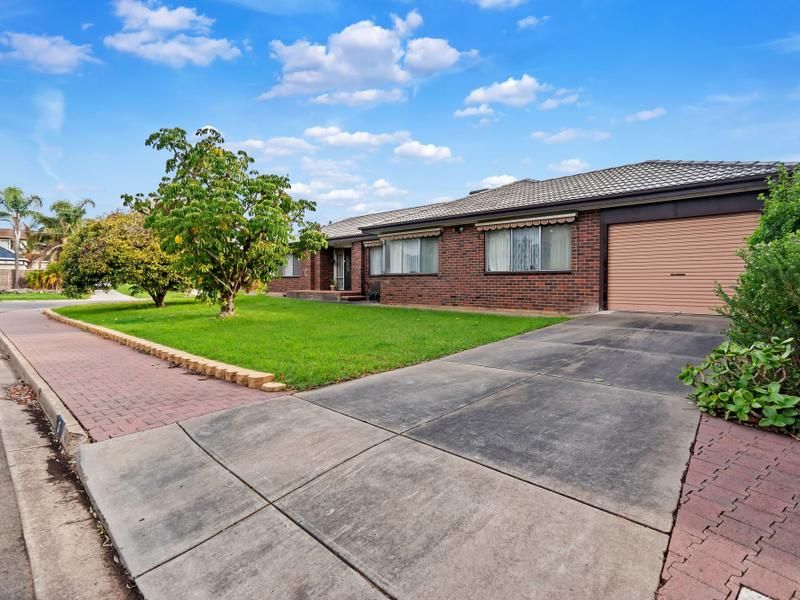 0
0
 0
0
About Oaklands Park 5046
The size of Oaklands Park is approximately 2.0 square kilometres. There are 7 parks, covering nearly 10.0% of the total area. The population of Oaklands Park in 2016 was 3841 people. By 2021 the population was 3948 showing a population growth of 2.8% in the area during that time. The predominant age group in Oaklands Park is 20-29 years. Households in Oaklands Park are primarily childless couples and are likely to be repaying $1800 - $2399 per month on mortgage repayments. In general, people in Oaklands Park work in a professional occupation.In 2021, 48.30% of the homes in Oaklands Park were owner-occupied compared with 45.90% in 2016.
Oaklands Park has 2,253 properties. Over the last 5 years, Houses in Oaklands Park have seen a 75.61% increase in median value, while Units have seen a 92.63% increase. As at 31 August 2026:
- The median value for Houses in Oaklands Park is $1,031,664 while the median value for Units is $669,309.
- Houses have a median rent of $650 while Units have a median rent of $528.
Suburb Insights for Oaklands Park 5046
Market Insights
Oaklands Park Trends for Houses
N/A
N/A
View TrendN/A
N/A
Oaklands Park Trends for Units
N/A
N/A
View TrendN/A
N/A
Neighbourhood Insights
© Copyright 2026. RP Data Pty Ltd trading as Cotality (Cotality). All rights reserved. No reproduction, distribution, or transmission of the copyrighted materials is permitted. The information is deemed reliable but not guaranteed.
While Cotality uses commercially reasonable efforts to ensure the Cotality Data is current, Cotality does not warrant the accuracy, currency or completeness of the Cotality Data and to the full extent permitted by law excludes all loss or damage howsoever arising (including through negligence) in connection with the Cotality Data.
This product uses cookies and other similar technologies to improve and customise your browsing experience, to tailor content and adverts, and for analytics and metrics regarding visitor usage on this product and other media. We may share cookie and analytics information with third parties for the purposes of advertising. By continuing to use our website, you consent to cookies being used. View our Privacy Policy here.
X
