
51 Conservatory CircuitOakden SA 5086
Property Details for 51 Conservatory Cct, Oakden
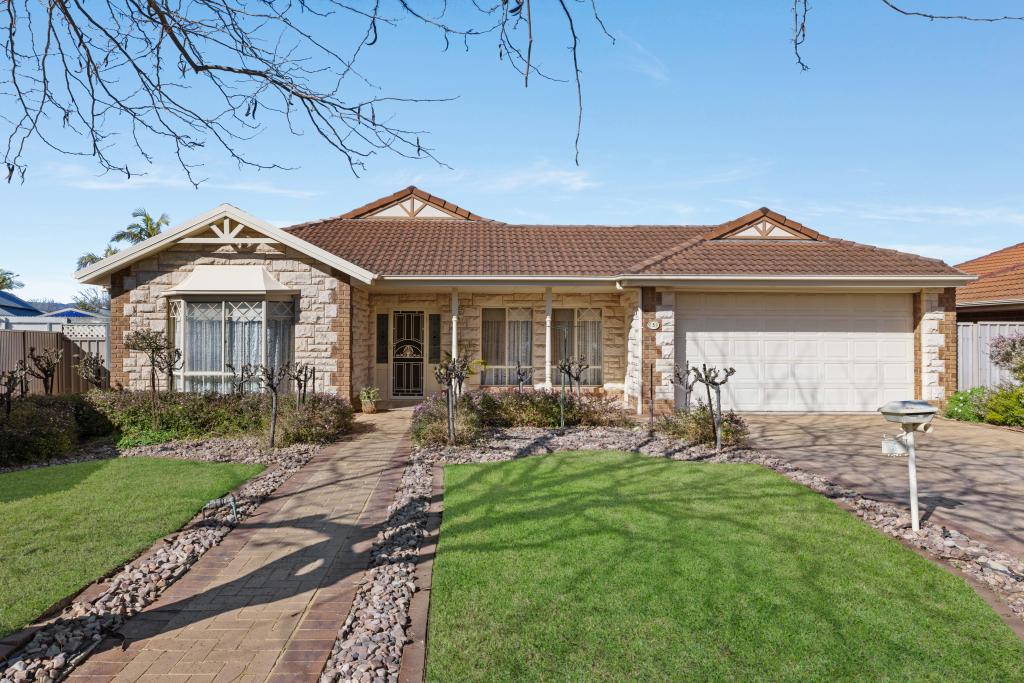
51 Conservatory Cct, Oakden is a 4 bedroom, 2 bathroom House with 2 parking spaces and was built in 1999. The property has a land size of 423m2 and floor size of 152m2. While the property is not currently for sale or for rent, it was last transferred in May 2026.
Last Listing description (September 2026)
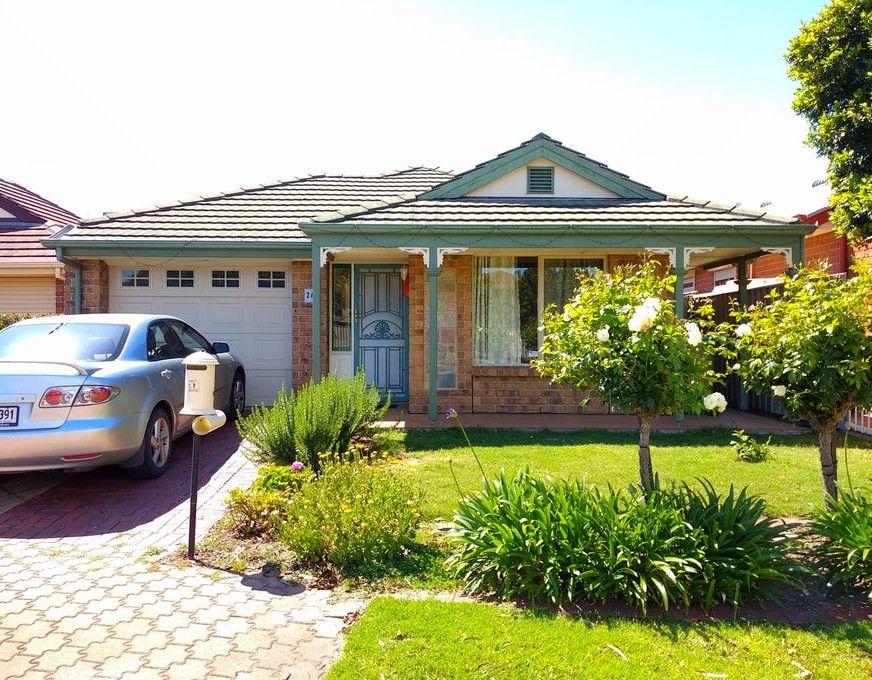
Sitting pretty opposite Woodland Reserve and wrapped in Oakden's leafy, neighbourly surrounds, 51 Conservatory Circuit brings a polished family lifestyle to one of the suburb's most inviting pockets. Fresh contemporary updates have lifted the home beautifully, while its deceptive four-bedroom scale delivers far more than the neat street presence first suggests. Leading the layout, the master retreat catches the eye with signature arched picture windows, built-in robes and a private ensuite, creating a serene front-of-home escape with park outlooks beyond the glass.
Three more bright bedrooms extend the household flexibility, sitting close to a superbly refurbed family bathroom finished in a soft tonal palette and full-height tiling. Yet it's towards the rear where the home really opens up. Wide bay windows pull daylight across the open-plan lounge and dining areas, while the spacious kitchen sits naturally at the centre of it all, armed with excellent bench space, crisp cabinetry and gleaming appliances so cooking never means stepping away from the conversation.
Glass sliders take that social rhythm outdoors to a generous covered patio, turning weekend entertaining into an all-weather affair with room to spread out rather than squeeze in. Zip-track blinds let you close the space down when needed, while a manageable sweep of lawn keeps kids and pets happy without handing your Saturdays over to garden maintenance. Zoned ducted air conditioning, solar panels and secure double garaging round out a residence that's been shaped for households wanting space, practicality and move-in-ready ease in equal measure.
And outside the front door, daily life stays just as well sorted. Woodland Reserve sits directly opposite for instant green-space appeal, picturesque Roy Amer Reserve is an easy stroll away, while Avenues College and Gilles Plains Shopping Centre keep school runs, groceries and quick errands close to home. Tea Tree Plaza expands the shopping, dining and entertainment options within around 15-minutes, while Adelaide CBD sits similarly within reach by car or bus, giving you a peaceful neighbourhood base without loosening your grip on the city.
Features you'll love:
- Sun-splashed open-plan lounge/dining with bay windows + leafy outlooks
- Crisp foodie's zone featuring excellent bench space, abundant cabinetry, modern appliances, including sleek electric cook top + dishwasher
- Peaceful master retreat enjoying arched windows, BIRs + private ensuite
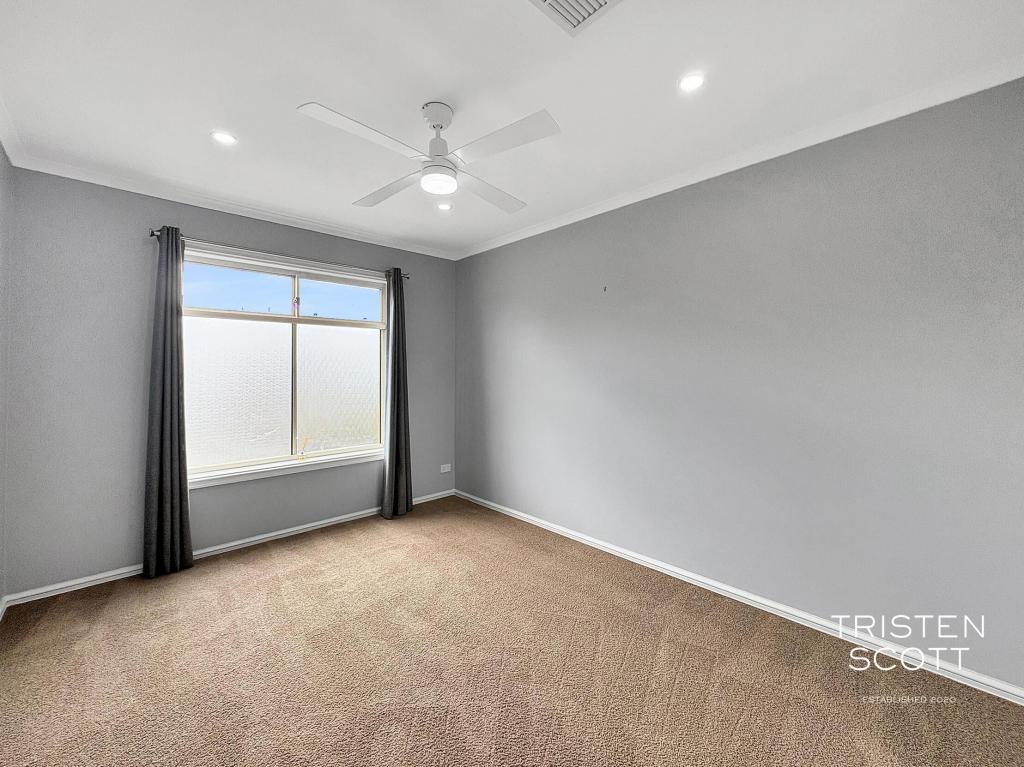
- 3 additional bedrooms offering excellent household flexibility, two featuring BIRs, one with study desk
- Beautifully updated family bathroom finished in soft neutral tones, full-height tiling + separate shower/bath/WC
- Functional laundry, zoned ducted AC + energy-saving solar panels
- Sweeping covered patio/alfresco featuring zip-track blinds for year-round enjoyment
- Easy-care rear lawns framed by established greenery
- Secure double garage, off-street parking space + neat garden greenery
Location highlights:
- A short stroll to local parks, including the popular Roy Amer Reserve + Lakeside Caf
- Easy access to a range of public + private schools, including Avenues College, St Paul's College, Heritage + Cedar College, as well as TAFE SA
- Around the corner from Gilles Plains Shopping Centre for all your daily essentials, along with a raft of cafs + tasty takeaway options
- Only 10-minutes to the bustling atmosphere of TPP + a swift 15-minutes to Adelaide CBD
Specifications:
CT / 5456/633
Council / Port Adelaide Enfield
Zoning / GN
Built / 1999
Land / 423m2 (approx)
Frontage / 14.6m
Council Rates / $1,508.50pa
Emergency Services Levy / $165.30pa
SA Water / $219.94pq
Estimated rental assessment $800 - $850per week/ Written rental assessment can be provided upon request
Nearby Schools / Hillcrest P.S, Wandana P.S, Northfield P.S, Hampstead P.S, Avenues College, Roma Mitchell Secondary College, Valley View Secondary School
Disclaimer: All information provided has been obtained from sources we believe to be accurate, however, we cannot guarantee the information is accurate and we accept no liability for any errors or omissions (including but not limited to a property's land size, floor plans and size, building age and condition). Interested parties should make their own enquiries and obtain their own legal and financial advice. Should this property be scheduled for auction, the Vendor's Statement may be inspected at any Harris Real Estate office for 3 consecutive business days immediately preceding the auction and at the auction for 30 minutes before it starts. RLA | 226409
Property History for 51 Conservatory Cct, Oakden, SA 5086
- 01 Sep 2026Listed for Sale $980,000 - $1,020,000
- 11 May 2026Transferred for $790,000
- 03 Sep 2013Sold for $460,000

Recent sales nearby
See more recent sales nearby/assets/perm/ffwvajbjgqi6xapfwvpbnybhnq?signature=ff108da600831a62aeb948df24cb6d868bdd0a886a17600389d64ea41e45e678) 0
0

Similar properties For Sale nearby
See more properties for sale nearby
 0
0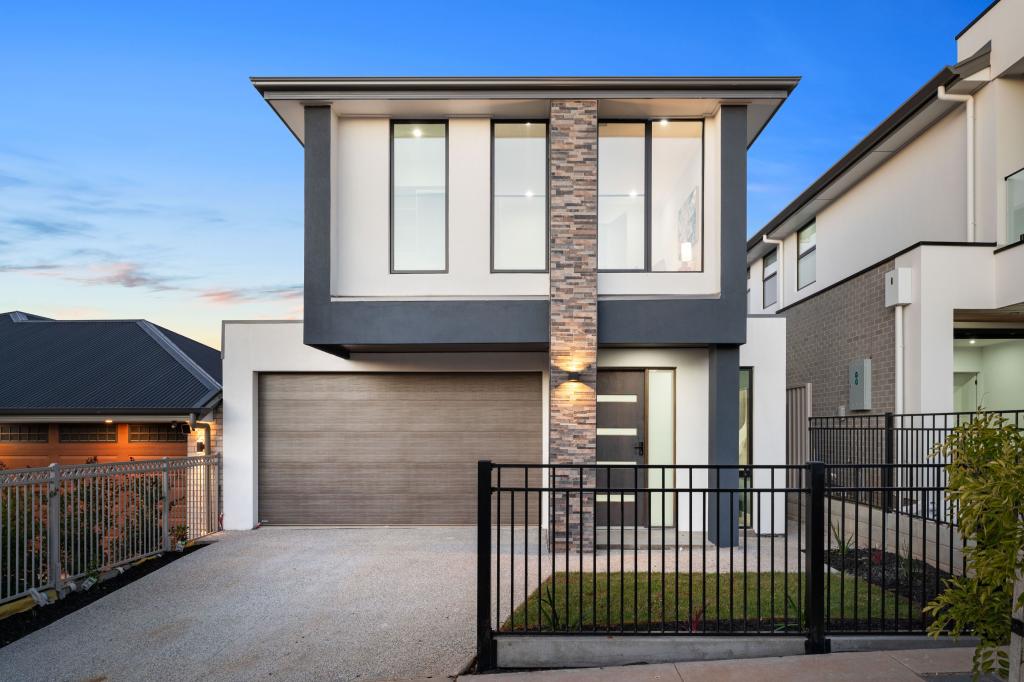 0
0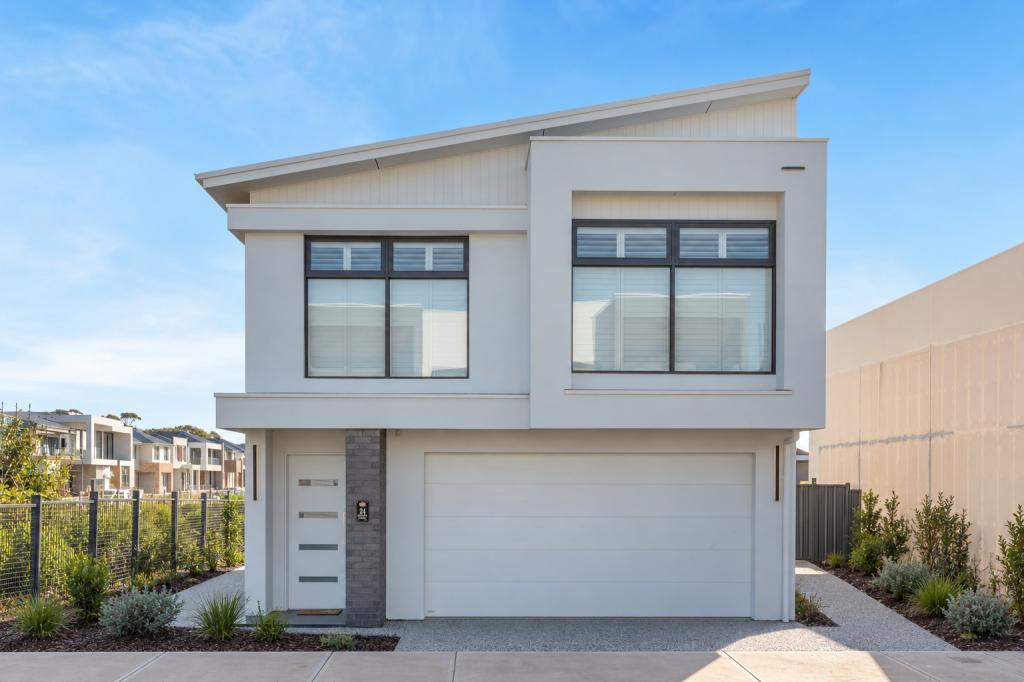 0
0Similar properties For Rent nearby
See more properties for rent nearby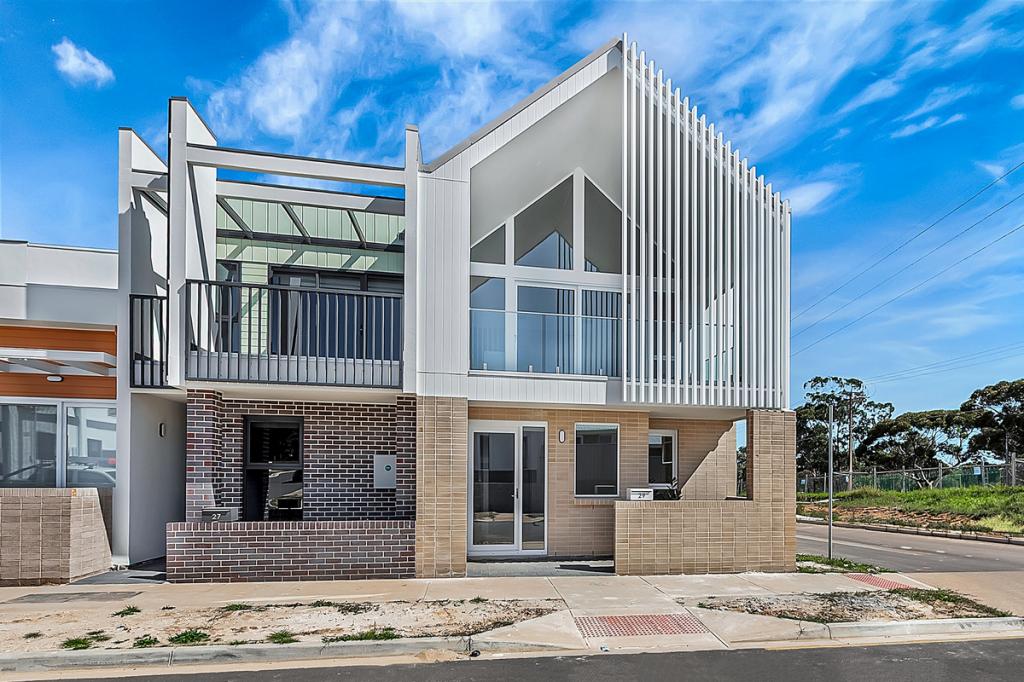 0
0

 0
0

 0
0About Oakden 5086
The size of Oakden is approximately 1.9 square kilometres. There are 8 parks, covering nearly 12.9% of the total area. The population of Oakden in 2016 was 3660 people. By 2021 the population was 3583 showing a population decline of 2.1% in the area during that time. The predominant age group in Oakden is 50-59 years. Households in Oakden are primarily couples with children and are likely to be repaying $1400 - $1799 per month on mortgage repayments. In general, people in Oakden work in a professional occupation.In 2021, 66.50% of the homes in Oakden were owner-occupied compared with 65.80% in 2016.
Oakden has 1,759 properties. Over the last 5 years, Houses in Oakden have seen a 79.09% increase in median value, while Units have seen a 101.34% increase. As at 31 August 2026:
- The median value for Houses in Oakden is $998,873 while the median value for Units is $729,065.
- Houses have a median rent of $685 while Units have a median rent of $630.
Suburb Insights for Oakden 5086
Market Insights
Oakden Trends for Houses
N/A
N/A
View TrendN/A
N/A
Oakden Trends for Units
N/A
N/A
View TrendN/A
N/A
Neighbourhood Insights
© Copyright 2026. RP Data Pty Ltd trading as Cotality (Cotality). All rights reserved. No reproduction, distribution, or transmission of the copyrighted materials is permitted. The information is deemed reliable but not guaranteed.
While Cotality uses commercially reasonable efforts to ensure the Cotality Data is current, Cotality does not warrant the accuracy, currency or completeness of the Cotality Data and to the full extent permitted by law excludes all loss or damage howsoever arising (including through negligence) in connection with the Cotality Data.
This product uses cookies and other similar technologies to improve and customise your browsing experience, to tailor content and adverts, and for analytics and metrics regarding visitor usage on this product and other media. We may share cookie and analytics information with third parties for the purposes of advertising. By continuing to use our website, you consent to cookies being used. View our Privacy Policy here.
X
