
60 Gillman RoadOakbank SA 5243
Property Details for 60 Gillman Rd, Oakbank
60 Gillman Rd, Oakbank is a 3 bedroom, 2 bathroom House with 3 parking spaces and was built in 1955. The property has a land size of 1546m2 and floor size of 168m2. While the property is not currently for sale or for rent, it was last sold in May 2025.
Last Listing description (May 2018)
By far its best seller is the location - rural vistas, picture window views, limited neighbours, and some 1550sqm of gently sloping land - but spare a second thought for the 1950s double brick, three-bedroom home exuding eclectic appeal, scope to improve and well-preserved vintage to adore...
We're talking Terrazzo floors, etched glass internal doors, and a vintage bathroom museum piece for starters.
Why fight the flair when you can celebrate it?
Limited to linoleum floors, freestanding stove, wood oven and timber cabinetry (ready to be banished) the room's potential is as large as its walk-in pantry. Forget mutton, it's time to upgrade to fillet mignon...
Where the dining room equals a warm, light-filled spot on the Terrazzo-floored sunroom, and an adjoining study stands by with ulterior motives for any plans you see fit.
Soft hues are gifted to the master bedroom, and in contrast, quirky decor complements the remaining bedrooms, where wallpaper and florals do work - while the vintage shower room is bathed in mustard and white.
Amongst the mix, a sympathetically styled second living/family room heralds a copper open fire place for chilly Oakbank winters where you'll stay warm and groovy all at once.
Linen storage to the hallway is a massive bonus to this quaint and potential-laden work of art.
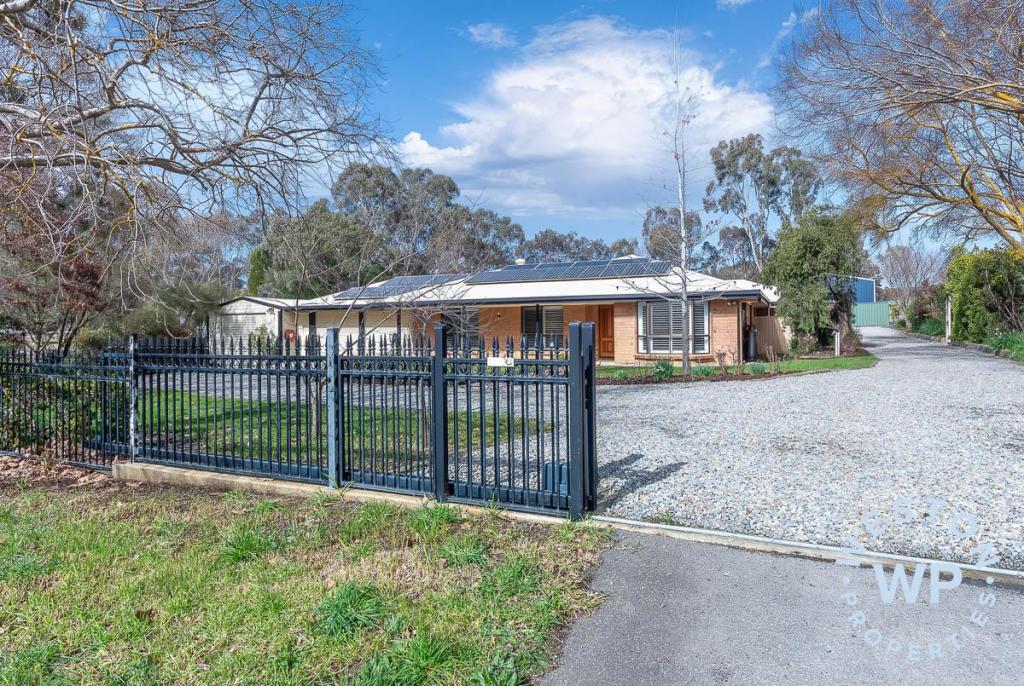
Tiered stone garden walls, a concrete driveway sweeps across the property, and layers of established lawns serenade a home worthy of a new generation of love.
Rethink the retro or savour its views, light and style. Minutes to Oakbank amenities and with peace and quiet on your side, this one's a keeper.
In summary:
C.1955 double brick conventional build
Some 1550sqm of established grounds
Picture window views
Lofty 3m ceilings
Adore its vintage or expand its footprint
Traditional wood oven/hot water system
Ornate cornicing & light fixtures
Vintage Terrazzo floors to sunroom & rear bathroom
Entertain under the carport...or plan your alfresco (STCC)
Fully fenced surrounds & concrete driveway
Lock up garage
Carport & ample off-street parking
Home is on rainwater & mains
5 minutes to Oakbank Area School & Amy Gillett Bikeway
Adcock Real Estate - RLA66526
Andrew Adcock 0418 816 874
Nikki Seppelt 0437 658 067
*Whilst every endeavour has been made to verify the correct details in this marketing neither the agent, vendor or contracted illustrator take any responsibility for any omission, wrongful inclusion, misdescription or typographical error in this marketing material. Accordingly, all interested parties should make their own enquiries to verify the information provided.
The floor plan included in this marketing material is for illustration purposes only, all measurement are approximate and is intended as an artistic impression only. Any fixtures shown may not necessarily be included in the sale contract and it is essential that any queries are directed to the agent. Any information that is intended to be relied upon should be independently verified.
Property History for 60 Gillman Rd, Oakbank, SA 5243
- 14 May 2025Sold for $1,050,000
- 08 May 2018Sold for $470,000
- 26 Feb 2018Listed for Sale $470,000

Recent sales nearby
See more recent sales nearby
Similar properties For Sale nearby
See more properties for sale nearby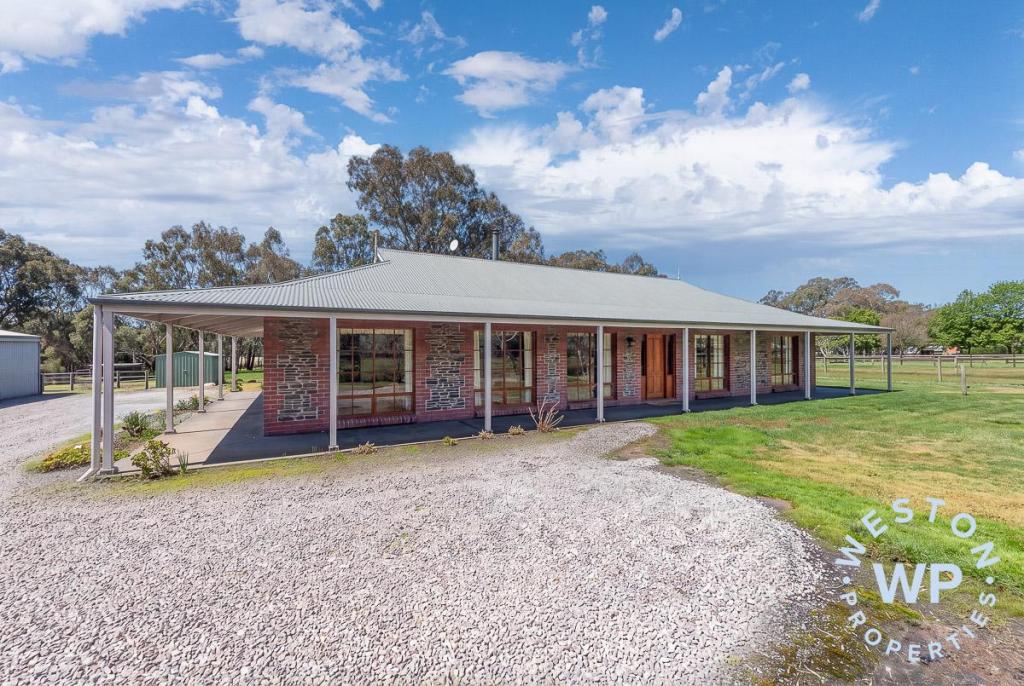 0
0


 0
0About Oakbank 5243
The size of Oakbank is approximately 27.4 square kilometres. There are 4 parks, covering nearly 1.2% of the total area. The population of Oakbank in 2016 was 832 people. By 2021 the population was 865 showing a population growth of 4.0% in the area during that time. The predominant age group in Oakbank is 50-59 years. Households in Oakbank are primarily childless couples and are likely to be repaying $1800 - $2399 per month on mortgage repayments. In general, people in Oakbank work in a professional occupation.In 2021, 84.00% of the homes in Oakbank were owner-occupied compared with 82.40% in 2016.
Oakbank has 468 properties. Over the last 5 years, Houses in Oakbank have seen a 70.10% increase in median value, while Units have seen a 65.06% increase. As at 31 August 2026:
- The median value for Houses in Oakbank is $1,243,197 while the median value for Units is $583,294.
- Houses have a median rent of $395.
Suburb Insights for Oakbank 5243
Market Insights
Oakbank Trends for Houses
N/A
N/A
View TrendN/A
N/A
Oakbank Trends for Units
N/A
N/A
View TrendN/A
N/A
Neighbourhood Insights
© Copyright 2026. RP Data Pty Ltd trading as Cotality (Cotality). All rights reserved. No reproduction, distribution, or transmission of the copyrighted materials is permitted. The information is deemed reliable but not guaranteed.
While Cotality uses commercially reasonable efforts to ensure the Cotality Data is current, Cotality does not warrant the accuracy, currency or completeness of the Cotality Data and to the full extent permitted by law excludes all loss or damage howsoever arising (including through negligence) in connection with the Cotality Data.
This product uses cookies and other similar technologies to improve and customise your browsing experience, to tailor content and adverts, and for analytics and metrics regarding visitor usage on this product and other media. We may share cookie and analytics information with third parties for the purposes of advertising. By continuing to use our website, you consent to cookies being used. View our Privacy Policy here.
X
