
2 Nightingale CourtOakbank SA 5243
Property Details for 2 Nightingale Ct, Oakbank
2 Nightingale Ct, Oakbank is a 4 bedroom, 2 bathroom House with 4 parking spaces and was built in 1991. The property has a land size of 1881m2 and floor size of 219m2. While the property is not currently for sale or for rent, it was last sold in July 2018.
Last Listing description (July 2018)
When a home in arguably the best street in Oakbank pops up, it turns heads. But when its Federation style meets a sparkling pool, an enviable outdoor entertaining area, mature English shade trees on nearly half an acre and just a stroll to the Oakbank Hotel...
It stops family buyers, tradespeople, and lovers of a quiet country lifestyle with land, in their tracks.
With four bedrooms, bay window formal living room, decorative ceiling roses, earthy floor tiles, and quality finishes to meet today's fussiest, it makes for a hearty homecoming.
Preceding your luxurious turn-in is a retreat/home office (even a dressing room or nursery) before a heritage style en-suite and corner walk-in robe.
Then, the activity centre reveals an original laminate kitchen, an adjoining family room and a casual meals area with combustion fire - right where the energetic are ushered to rumpus room freedom (AKA the large second bedroom) or outside to the entertainer's haven.
The lofty gabled pergola combines fun for young and old with elongated outdoor living on its concrete footprint; expect a lot of running, riding and relaxation beneath the weather protection of its cafe blind's - it's a world unto itself...
Clipped hedges and an arbour meet the pool gate, and beyond, mature trees shade the estate-like grounds from its bowling green lawns to the fully fenced and paved solar heated pool and gazebo.
Sundrenched or shade, this is where the serious fun happens.
Winding down, a wing of two more bedrooms (one robed) converge on the heritage style family bathroom and separate WC.
Plenty of secure car-parking beneath dual roller door coverage, and the powered and concreted shed (with side gate vehicle access) is a tradies, trucker or land lover's dream.
All up, this is a lot of home.
From its picturesque cul-de-sac enclave, the main street appears with amenities in check, bus stop out the front, and you're all but a country block from Oakbank Area School.
But there's so much more:
C.1991 Rossdale Home in Oakbank's finest street
1881sqm of estate-like English grounds
11m x 4.5m solar-heated pool with gazebo
4.8kW of solar panels
Ducted R/C air conditioning
Slow combustion fireplace to family room
Multi-zoned family living
NBN connectivity
Double carport with roller doors
Side gate vehicle access to rear yard
9m x 6m concreted & powered shed
Just 7 or so minutes to the Freeway
Bus stop access
Adcock Real Estate - RLA66526
Andrew Adcock 0418 816 874
Nikki Seppelt 0437 658 067
*Whilst every endeavour has been made to verify the correct details in this marketing neither the agent, vendor or contracted illustrator take any responsibility for any omission, wrongful inclusion, misdescription or typographical error in this marketing material. Accordingly, all interested parties should make their own enquiries to verify the information provided.
The floor plan included in this marketing material is for illustration purposes only, all measurement are approximate and is intended as an artistic impression only. Any fixtures shown may not necessarily be included in the sale contract and it is essential that any queries are directed to the agent. Any information that is intended to be relied upon should be independently verified.
Property History for 2 Nightingale Ct, Oakbank, SA 5243
- 10 Jul 2018Sold for $717,500
- 05 Feb 2018Listed for Sale $730,000 - $750,000

Recent sales nearby
See more recent sales nearby/assets/perm/sc5amww53mi63ggoznmak2iy2m?signature=0060f176f11bad3cbce13e0c2dbb01087e893eb963be34cfec5690d472b41c71) 0
0

/assets/perm/ikcbs7ielmi6vjeq4mthdbcsvm?signature=c3b075000ab23f0a75bf89a4e2aae186009b4b29ce84751cd8e7ee48e59fc04d) 0
0
Similar properties For Sale nearby
See more properties for sale nearby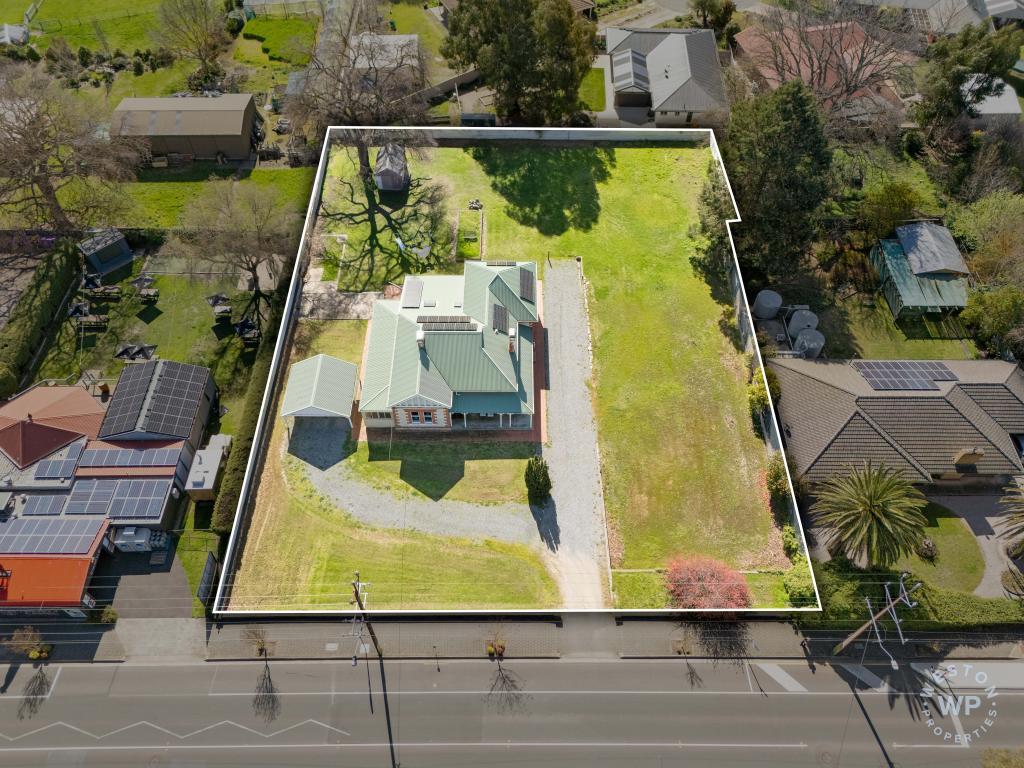 0
0

 0
0
About Oakbank 5243
The size of Oakbank is approximately 27.4 square kilometres. There are 4 parks, covering nearly 1.2% of the total area. The population of Oakbank in 2016 was 832 people. By 2021 the population was 865 showing a population growth of 4.0% in the area during that time. The predominant age group in Oakbank is 50-59 years. Households in Oakbank are primarily childless couples and are likely to be repaying $1800 - $2399 per month on mortgage repayments. In general, people in Oakbank work in a professional occupation.In 2021, 84.00% of the homes in Oakbank were owner-occupied compared with 82.40% in 2016.
Oakbank has 467 properties. Over the last 5 years, Houses in Oakbank have seen a 70.10% increase in median value, while Units have seen a 65.06% increase. As at 31 August 2026:
- The median value for Houses in Oakbank is $1,243,197 while the median value for Units is $583,294.
- Houses have a median rent of $395.
Suburb Insights for Oakbank 5243
Market Insights
Oakbank Trends for Houses
N/A
N/A
View TrendN/A
N/A
Oakbank Trends for Units
N/A
N/A
View TrendN/A
N/A
Neighbourhood Insights
© Copyright 2026. RP Data Pty Ltd trading as Cotality (Cotality). All rights reserved. No reproduction, distribution, or transmission of the copyrighted materials is permitted. The information is deemed reliable but not guaranteed.
While Cotality uses commercially reasonable efforts to ensure the Cotality Data is current, Cotality does not warrant the accuracy, currency or completeness of the Cotality Data and to the full extent permitted by law excludes all loss or damage howsoever arising (including through negligence) in connection with the Cotality Data.
This product uses cookies and other similar technologies to improve and customise your browsing experience, to tailor content and adverts, and for analytics and metrics regarding visitor usage on this product and other media. We may share cookie and analytics information with third parties for the purposes of advertising. By continuing to use our website, you consent to cookies being used. View our Privacy Policy here.
X
