
198 Wenzel RoadOakbank SA 5243
Property Details for 198 Wenzel Rd, Oakbank
198 Wenzel Rd, Oakbank is a 4 bedroom, 3 bathroom House with 4 parking spaces and was built in 1965. The property has a land size of 11810m2 and floor size of 300m2. While the property is not currently for sale or for rent, it was last sold in June 2019.
Last Listing description (June 2019)
Follow an Oakbank quiet pass to rural tranquillity where timeless architectural design, a pool pavilion and unspoilt views puts valuable Hills' amenity in the indulgent lap of a family lifestyle property like no other...
The 1960s solid brick 4-bedroom, 3-bathroom home extends unequalled, all-weather outdoor entertaining and jaw-dropping scenery from its 1.18 hectares of gum-studded calm, all within reach of Woodside fare, Hahndorf and Stirling Villages, world-class cellar doors, and a swift 20-minute spin to the tollgate.
From the heated pool the generous home impressively wraps, to its outstanding bookends of versatile open space - the family room with cellar below, lounge/dining, study and library zones - where raked ceilings, timber and glass frame uninterrupted views.
Even its 2pac country kitchen with Jarrah benchtops, Everhot wood oven stove and dishwasher serves pool views while plating up.
Sound sleep in rural serenity is guaranteed as every carpeted bedroom hosts floor-to-ceiling panes; the master with en suite, bedroom two with its own exit to a garden escape, and the modern edge of the family bathroom remodel 12 years ago is bang on trend today.
Verandahs roam every perimeter letting you greet each day with a fresh, new outlook as surrounding lawns and gardens feature birch, lemon and liquidambar trees to a backdrop of gums.
A gravel driveway approach leads to a secure powered 9m x 6m garage with dual roller doors, an extra-wide double carport and wood store giving the property scope for work or play - its surrounding acres including a fenced paddock for the family pets.
There's no quieter city disconnect than on this great Australian dream...
You'll love:
1960s architecturally designed 4-bedroom family home
Uninterrupted gum-studded outlooks
Manicured lawns, gardens and grounds
Salt-chlorinated, electric heated pool
Undercover entertainer's pavilion
Jarrah-topped country kitchen with Everhot wood stove
Master with an ensuite
Spacious main bathroom
Bore water for gardens (and its 3 toilets)
Split system R/C A/C to living, family room & kitchen
Pot belly & combustion fire heating
Study & library zones
Wine cellar
NBN, satellite dish & 6 TV points
Auto-irrigation to lawns, drippers to front
90000L of rainwater
3-Phase power
Secure 9mx 6m powered shed and large carport
Adcock Real Estate - RLA66526
Andrew Adcock 0418 816 874
Nikki Seppelt 0437 658 067
Jake Adcock 0432 988 464
*Whilst every endeavour has been made to verify the correct details in this marketing neither the agent, vendor or contracted illustrator take any responsibility for any omission, wrongful inclusion, misdescription or typographical error in this marketing material. Accordingly, all interested parties should make their own enquiries to verify the information provided.
The floor plan included in this marketing material is for illustration purposes only, all measurement are approximate and is intended as an artistic impression only. Any fixtures shown may not necessarily be included in the sale contract and it is essential that any queries are directed to the agent. Any information that is intended to be relied upon should be independently verified.
Property History for 198 Wenzel Rd, Oakbank, SA 5243
- 12 Jun 2019Sold for $950,000
- 08 Oct 2018Listed for Sale $950,000 - $990,000
- 26 May 2006Sold for $625,000

Recent sales nearby
See more recent sales nearby/assets/perm/qaj6xuc5tei6vkwyvwyuz7hucy?signature=d0348a142ae98e44973226eb865c150ea67ac998ec129a9b4f2c4c1470715bc2) 0
0
/assets/perm/dymmiuaafei6vahp2v6yn3artu?signature=bb661a339687d1249301a70dc357270c00d9b5eb468971ab3382a385c3338984) 0
0
Similar properties For Sale nearby
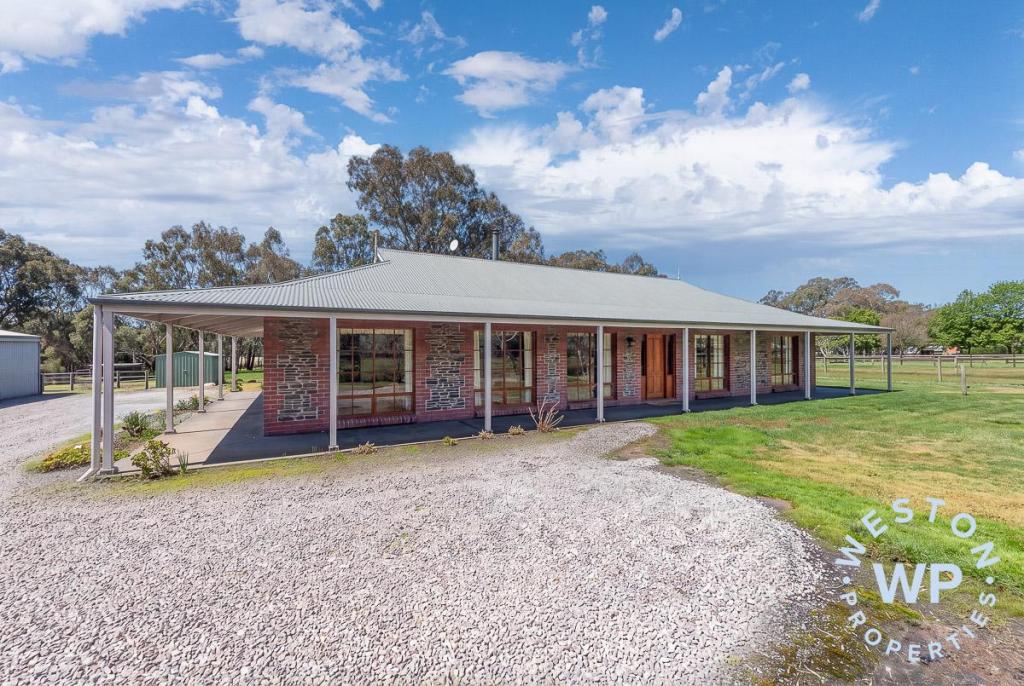
See more properties for sale nearby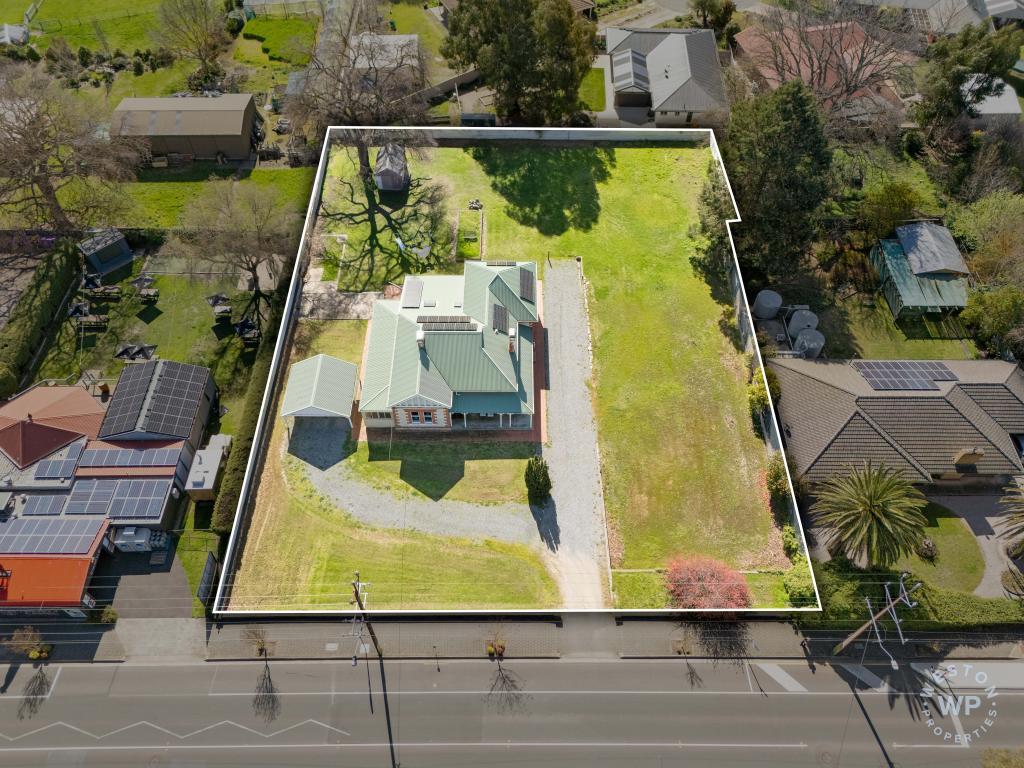 0
0

 0
0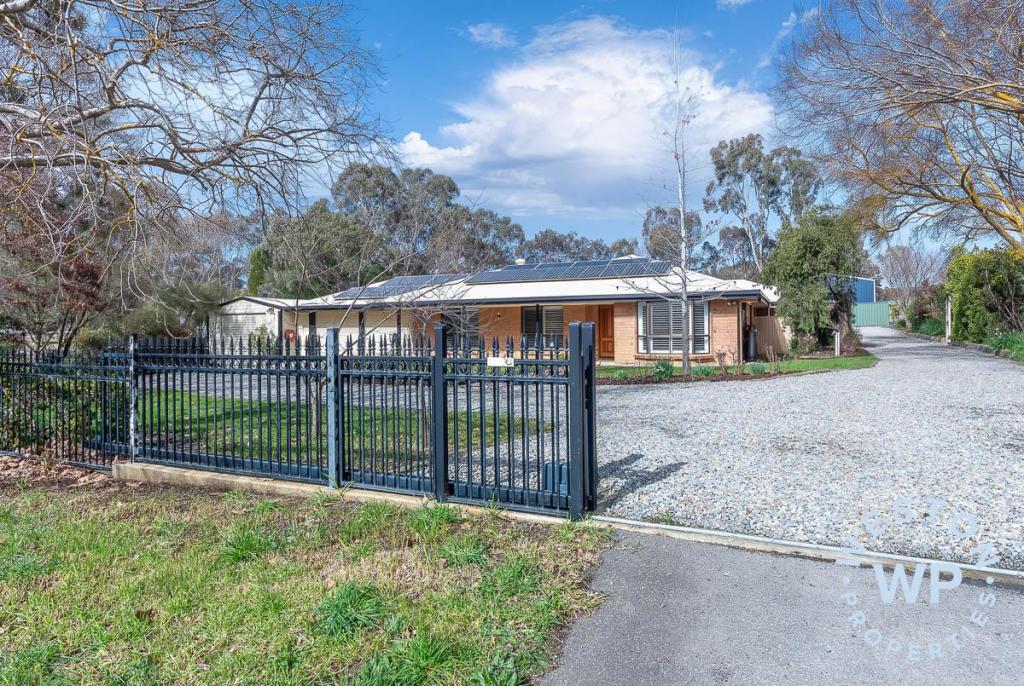 0
0
About Oakbank 5243
The size of Oakbank is approximately 27.4 square kilometres. There are 4 parks, covering nearly 1.2% of the total area. The population of Oakbank in 2016 was 832 people. By 2021 the population was 865 showing a population growth of 4.0% in the area during that time. The predominant age group in Oakbank is 50-59 years. Households in Oakbank are primarily childless couples and are likely to be repaying $1800 - $2399 per month on mortgage repayments. In general, people in Oakbank work in a professional occupation.In 2021, 84.00% of the homes in Oakbank were owner-occupied compared with 82.40% in 2016.
Oakbank has 467 properties. Over the last 5 years, Houses in Oakbank have seen a 74.57% increase in median value, while Units have seen a 65.64% increase. As at 31 July 2026:
- The median value for Houses in Oakbank is $1,240,854 while the median value for Units is $597,930.
- Houses have a median rent of $395.
Suburb Insights for Oakbank 5243
Market Insights
Oakbank Trends for Houses
N/A
N/A
View TrendN/A
N/A
Oakbank Trends for Units
N/A
N/A
View TrendN/A
N/A
Neighbourhood Insights
© Copyright 2026. RP Data Pty Ltd trading as Cotality (Cotality). All rights reserved. No reproduction, distribution, or transmission of the copyrighted materials is permitted. The information is deemed reliable but not guaranteed.
While Cotality uses commercially reasonable efforts to ensure the Cotality Data is current, Cotality does not warrant the accuracy, currency or completeness of the Cotality Data and to the full extent permitted by law excludes all loss or damage howsoever arising (including through negligence) in connection with the Cotality Data.
This product uses cookies and other similar technologies to improve and customise your browsing experience, to tailor content and adverts, and for analytics and metrics regarding visitor usage on this product and other media. We may share cookie and analytics information with third parties for the purposes of advertising. By continuing to use our website, you consent to cookies being used. View our Privacy Policy here.
X
