
1/23 Oak DriveOakbank SA 5243



Property Details for 1/23 Oak Dr, Oakbank
1/23 Oak Dr, Oakbank is a 3 bedroom, 1 bathroom House with 1 parking spaces. While the property is not currently for sale or for rent, it was last sold in June 2026. There are other 3 bedroom House sold in Oakbank in the last 12 months.
Last Listing description (June 2026)
Relaxed, remodelled style with a country cul-de-sac attraction
Veiled by a forest of reserve-facing gums in a cul-de-sac of blissful whisper-quiet, this immaculate, solar-boosted three-bedder is a welcome exhale for any country buyer.
The young family, actively retired, or those keeping popular Karkoo Nursery in check; the 1990s build – with a remodelled kitchen, bathroom and laundry, circa 2022 – knows just how to bring that calm inside.
With the confident consistency of soft whites, floating floors, quality sheers and full-length drapes that drift through its free-flowing floorplan – light-filled living in a home of two halves.
A formal lounge, casual meals and family room dominate the first wing, drawn to the eye-catching kitchen midway. Huddling quietly to the back, all three bedrooms are serviced by the two-way bathroom and separate powder room.
A new wave of sage ignites the kitchen with soft-closing joinery and pale stone benchtops - the chic accompaniment to a stainless Westinghouse induction cooktop and electric oven against a country sink, Fisher & Paykel dishwasher, and accent gold tapware.
It's a bold move, yet it works. All while the sweeping island frames, serves and hosts with panoramic patio vision.
Climate comfort completes the family room with a combustion fire and split system air conditioning, while the patio French doors spill friends out to the very private and protected alfresco.
The secure single carport also joins in for a practical grocery unload.
Tailored in tranquil tones and soft furnishings, the carpeted master suite looks out over the patio, offers walk-in-robe storage and ensuite privileges to the bathroom's fully tiled, powder-soft geometry.
Linen storage never goes unnoticed, nor a slick laundry refit - and they're right beside bedrooms two and three, both with robes, and both waking to immaculate backyard views.
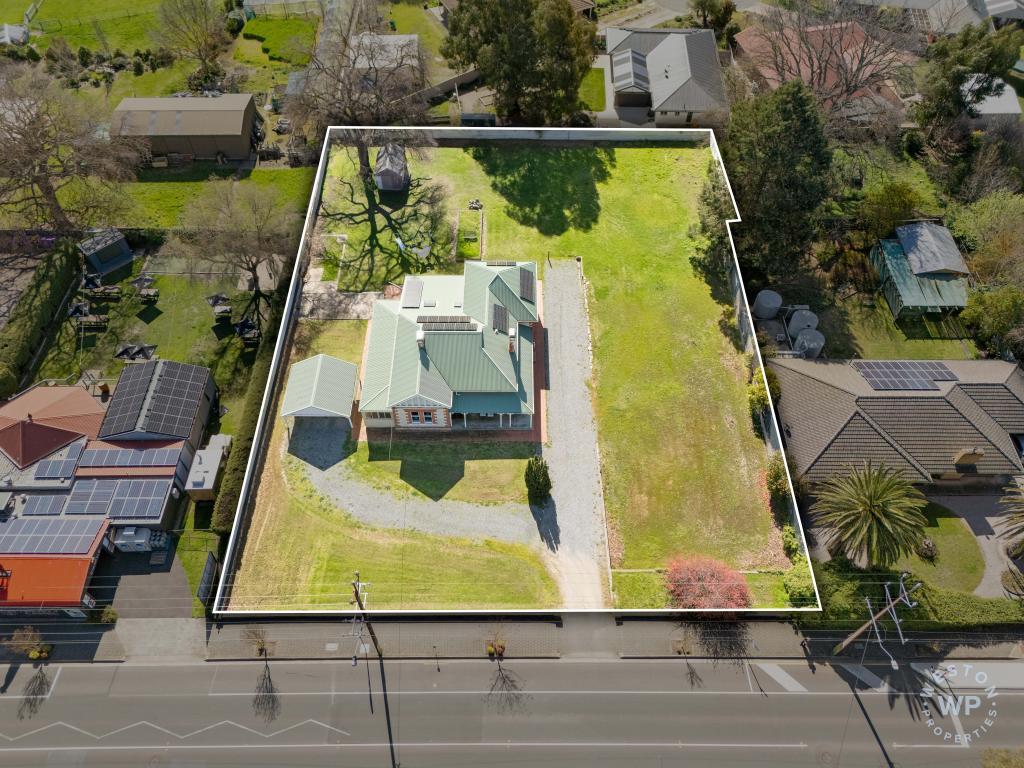
Don't let the heritage façade fool you – its contemporary lift only enhances its impressive space on a block with room to move, just moments from the town's heart, rolling hillsides, and heaving cellar doors.
So much more than a country cul-de-sac attraction; it's home.
There's more to love:
Semi-detached three-bedroom home with soothing reserve views
5kW solar system
Single carport with roller door and rear access
Dual living areas
Modern 2023 kitchen with stone benchtops, Westinghouse electric appliances + a Fisher & Paykel dual-drawer dishwasher
Bathroom and laundry remodels, circa 2022
Paved and ultra-private entertaining patio
Split system R/C A/C and combustion fire comfort
Immaculate backyard lawns and privacy hedging
Concrete perimeters around the home
Updated circuit breakers (2023)
Mains water
Electric heat pump HWS (2023)
Concrete-floored garden/tool shed
Property Information:
Title Reference: 5052/788
Zoning: Township
Year Built: 1991
Council Rates: $TBA per annum
Water Rates: $209.98 per quarter
*Estimated rental assessment: $580 - $600 per week (written rental assessment can be provided upon request)
Strata Fees: $1,146.34 per annum
Adcock Real Estate - RLA66526
Andrew Adcock 0418 816 874
Nikki Seppelt 0437 658 067
Jake Adcock 0432 988 464
*Whilst every endeavour has been made to verify the correct details in this marketing neither the agent, vendor or contracted illustrator take any responsibility for any omission, wrongful inclusion, misdescription or typographical error in this marketing material. Accordingly, all interested parties should make their own enquiries to verify the information provided.
The floor plan included in this marketing material is for illustration purposes only, all measurements are approximate and is intended as an artistic impression only. Any fixtures shown may not necessarily be included in the sale contract and it is essential that any queries are directed to the agent. Any information that is intended to be relied upon should be independently verified.
Property Managers have provided a written rental assessment based on images, floor plan and information provided by the Agent/Vendor – an accurate rental appraisal figure will require a property viewing.
Property History for 1/23 Oak Dr, Oakbank, SA 5243
- 28 Aug 2026Sold for $910,000
- 18 May 2026Listed for Sale $910,000
- 31 Mar 2023Sold for $580,000

Recent sales nearby
See more recent sales nearby/assets/perm/qj7sztow5mi6nn35fhqq5yzzpi?signature=c91112daf2e81e66e23f4c0b4ae5c98e2ce09849ddf61c083f683d75f33843ed) 0
0
Similar properties For Sale nearby
See more properties for sale nearby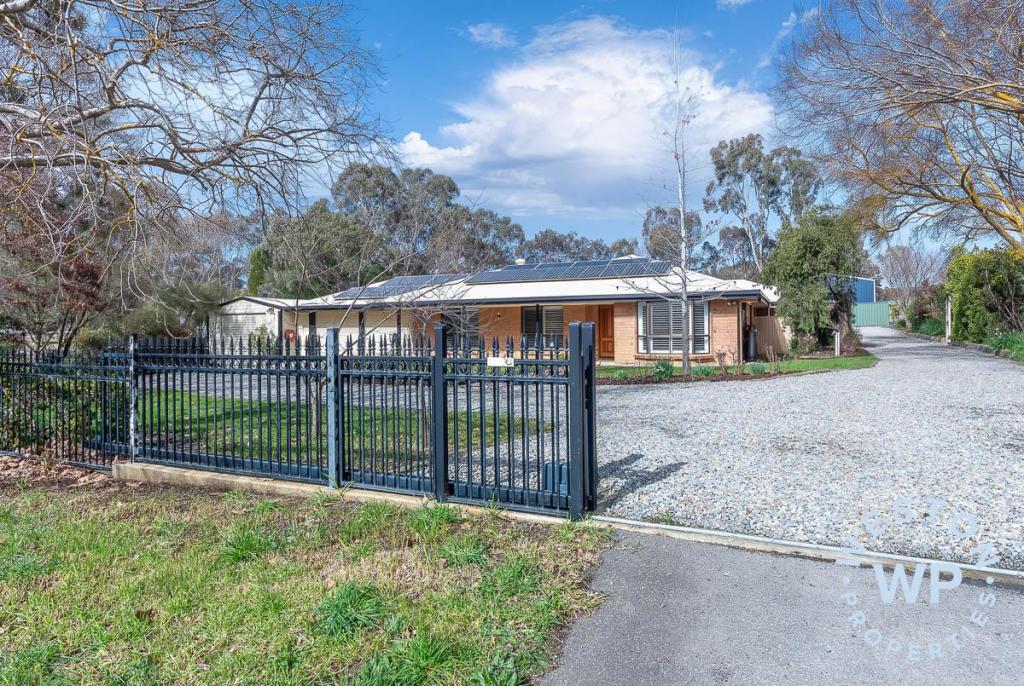 0
0
 0
0

About Oakbank 5243
The size of Oakbank is approximately 27.4 square kilometres. There are 4 parks, covering nearly 1.2% of the total area. The population of Oakbank in 2016 was 832 people. By 2021 the population was 865 showing a population growth of 4.0% in the area during that time. The predominant age group in Oakbank is 50-59 years. Households in Oakbank are primarily childless couples and are likely to be repaying $1800 - $2399 per month on mortgage repayments. In general, people in Oakbank work in a professional occupation.In 2021, 84.00% of the homes in Oakbank were owner-occupied compared with 82.40% in 2016.
Oakbank has 467 properties. Over the last 5 years, Houses in Oakbank have seen a 70.10% increase in median value, while Units have seen a 65.06% increase. As at 31 August 2026:
- The median value for Houses in Oakbank is $1,243,197 while the median value for Units is $583,294.
- Houses have a median rent of $395.
Suburb Insights for Oakbank 5243
Market Insights
Oakbank Trends for Houses
N/A
N/A
View TrendN/A
N/A
Oakbank Trends for Units
N/A
N/A
View TrendN/A
N/A
Neighbourhood Insights
© Copyright 2026. RP Data Pty Ltd trading as Cotality (Cotality). All rights reserved. No reproduction, distribution, or transmission of the copyrighted materials is permitted. The information is deemed reliable but not guaranteed.
While Cotality uses commercially reasonable efforts to ensure the Cotality Data is current, Cotality does not warrant the accuracy, currency or completeness of the Cotality Data and to the full extent permitted by law excludes all loss or damage howsoever arising (including through negligence) in connection with the Cotality Data.
This product uses cookies and other similar technologies to improve and customise your browsing experience, to tailor content and adverts, and for analytics and metrics regarding visitor usage on this product and other media. We may share cookie and analytics information with third parties for the purposes of advertising. By continuing to use our website, you consent to cookies being used. View our Privacy Policy here.
X
