
16 Larkdale CrescentO'Halloran Hill SA 5158
Property Details for 16 Larkdale Cres, O'Halloran Hill
16 Larkdale Cres, O'Halloran Hill is a 4 bedroom, 2 bathroom House with 2 parking spaces and was built in 1980. The property has a land size of 694m2 and floor size of 166m2. While the property is not currently for sale or for rent, it was last sold in April 2024.
Last Listing description (July 2026)
Please contact Scott McPharlin from Magain Real Estate for all your property advice.
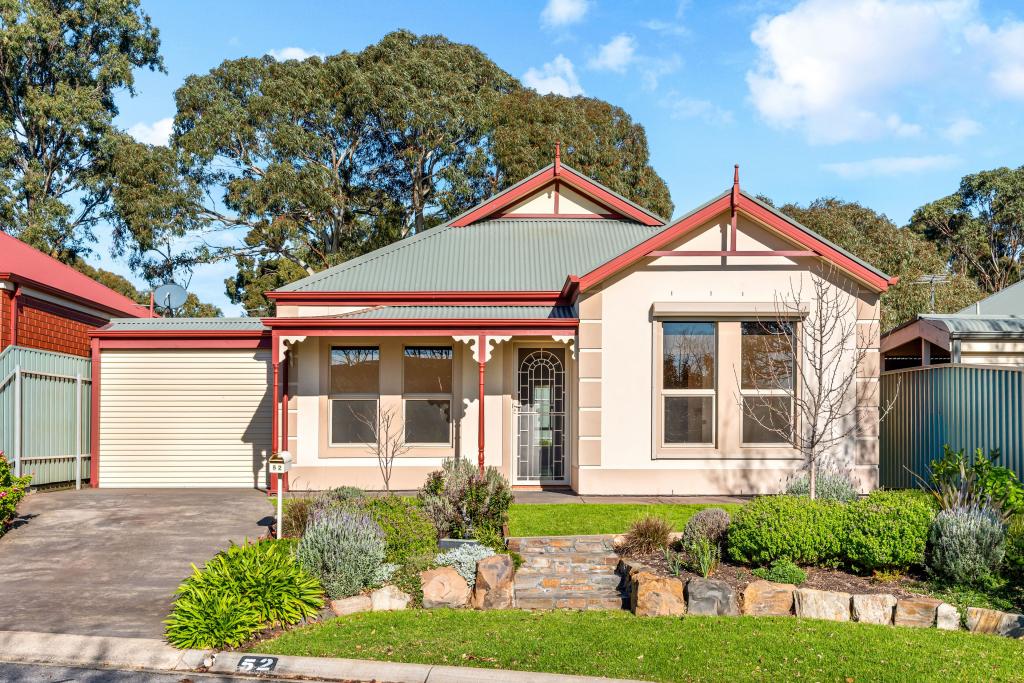
Recently refreshed with a new coat of paint throughout, this neat and tidy 4 bedroom home has a lovely, homely feel. The minute you pull up out the front, you'll notice the sensational street appeal. Raked ceilings and downlights inside add a sense of light and interest, as does a hint of painted brick. A view of the pretty gardens are visible through almost every window in this home. Ceiling fans throughout quietly circulate the air, and provide a sense of comfort and relaxation.
Four great sized bedrooms include a luxurious master suite with walk-in-robe and ensuite. There's loads of storage everywhere you look with robes to 3 of the 4 bedrooms, floor to ceiling linen press/storage at the entry, plus built-in-cabinetry to the laundry. The big, country style kitchen is a stunning feature of this home. So many cupboards and so much bench space! Fit for any home chef, or perhaps just a big family. It overlooks a lovely tiled second living area, leading to a neat and tidy back garden which includes a delightful patio area for entertaining, and a lush lawn area, perfect for kids and pets.
A family bathroom with full-sized bath and separate WC is a must for families. As is the one-minute walk to a quaint little nearby park with playground.
Other features we love about this home:
*Double carport with additional space to park a trailer
*Gas heater
*Split system heating/cooling to master bedroom and lounge
*900mm gas cooktop
*Garden sheds
*Instantaneous gas hot water
*Solar panels
The location is phenomenal. Located only 10 minutes by car to Westfield Marion Shopping Centre and our famous world-class swimming centre, 5 minutes by foot to the local supermarket and array of specialty shops, 30 minutes by car via the Southern Expressway to the Adelaide CBD, and 4 minutes by car to Glenthorne National Park.
**All floorplans, photos and text are for illustration purposes only and are not intended to be part of any contract. All measurements are approximate and details intended to be relied upon should be independently verified** (RLA 222182)
Property History for 16 Larkdale Cres, O'Halloran Hill, SA 5158
- 24 Apr 2024Sold for $780,000
- 11 Mar 2024Listed for Sale 780000
- 01 Nov 2011Listed for Sale $360,000-$380,000

Recent sales nearby
See more recent sales nearby

/assets/perm/ijofpqdqmei63murf7fp3uthi4?signature=5e80be49cc4651b666ebea438de29d8ad28d64b61299f49d438f2c3780c6ae6d) 0
0/assets/perm/yuhxoy56cmi6nas3bvrgzfjoiy?signature=c890fc04c193fbc65f3c85454cd94cb17d3cbfb28bcf92f76408ec755bc02535) 0
0
Similar properties For Sale nearby
See more properties for sale nearby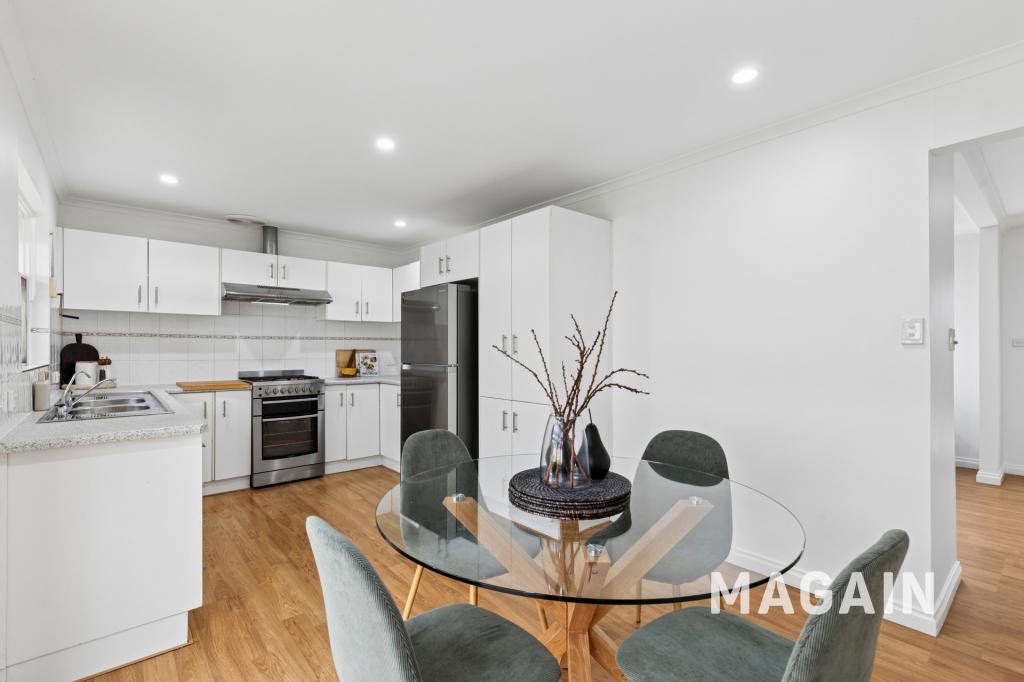 0
0 0
0
 0
0Similar properties For Rent nearby
See more properties for rent nearby 0
0

 0
0
 0
0Suburb Insights for O'Halloran Hill 5158
Market Insights
O Halloran Hill Trends for Houses
N/A
N/A
View TrendN/A
N/A
O Halloran Hill Trends for Units
N/A
N/A
View TrendN/A
N/A
Neighbourhood Insights
© Copyright 2026. RP Data Pty Ltd trading as Cotality (Cotality). All rights reserved. No reproduction, distribution, or transmission of the copyrighted materials is permitted. The information is deemed reliable but not guaranteed.
While Cotality uses commercially reasonable efforts to ensure the Cotality Data is current, Cotality does not warrant the accuracy, currency or completeness of the Cotality Data and to the full extent permitted by law excludes all loss or damage howsoever arising (including through negligence) in connection with the Cotality Data.
This product uses cookies and other similar technologies to improve and customise your browsing experience, to tailor content and adverts, and for analytics and metrics regarding visitor usage on this product and other media. We may share cookie and analytics information with third parties for the purposes of advertising. By continuing to use our website, you consent to cookies being used. View our Privacy Policy here.
X
