
4 South TerraceNuriootpa SA 5355
Property Details for 4 South Tce, Nuriootpa
4 South Tce, Nuriootpa is a 3 bedroom, 1 bathroom House with 1 parking spaces and was built in 1950. The property has a land size of 1025m2 and floor size of 164m2. While the property is not currently for sale or for rent, it was last sold in March 2018.
Last Listing description (April 2018)
Located within the hub of Nuriootpa, a short walk to parks, restaurants, cafes and the major supermarket and mall - this is a beautifully presented home that has been renovated with style. Originally owned by Penfolds, this home is located in a wide leafy side street just 100m from the home of iconic wine 'Grange' and 500m from the Nuriootpa to Angaston bike track which winds through picturesque vineyards. This home has great street appeal, with its rendered front facade, low maintenance water wise garden and plenty of room to store your camper van, caravan or boat with side access to the shed at the rear of the property. A spacious front entrance greets you as you enter through the character leadlight double doors of this home with polished Tasmanian oak floor boards - a feature that runs throughout all of the main living areas. High ceilings, ornate cornices and an open fireplace are also original features of this 1950's home. The master bedroom is located at the front of the home, this room is spacious, light filled and enjoys the luxury fittings of the plantation shutters. With a versatile floor plan this home is adaptable and can grow with your family or is perfect for those of you who are wanting to downsize, but not compromise on your style or standard of living. The main living area also enjoys plantation shutters and leads through to the second of the living areas. These two areas can be separated by two original ornate glass doors allowing the second area to become a dining area, kids playroom, study or reading/relaxation space. The kitchen is certainly the heart of this home with no expense being spared on the quality of the cupboards and appliances which has been designed to maximise the storage and space with quality Blumm hardware, soft close drawers to ensure that you love cooking in this kitchen! The island bench creates further storage and areas for preparing meals and stainless steel appliances such as the 5 burner gas stove with electric oven and Fisher and Pykel dish drawers which complete this kitchen to a high standard. Clever renovations to this home have meant that the current owners have opened up space between the kitchen/dining and outdoor areas with glass sliding doors that bring both light into the home and allow you to enjoy the private backyard with the magnificent established ash tree which offers beautiful shade during the summer months, perfect for entertaining, yet allowing the sun to warm the home in winter months. The bathroom has been fully renovated to create a luxurious sanctuary with a sunken bath and rain shower which is stylish and modern, yet sympathetic to the era of the home. The laundry area has also undergone renovations, featuring large laundry sink and great storage solutions. The laundry/wet area also features a second toilet which is a great addition when entertaining as it is all that is required for guests to use when hosting a BBQ or family dinner out under the back verandah during the summer months. Two split systems have been installed within the home to ensure that the house is kept at a comfortable temperature all year round and a gas point has also been added within the first of the living areas. The extensive back yard of this home is secure, private with abundant fruiting quince, pomegranate, cherry, and lime trees which when preserved fill the pantry to be enjoyed year round. For further information contact Sara La Nauze on 0407 775 951 or 8564 3884. All information provided (including but not limited to the property's land size, floor plan and floor size, building age and general property description) has been obtained from sources deemed reliable, however, we cannot guarantee the information is accurate and we accept no liability for any errors or oversights. Interested parties should make their own enquiries and obtain their own legal advice. Should this property be scheduled for auction, the Vendor's Statement can be inspected at our office for 3 consecutive business days prior to the auction and at the auction for 30 minutes before it starts.
Property History for 4 South Tce, Nuriootpa, SA 5355
- 21 Mar 2018Sold for $370,000
- 30 Aug 2017Listed for Sale Not Disclosed
- 20 Jun 2006Sold for $226,000

Recent sales nearby
See more recent sales nearby/assets/perm/6cjtd4dis4i6vfg3p4bbpgj464?signature=578da8fb4e5c5ff02a899d52a3193bacaf68ddadfcc3781c71a9684fa2dc7283) 0
0
/assets/perm/e6nds5p22qi6tnqoknyzt3lz6i?signature=863f0f8e8763ebc24a1935896f498c07a58a6f5bb3f4b7bbffc6b1105f82894f) 0
0
Similar properties For Sale nearby
See more properties for sale nearby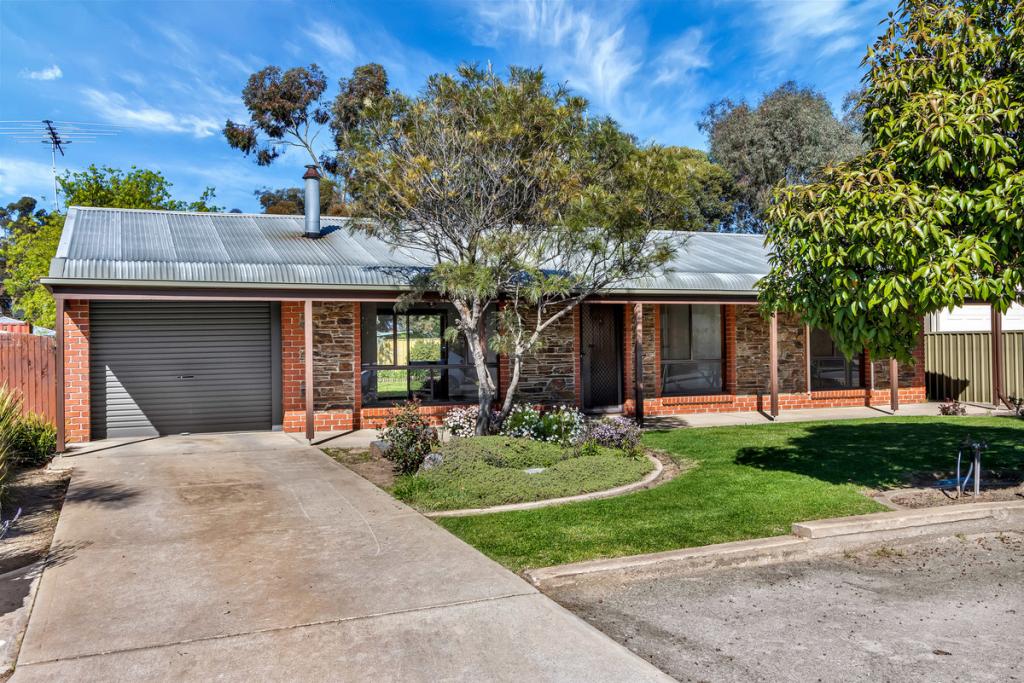 0
0
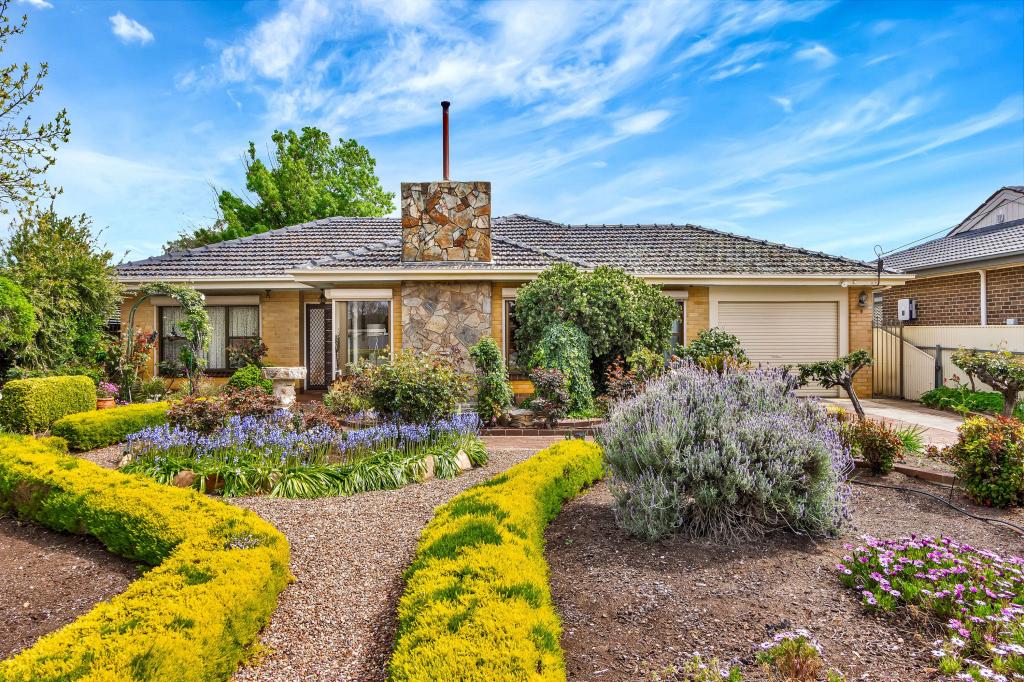 0
0
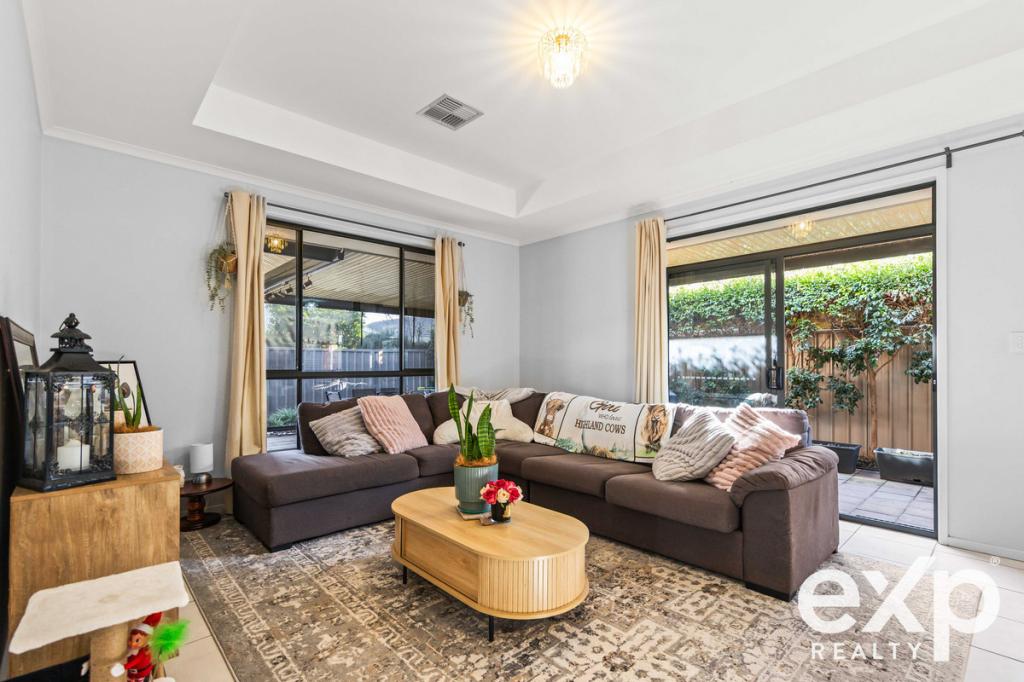 0
0 0
0
About Nuriootpa 5355
The size of Nuriootpa is approximately 40.8 square kilometres. There are 24 parks, covering nearly 3.8% of the total area. The population of Nuriootpa in 2016 was 6314 people. By 2021 the population was 6901 showing a population growth of 9.3% in the area during that time. The predominant age group in Nuriootpa is 60-69 years. Households in Nuriootpa are primarily childless couples and are likely to be repaying $1000 - $1399 per month on mortgage repayments. In general, people in Nuriootpa work in a labourer occupation.In 2021, 71.10% of the homes in Nuriootpa were owner-occupied compared with 70.10% in 2016.
Nuriootpa has 4,026 properties. Over the last 5 years, Houses in Nuriootpa have seen a 109.15% increase in median value, while Units have seen a 143.87% increase. As at 31 August 2026:
- The median value for Houses in Nuriootpa is $792,673 while the median value for Units is $590,703.
- Houses have a median rent of $628 while Units have a median rent of $365.
Suburb Insights for Nuriootpa 5355
Market Insights
Nuriootpa Trends for Houses
N/A
N/A
View TrendN/A
N/A
Nuriootpa Trends for Units
N/A
N/A
View TrendN/A
N/A
Neighbourhood Insights
© Copyright 2026. RP Data Pty Ltd trading as Cotality (Cotality). All rights reserved. No reproduction, distribution, or transmission of the copyrighted materials is permitted. The information is deemed reliable but not guaranteed.
While Cotality uses commercially reasonable efforts to ensure the Cotality Data is current, Cotality does not warrant the accuracy, currency or completeness of the Cotality Data and to the full extent permitted by law excludes all loss or damage howsoever arising (including through negligence) in connection with the Cotality Data.
This product uses cookies and other similar technologies to improve and customise your browsing experience, to tailor content and adverts, and for analytics and metrics regarding visitor usage on this product and other media. We may share cookie and analytics information with third parties for the purposes of advertising. By continuing to use our website, you consent to cookies being used. View our Privacy Policy here.
X
