
39 Atze ParadeNuriootpa SA 5355



Property Details for 39 Atze Pde, Nuriootpa
39 Atze Pde, Nuriootpa is a 4 bedroom, 2 bathroom House with 2 parking spaces. The property has a land size of 640m2 and floor size of 204m2. While the property is not currently for sale or for rent, it was last sold in May 2026. There are other 4 bedroom House sold in Nuriootpa in the last 12 months.
Last Listing description (May 2026)
Welcome to 39 Atze Parade, Nuriootpa, an immaculately presented four-bedroom, two-bathroom residence that provides the perfect canvas for your family's next chapter. Stepping inside, you are instantly greeted by a warm, neutral palette of soft earthy tones, sleek tiled flooring, plush carpeting, and brilliant downlighting. The intelligently designed floorplan introduces a versatile front study or bedroom upon entry, flowing effortlessly down the hall past a welcoming formal lounge. This inviting retreat seamlessly transitions into the spectacular heart of the home: a sprawling, light-filled open-plan kitchen, dining, and living space anchored by a stunning, oversized island bench. Offering incredible versatility and broad market appeal, this home is perfectly suited for growing families, astute investors, and first home buyers alike.
Step through the glass sliding doors from the main living area to discover a fantastic enclosed alfresco that flows seamlessly into an adjoining pergola. Separated by a versatile sliding cover, these dual spaces offer the ultimate setting to unwind, entertain, and embrace a true indoor-outdoor lifestyle. Beyond the entertaining zones, the rear yard reveals a neat lawn complemented by low-maintenance gravel landscaping. Wrapping around to the side of the property, you will find a lush lawn, an established mature tree, a beautifully shaded fernery, and convenient side gate access, providing the perfect secure parking space for additional vehicles.
More than just a home, this property presents a rare opportunity to embrace a vibrant and relaxed lifestyle in the heart of the Barossa Valley. Nuriootpa is renowned as a welcoming, close-knit community that flawlessly marries historic small-town charm with modern, everyday convenience. Enjoy the luxury of having local boutiques, cafes, and essential amenities just moments from your front door. Surrounded by picturesque parks, quality schools, and superb recreational facilities, this location offers an incredibly connected and fulfilling way of life. This property will go to Auction unless SOLD prior. To register your interest, please contact Jamie Wood on 0403 592 500 or Paul Durbidge on 0452 458 606.
Features You'll Love:
? A beautiful front facade adorned with vibrant, flourishing garden beds that create a wonderful first impression.
? A secure double garage featuring the convenience of direct internal home access and a rear roller door leading to the backyard.
? Soft, neutral tones flowing throughout the home, offering a perfect blank canvas for your personal style.
? A spacious master suite positioned perfectly at the front of the home, boasting abundant natural light, a walk-in robe, and a private ensuite.
? A versatile front room that easily adapts into a home office, fourth bedroom, children's playroom, or an additional living area.
? A generous central lounge room down the hall that provides a wonderful open feel and extra room to relax.
? A spectacular open-plan kitchen, dining, and living space at the end of the hallway that acts as the absolute heart of the home.
? A true centerpiece kitchen showcasing a massive island bench, stylish pendant lighting, a double sink, a pantry, and quality appliances.
? A private bedroom wing tucked away behind a sliding door, featuring bedrooms two and three, both equipped with built-in robes and bedroom 3 with a ceiling fan for added comfort.
? An amazing central family bathroom complete with a single vanity, shower, relaxing bathtub, and toilet.
? A practical laundry located right next to the bathroom, offering plenty of bench space, a single sink, and direct external access.
? An enclosed alfresco area with an outdoor ceiling fan seamlessly connecting to an extended pergola, perfectly integrating indoor-outdoor living.
? A low-maintenance backyard featuring lush green lawns, easy-care gravel sections, mature trees, and a practical garden shed for all your tools.
? A beautiful side yard showcasing a tranquil shaded fernery, more lush lawn, and stunning trees aligned along the fence.
? Valuable side gate access provides the perfect secure spot to store additional vehicles, a caravan, or a boat.
Specifications:
? Built - 2014
? House - 204m2 (approx.)
? Land - 640m2 (approx.)
? Frontage - 21.7m
? Zoned - N -Neighbourhood
? Council - Barossa
? Rates - $706 Quarterly
? Hotwater - Gas
? Easement - Please refer to the Form 1
? Mains Water - Yes
? Rainwater - N/A
? Mains Electricity - Yes
? Solar - Yes
? Gas - Mains
? Sewerage - Mains
? NBN Available - FTTN
? Heating - Ducted Reverse Cycle
? Cooling - Ducted Reverse Cycle
The safety of our clients, staff and the community is extremely important to us, so we have implemented strict hygiene policies at all our properties. We welcome your enquiry and look forward to hearing from you.
RLA 345285
*Disclaimer: Neither the Agent nor the Vendor accept any liability for any error or omission in this advertisement. All information provided has been obtained from sources we believe to be accurate, however, we cannot guarantee the information is accurate and we accept no liability for any errors or omissions. Any prospective purchaser should not rely solely on 3rd party information providers to confirm the details of this property or land and are advised to enquire directly with the agent in order to review the certificate of title and local government details provided with the completed Form 1 vendor statement.
Property History for 39 Atze Pde, Nuriootpa, SA 5355
- 06 Aug 2026Sold for $805,000
- 17 Apr 2026Listed for Sale Price Guide: $750,000 - $825,000
- 22 May 2014Sold for $120,000

Recent sales nearby
See more recent sales nearby/assets/perm/3gxaa6v6aii6niypjg3khko65q?signature=b6e85f9829a59b1465d1cc659c972155d70a7337aa6358634e0ac8bd93b34f39) 0
0Similar properties For Sale nearby
See more properties for sale nearby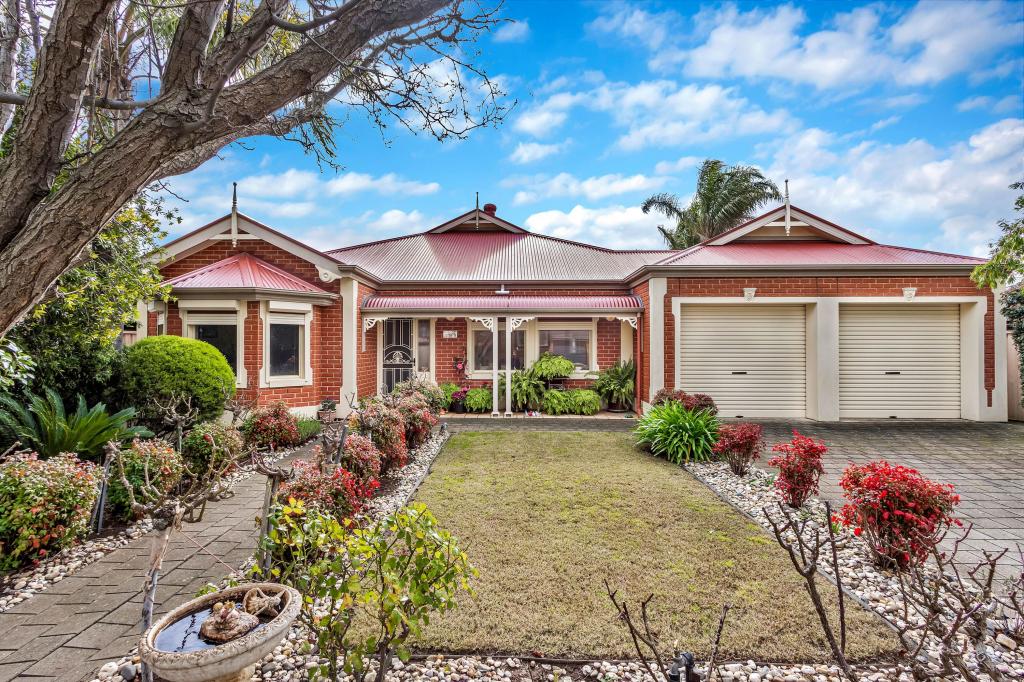 0
0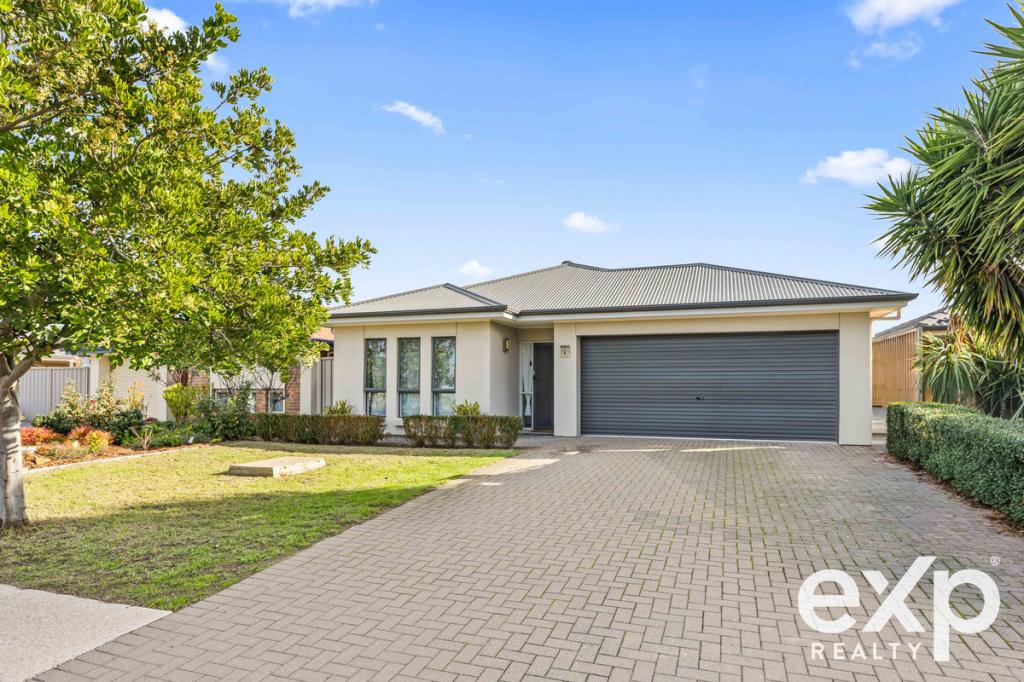 0
0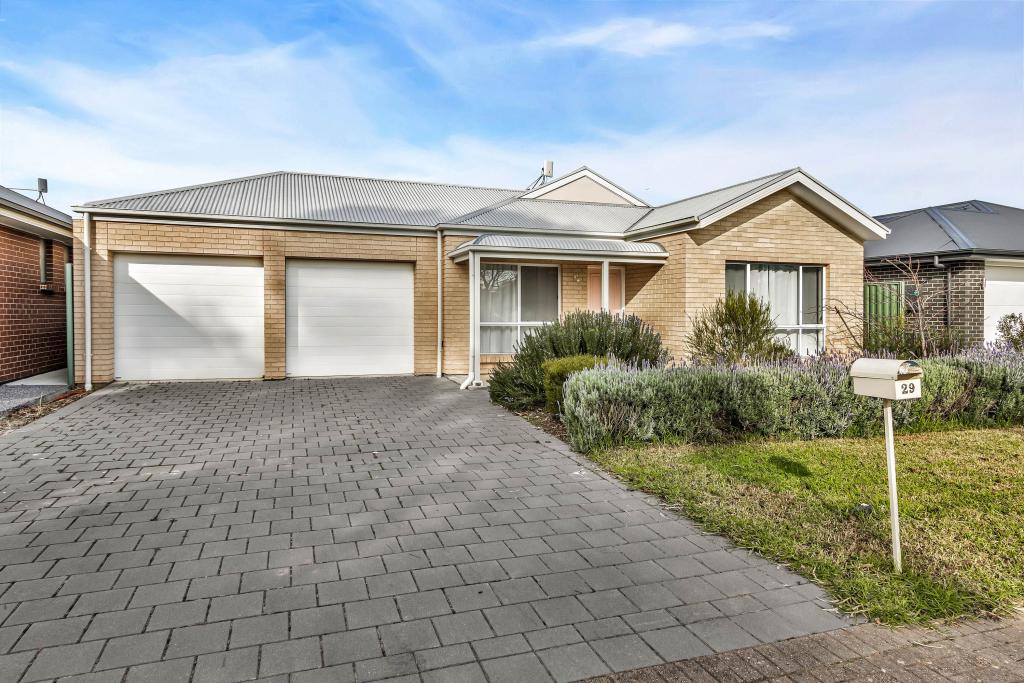 0
0Similar properties For Rent nearby
See more properties for rent nearby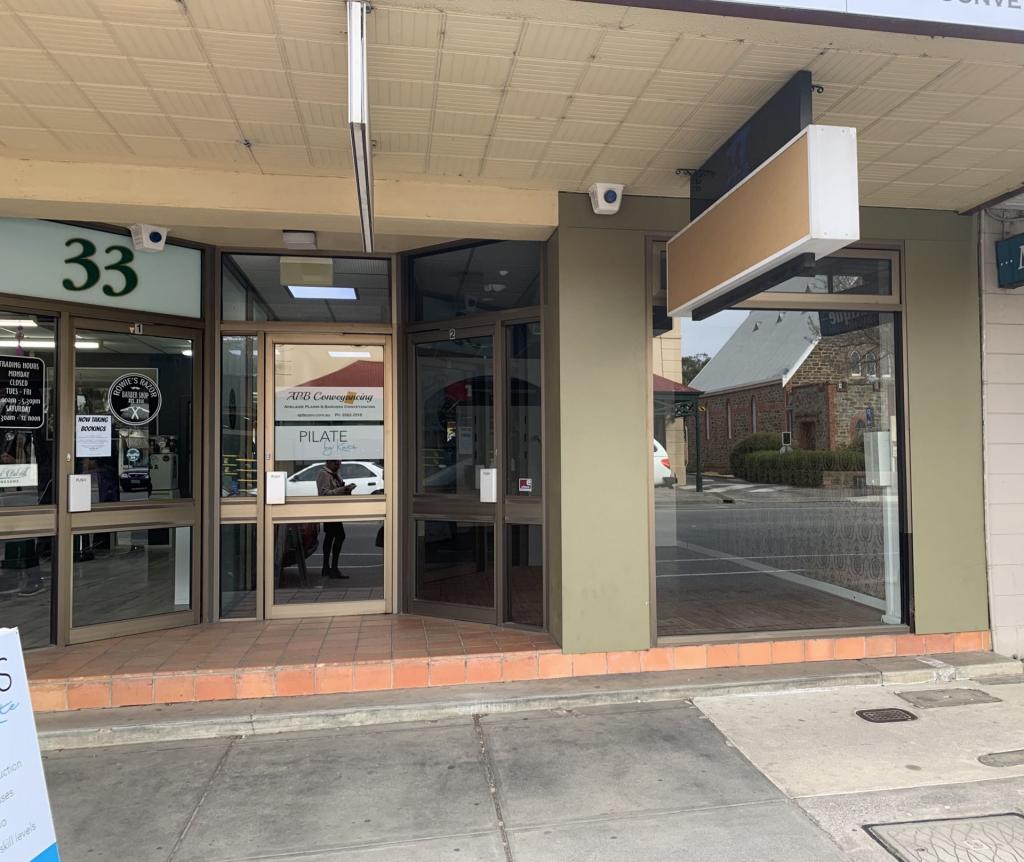 0
0
 0
0
About Nuriootpa 5355
The size of Nuriootpa is approximately 40.8 square kilometres. There are 24 parks, covering nearly 3.8% of the total area. The population of Nuriootpa in 2016 was 6314 people. By 2021 the population was 6901 showing a population growth of 9.3% in the area during that time. The predominant age group in Nuriootpa is 60-69 years. Households in Nuriootpa are primarily childless couples and are likely to be repaying $1000 - $1399 per month on mortgage repayments. In general, people in Nuriootpa work in a labourer occupation.In 2021, 71.10% of the homes in Nuriootpa were owner-occupied compared with 70.10% in 2016.
Nuriootpa has 4,026 properties. Over the last 5 years, Houses in Nuriootpa have seen a 109.15% increase in median value, while Units have seen a 143.87% increase. As at 31 August 2026:
- The median value for Houses in Nuriootpa is $792,673 while the median value for Units is $590,703.
- Houses have a median rent of $628 while Units have a median rent of $365.
Suburb Insights for Nuriootpa 5355
Market Insights
Nuriootpa Trends for Houses
N/A
N/A
View TrendN/A
N/A
Nuriootpa Trends for Units
N/A
N/A
View TrendN/A
N/A
Neighbourhood Insights
© Copyright 2026. RP Data Pty Ltd trading as Cotality (Cotality). All rights reserved. No reproduction, distribution, or transmission of the copyrighted materials is permitted. The information is deemed reliable but not guaranteed.
While Cotality uses commercially reasonable efforts to ensure the Cotality Data is current, Cotality does not warrant the accuracy, currency or completeness of the Cotality Data and to the full extent permitted by law excludes all loss or damage howsoever arising (including through negligence) in connection with the Cotality Data.
This product uses cookies and other similar technologies to improve and customise your browsing experience, to tailor content and adverts, and for analytics and metrics regarding visitor usage on this product and other media. We may share cookie and analytics information with third parties for the purposes of advertising. By continuing to use our website, you consent to cookies being used. View our Privacy Policy here.
X
