
10 Sycamore AvenueNovar Gardens SA 5040
Property Details for 10 Sycamore Ave, Novar Gardens
10 Sycamore Ave, Novar Gardens is a 3 bedroom, 1 bathroom House with 2 parking spaces and was built in 1968. The property has a land size of 590m2 and floor size of 244m2. While the property is not currently for sale or for rent, it was last sold in August 2025.
Last Listing description (July 2026)
Please contact Travis Denham and Andrew Fox from Magain Real Estate for all your property advice. Built in 1968 and tastefully updated over time, this standout three-bedroom home sits proudly on a generous 586sqm allotment in a highly desirable neighbourhood. Boasting a spacious and well-considered floorplan, it offers multiple living areas and a smooth transition to a fantastic outdoor entertaining space. With its striking street presence and expansive interior, this home presents an exceptional opportunity for families seeking comfort, style, and room to grow.Step inside to discover a light-filled and inviting interior, enhanced by rich hardwood floors and an airy sense of space. To the left, a generous front-facing lounge offers flexibility to suit your lifestyle, perfect as a cosy sitting room, home office, or a fun-filled play area for the kids. Throughout the home, ducted reverse cycle air conditioning ensures year-round comfort in every season.Continuing through the home, you'll arrive at the kitchen and dining area-the true heart of the home. Perfect for family meals and gatherings, the space is designed for comfort and practicality, with the kitchen positioned for effortless meal prep. A glass door connects the kitchen to the outdoor pergola, making entertaining a breeze. Bathed in natural light, the open-plan layout creates a warm, welcoming environment that encourages easy, relaxed living.The kitchen is stylish and modern, featuring ample cabinetry, neutral benchtops, and a vibrant tiled splashback that adds a subtle pop of colour. Thoughtfully designed for both enthusiastic home chefs and busy households, it's equipped with quality appliances, including a 4-burner gas cooktop with rangehood, oven, and a dishwasher for easy clean-up. Practical touches like a double sink with PuraTap, a dedicated fridge recess, and a handy appliance or breakfast nook complete this highly functional space.At the rear of the home, a second living area provides the ideal retreat for families needing extra space to unwind or spread out. Light-filled and versatile, this relaxed zone is perfect for movie nights, quiet downtime, or connecting indoor comfort with outdoor entertaining via glass sliding doors that open to the pergola. A built-in study nook adds even more functionality, perfect for working from home, managing a small business, or supporting the kids with homework.The home is completed by three generously sized, well-appointed bedrooms, each featuring large picture windows, soft carpet underfoot, built-in wardrobes, ceiling fans, and ducted air conditioning vents for year-round comfort. The clever floorplan places all bedrooms close to the main bathroom and laundry, ensuring everyday convenience for busy households. The bathroom includes a walk-in shower, sleek vanity, and separate toilet, while the functional laundry offers direct access to the outdoors.Step outside and you'll find even more to love. The front of the home is beautifully presented, featuring a charming faade framed by manicured lawns, established plants, and neat garden beds. Out back, a generous pitched-roof pergola provides the perfect setting for relaxed afternoon drinks or lively dinner parties. The lush lawn offers plenty of space for kids and pets to play, while tall shrubs along the perimeter add a touch of greenery and enhance your privacy.Additional features include a handy garden shed, perfect for storing tools and outdoor gear, and a built-in putting green for a bit of backyard fun or practice. For secure vehicle storage, there's a double carport plus extra driveway space to accommodate additional vehicles if needed.Ideally positioned between Adelaide's stunning coastline and the vibrant CBD, this quality home offers the best of both worlds, beachside living with city convenience. Enjoy easy access to a range of medical facilities, including Morphettville and Mooringe Medical Centres, as well as Ashford Hospital. Commuting is a breeze with nearby public transport options connecting you to both the city and Glenelg. Families are well catered for with a variety of quality schooling options close by, including zoning to St Leonard's Primary (Glenelg North), Plympton Primary, and Immanuel College & Primary. Nearby Catholic schools include Our Lady of Grace and St John the Baptist. For those who love the outdoors, you'll find an abundance of walking trails, local reserves, and playgrounds, perfect for weekend adventures or active daily living.Disclaimer: All floor plans, photos and text are for illustration purposes only and are not intended to be part of any contract. All measurements are approximate and details intended to be relied upon should be independently verified.(RLA 299713)Magain Real Estate BrightonIndependent franchisee - Denham Property Sales Pty Ltd
Property History for 10 Sycamore Ave, Novar Gardens, SA 5040
- 18 Aug 2025Sold for $1,181,000
- 02 Jul 2025Listed for Sale Not Disclosed
- 07 Jun 2017Sold for $597,500

Recent sales nearby
See more recent sales nearby/assets/perm/vhwuy7w3yui6nay3zvg4j4zz3a?signature=613b8cca7ee2fcf39e9320d66c3e9f32828d7e005a71cb0cd1b9fed4fc728b4e) 0
0

/assets/perm/jglowiopa4i6xjdxaphloztzna?signature=e2624958ef9af8299dd82698e40a170b4da9d8e17647cdea9df08d977f5f10d9) 0
0/assets/perm/jujccjfunui6vl2wpeaegcub6e?signature=1dee3ab04ddbaec45e452fd9f42d1dd80c9733b10af3bac30a23214dbea77fbd) 0
0Similar properties For Sale nearby
See more properties for sale nearby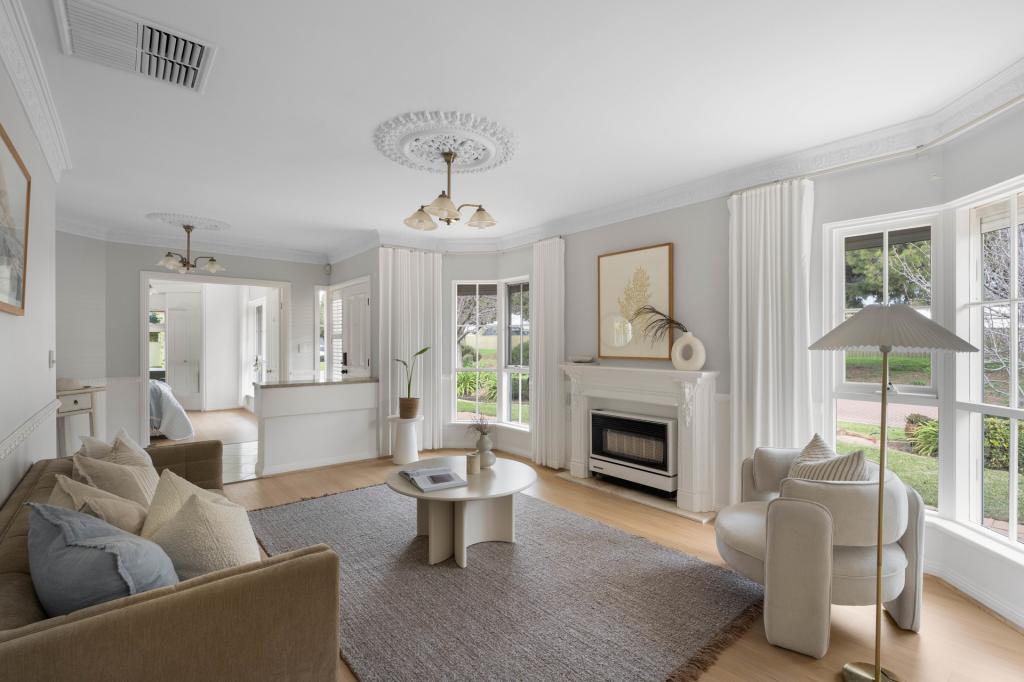 0
0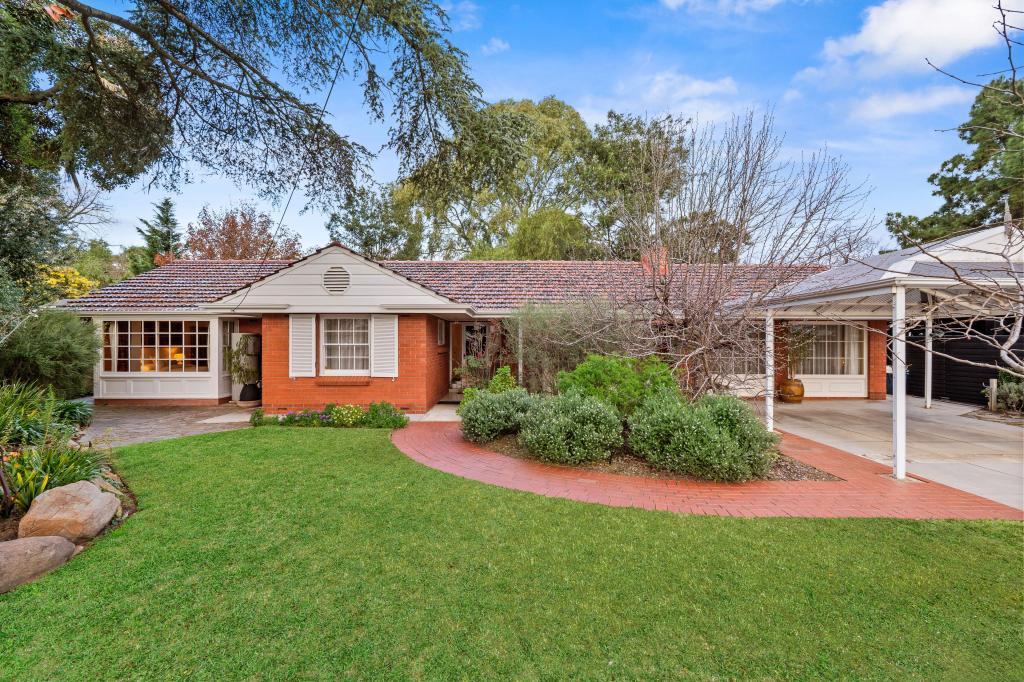 0
0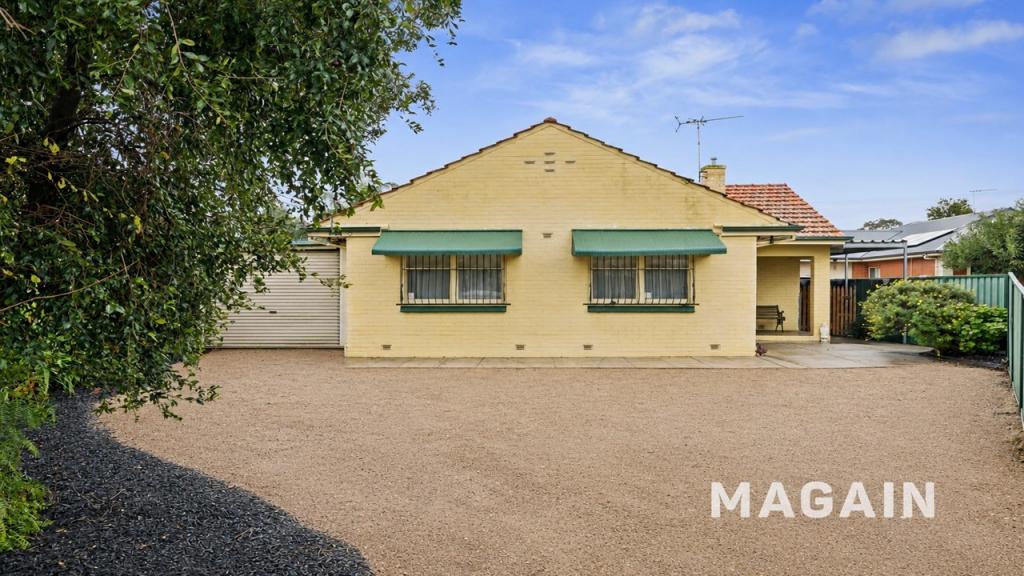 0
0
Similar properties For Rent nearby
See more properties for rent nearby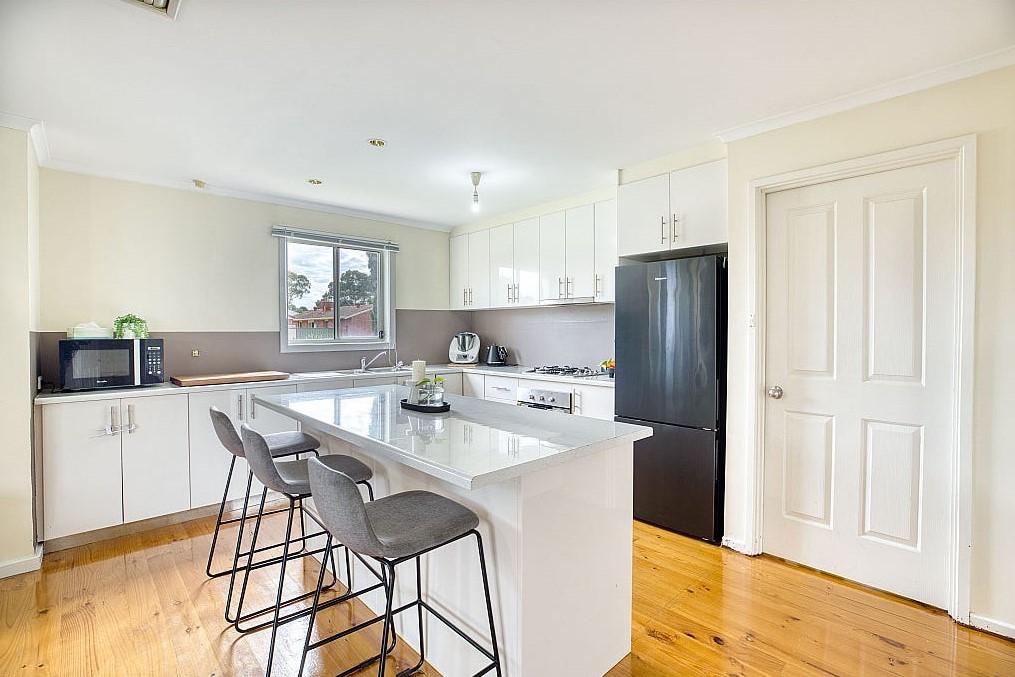 0
0 0
0 0
0
About Novar Gardens 5040
The size of Novar Gardens is approximately 1.8 square kilometres. There are 12 parks, covering nearly 40.7% of the total area. The population of Novar Gardens in 2016 was 2504 people. By 2021 the population was 2508 showing a population growth of 0.2% in the area during that time. The predominant age group in Novar Gardens is 10-19 years. Households in Novar Gardens are primarily childless couples and are likely to be repaying $1800 - $2399 per month on mortgage repayments. In general, people in Novar Gardens work in a professional occupation.In 2021, 71.50% of the homes in Novar Gardens were owner-occupied compared with 67.40% in 2016.
Novar Gardens has 919 properties. Over the last 5 years, Houses in Novar Gardens have seen a 72.46% increase in median value, while Units have seen a 116.88% increase. As at 31 August 2026:
- The median value for Houses in Novar Gardens is $1,309,860 while the median value for Units is $734,563.
- Houses have a median rent of $725.
Suburb Insights for Novar Gardens 5040
Market Insights
Novar Gardens Trends for Houses
N/A
N/A
View TrendN/A
N/A
Novar Gardens Trends for Units
N/A
N/A
View TrendN/A
N/A
Neighbourhood Insights
© Copyright 2026. RP Data Pty Ltd trading as Cotality (Cotality). All rights reserved. No reproduction, distribution, or transmission of the copyrighted materials is permitted. The information is deemed reliable but not guaranteed.
While Cotality uses commercially reasonable efforts to ensure the Cotality Data is current, Cotality does not warrant the accuracy, currency or completeness of the Cotality Data and to the full extent permitted by law excludes all loss or damage howsoever arising (including through negligence) in connection with the Cotality Data.
This product uses cookies and other similar technologies to improve and customise your browsing experience, to tailor content and adverts, and for analytics and metrics regarding visitor usage on this product and other media. We may share cookie and analytics information with third parties for the purposes of advertising. By continuing to use our website, you consent to cookies being used. View our Privacy Policy here.
X
