
5B Rosemont StreetNorwood SA 5067
Property Details for 5b Rosemont St, Norwood
5b Rosemont St, Norwood is a 5 bedroom, 3 bathroom House with 4 parking spaces and was built in 2004. The property has a land size of 445m2 and floor size of 254m2. While the property is not currently for sale or for rent, it was last sold in April 2025.
Last Listing description (August 2025)
This Torrens Titled masterpiece exudes sophistication across two luminous levels, boasting three spacious bedrooms, two opulent bathrooms and generous indoor and outdoor living areas, as well as a fully self-contained, 2018 built, separate residence at the rear, with an additional two bedrooms and valuable rear access.
Nestled in a serene, peaceful street, a mere stroll from the cosmopolitan delights of The Parade and a heartbeat away from the CBD, this home offers unmatched convenience near premium schools like Rose Park Primary and Marryatville High.
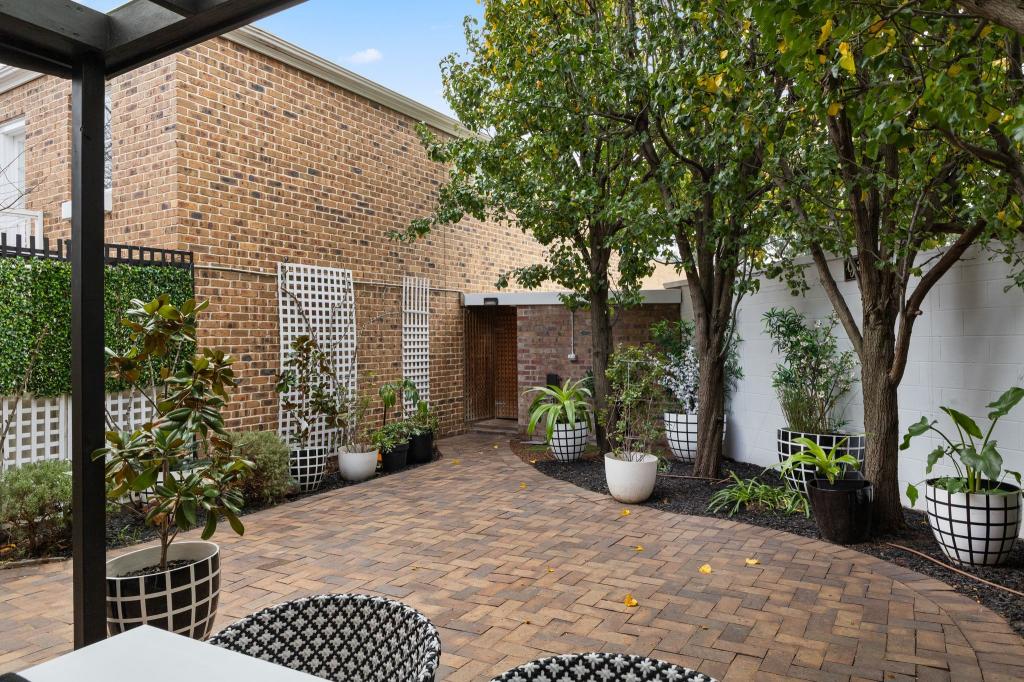
The ground floor is a true entertainer's dream. Intricate recessed ceilings, ambient dimmable lighting, sleek ceramic tiles, and a state-of-the-art Farquhar kitchen converge in an open-plan living space. The kitchen impresses with new Essastone benchtops, premium stainless steel appliances, and a sprawling island bench. Sliding caf doors extend the allure, revealing a manicured rear yard conveniently shaded by a sail - an idyllic spot for alfresco relaxation.
Ascend to the upper level where tranquility awaits in three opulent bedrooms. The master suite shines with high-end finishes, a luxurious ensuite and a private balcony. Two additional, generous bedrooms with built-in robes, and a cozy upstairs lounge further enhance this sanctuary. Expansive picture windows frame leafy views, while a second balcony invites moments of peaceful relaxation.
Beyond the main home, a fully self-contained, 2018 built, separate residence offers an additional two bedrooms, elegant bathroom and modern kitchen, as well as a private rear access.
FEATURES INCLUDED:
- 445 SQM (approx) land with Torrens Title & Rear Access
- Luxurious master suite featuring high-end finishes and a private balcony
- Two additional bedrooms, both with built-in robes and balcony access
- Expansive separate laundry
- Two sparking bathrooms with three toilets for added convenience
- Versatile second living area upstairs, ideal for relaxation or entertainment
- Secure lock-up garage with remote access and an additional carport
- Ducted reverse cycle heating and cooling for year-round comfort
- Ducted vacuum system for effortless cleaning
- Highly secure with a fully alarmed system and intercom access to both levels
- Freshly painted interior for a modern, pristine feel
- Rinnai temperature-controlled water (gas), ensuring constant comfort
- Hidden light well adding extra natural light to both levels
- Self-contained separate residence with an additional two bedrooms, bathroom and modern kitchen
PROPERTY DETAILS:
Local LGA - City of Norwood, Payneham & St Peters
Land - 445 sqm (approx.)
Floor Plan - 254 sqm (approx.)
Council - $681 p/q (approx)
Water - $295 p/q (approx)
ESL - $63 p/q (approx)
Contact the Ray White Adelaide Team X for any further information at:
Chris Xu - 0433 770 616
chris.xu@raywhite.com
Don Xing - 0427 830 333
don.xing@raywhite.com
All information provided has been obtained from sources we believe to be accurate, however, we cannot guarantee the information is accurate and we accept no liability for any errors or omissions (including but not limited to a property's land size, floor plans and size, building age and condition) Interested parties should make their own inquiries and obtain their own legal advice.
Property History for 5b Rosemont St, Norwood, SA 5067
- 23 Apr 2025Sold for $1,800,000
- 31 Jan 2025Listed for Sale UNDER CONTRACT
- 28 Apr 2015Sold for $886,000

Recent sales nearby
See more recent sales nearby/assets/perm/mvyosmye3mi6zenlepjkwygyea?signature=266b52e2d7e897062fc9158045130a72384834f5d7bb595ac0cb3dc313d8d581) 0
0
/assets/perm/4blhxcn6n4i6niulk6anpjl7h4?signature=712ff85919277dccff1333780d9394c66cf2dbb8c2f09aae8ea46dc74295d048) 0
0
/assets/perm/3fdr23ydxui6vib73pjzdutnni?signature=c34467e0418a9a53843359681c7636e3c0c77eea121b8b2ba895c70ca493e329) 0
0Similar properties For Sale nearby
See more properties for sale nearby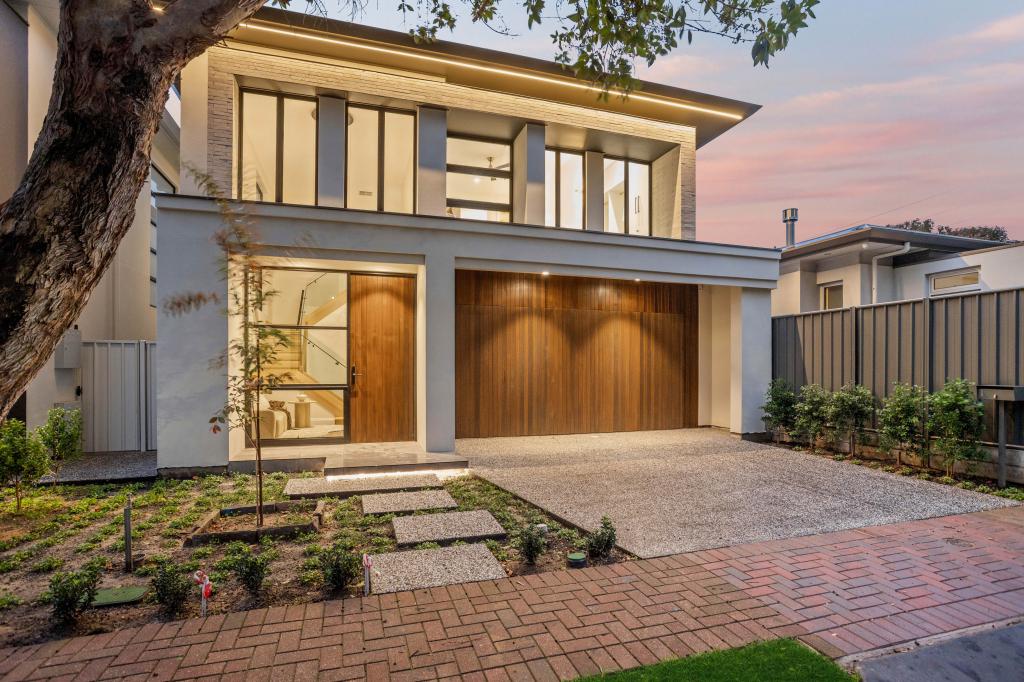 0
0

 0
0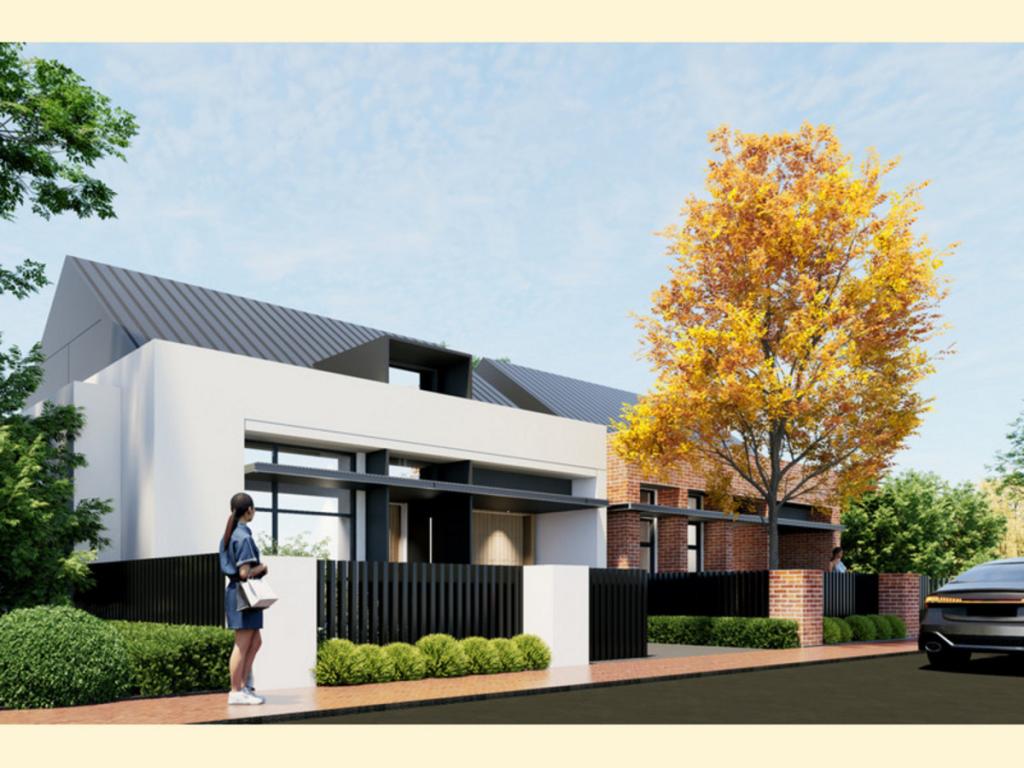 0
0

Similar properties For Rent nearby
See more properties for rent nearby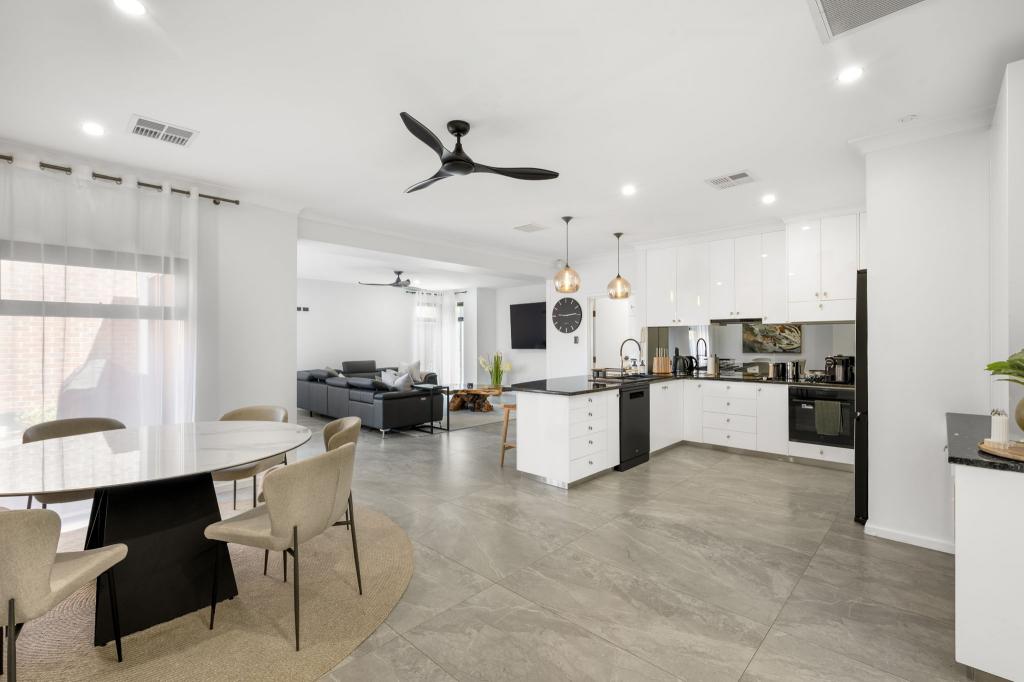 0
0
 0
0 0
0
About Norwood 5067
The size of Norwood is approximately 2.2 square kilometres. There are 10 parks, covering nearly 1.8% of the total area. The population of Norwood in 2016 was 5953 people. By 2021 the population was 6354 showing a population growth of 6.7% in the area during that time. The predominant age group in Norwood is 30-39 years. Households in Norwood are primarily childless couples and are likely to be repaying $1800 - $2399 per month on mortgage repayments. In general, people in Norwood work in a professional occupation.In 2021, 51.20% of the homes in Norwood were owner-occupied compared with 50.00% in 2016.
Norwood has 4,764 properties. Over the last 5 years, Houses in Norwood have seen a 47.91% increase in median value, while Units have seen a 63.03% increase. As at 31 August 2026:
- The median value for Houses in Norwood is $1,775,640 while the median value for Units is $854,108.
- Houses have a median rent of $740 while Units have a median rent of $600.
Suburb Insights for Norwood 5067
Market Insights
Norwood Trends for Houses
N/A
N/A
View TrendN/A
N/A
Norwood Trends for Units
N/A
N/A
View TrendN/A
N/A
Neighbourhood Insights
© Copyright 2026. RP Data Pty Ltd trading as Cotality (Cotality). All rights reserved. No reproduction, distribution, or transmission of the copyrighted materials is permitted. The information is deemed reliable but not guaranteed.
While Cotality uses commercially reasonable efforts to ensure the Cotality Data is current, Cotality does not warrant the accuracy, currency or completeness of the Cotality Data and to the full extent permitted by law excludes all loss or damage howsoever arising (including through negligence) in connection with the Cotality Data.
This product uses cookies and other similar technologies to improve and customise your browsing experience, to tailor content and adverts, and for analytics and metrics regarding visitor usage on this product and other media. We may share cookie and analytics information with third parties for the purposes of advertising. By continuing to use our website, you consent to cookies being used. View our Privacy Policy here.
X
