
49 Charles StreetNorwood SA 5067

Property Details for 49 Charles St, Norwood
49 Charles St, Norwood is a 3 bedroom, 2 bathroom House with 2 parking spaces and was built in 1880. The property has a land size of 366m2 and floor size of 259m2. While the property is not currently for sale or for rent, it was last sold in December 2025. There are other 3 bedroom House sold in Norwood in the last 12 months.
Last Listing description (December 2025)
Perfectly positioned in Norwood and only a 25-minute walk to the CBD, this stunningly renovated Bluestone cottage beautifully combines timeless character with modern sophistication.
Behind its charming double-fronted faade, you'll discover a bright and inviting home that flows effortlessly from cosy front rooms to open, light-filled living spaces.
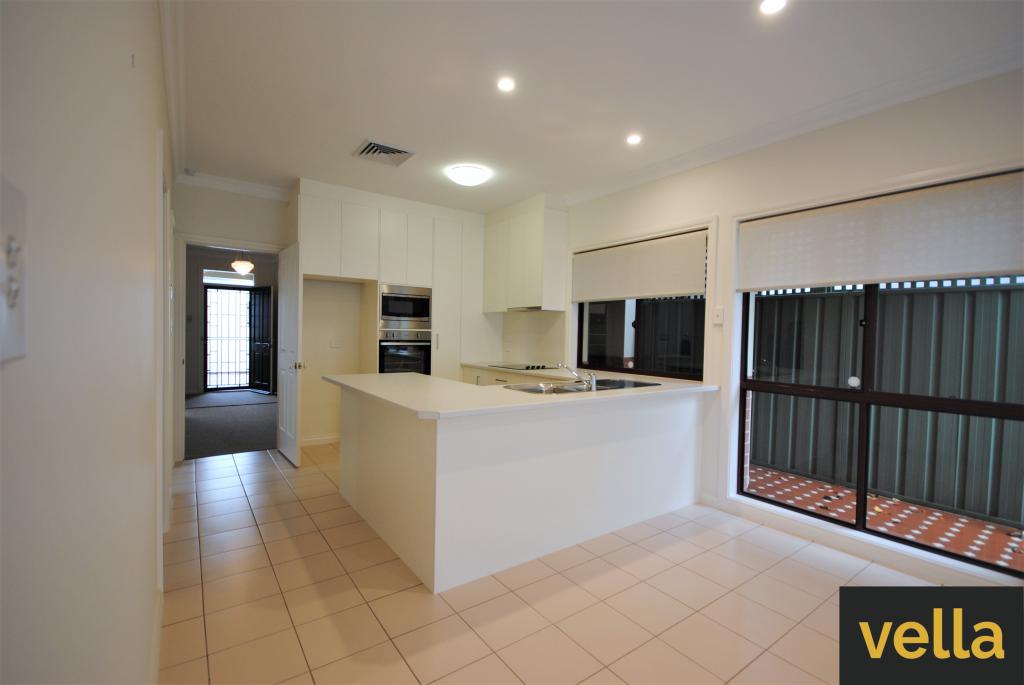
The elegant sitting room opens to a spacious living and dining area, anchored by a beautifully appointed designer kitchen.
The European-style kitchen is crafted for those who love to entertain with a generous butler's pantry, with views from the front to the back of the house, and keeps the essentials tucked away, complete with a Euromaid steam oven with air fryer, induction cooktop, and dishwasher. Whilst the main kitchen with mirror splashbacks captures the light, enhancing the open, airy feel, thoughtful design touches - including space for a second oven or dishwasher - ensure this space is as functional as it is beautiful.
The expansive open-plan living and dining area provides plenty of room to entertain, relax, and unwind - perhaps with a glass of wine from your very own cellar, which offers ample storage for your collection. Enjoy the warmth of the combustion heater on cosy winter nights and the comfort of reverse-cycle air conditioning throughout the home.
Bathed in natural light, the living space opens to an alfresco entertaining area surrounded by easy-maintenance, landscaped gardens - an idyllic retreat for family gatherings and summer evenings.
Down the hallway, featuring double-glazed windows, the main bedroom showcases a newly added ensuite and built-in robes, while the second bedroom and versatile third bedroom/study both include built-in storage. A stylish, fully tiled bathroom with skylights, with euro-style laundry, completes the home's cohesive and thoughtful design.
Additional features include secure off-street parking for up to three vehicles, with rear lane access via Docker Lane and a 2.7m high carport over two parks.
Situated in one of Adelaide's most desirable suburbs, this home offers a lifestyle of absolute convenience. Enjoy local favourites such as the Victoria Park Social Club, Orso, The Britannia Hotel, and The Colonist, along with nearby Dulwich Village shops, parks, schools, and public transport. With both the city and Burnside Village within easy reach, this location truly has it all.
Key Features
Renovated throughout
Elegant kitchen with butler's kitchen, steam oven, and induction cooktop
Combustion heater, reverse-cycle air conditioning, and wine cellar
North facing alfresco entertaining area with landscaped gardens
Ensuite to main bedroom and built-in robes in all bedrooms
Off-street parking for up to three vehicles
Premium Norwood location, minutes from the CBD and local attractions
*. Partially re-wired, new fuse board.
A flawless blend of charm and modern luxury - 49 Charles Street invites you to experience Norwood living at its finest.
For further information or to arrange a viewing, contact Tim or Megan Thredgold today.
Property History for 49 Charles St, Norwood, SA 5067
- 22 Dec 2025Sold for $1,800,000
- 31 Oct 2025Listed for Sale SOLD BY TIM & MEGAN THREDGOLD
- 16 Apr 2025Sold for $1,325,000

Recent sales nearby
See more recent sales nearby/assets/perm/s64izknkdei6vg4zc6ocax4rjq?signature=6e870c520593b96731e19323e26e55ff769b50fe18c42ac3b843ff356711e959) 0
0/assets/perm/anzk3ockwai63lhz6xghntzrpq?signature=02b4addda5cccb13cf32ccd79c4b45b5076655d6f0f1555d50fda15bc0f1abde) 0
0Similar properties For Sale nearby
See more properties for sale nearby 0
0

 0
0 0
0Similar properties For Rent nearby
See more properties for rent nearby 0
0
 0
0

About Norwood 5067
The size of Norwood is approximately 2.2 square kilometres. There are 10 parks, covering nearly 1.8% of the total area. The population of Norwood in 2016 was 5953 people. By 2021 the population was 6354 showing a population growth of 6.7% in the area during that time. The predominant age group in Norwood is 30-39 years. Households in Norwood are primarily childless couples and are likely to be repaying $1800 - $2399 per month on mortgage repayments. In general, people in Norwood work in a professional occupation.In 2021, 51.20% of the homes in Norwood were owner-occupied compared with 50.00% in 2016.
Norwood has 4,755 properties. Over the last 5 years, Houses in Norwood have seen a 47.91% increase in median value, while Units have seen a 63.03% increase. As at 31 August 2026:
- The median value for Houses in Norwood is $1,775,640 while the median value for Units is $854,108.
- Houses have a median rent of $740 while Units have a median rent of $600.
Suburb Insights for Norwood 5067
Market Insights
Norwood Trends for Houses
N/A
N/A
View TrendN/A
N/A
Norwood Trends for Units
N/A
N/A
View TrendN/A
N/A
Neighbourhood Insights
© Copyright 2026. RP Data Pty Ltd trading as Cotality (Cotality). All rights reserved. No reproduction, distribution, or transmission of the copyrighted materials is permitted. The information is deemed reliable but not guaranteed.
While Cotality uses commercially reasonable efforts to ensure the Cotality Data is current, Cotality does not warrant the accuracy, currency or completeness of the Cotality Data and to the full extent permitted by law excludes all loss or damage howsoever arising (including through negligence) in connection with the Cotality Data.
This product uses cookies and other similar technologies to improve and customise your browsing experience, to tailor content and adverts, and for analytics and metrics regarding visitor usage on this product and other media. We may share cookie and analytics information with third parties for the purposes of advertising. By continuing to use our website, you consent to cookies being used. View our Privacy Policy here.
X
