
46A Osmond TerraceNorwood SA 5067

Property Details for 46a Osmond Tce, Norwood
46a Osmond Tce, Norwood is a 3 bedroom, 2 bathroom House with 2 parking spaces and was built in 1930. The property has a land size of 527m2 and floor size of 115m2. While the property is not currently for sale or for rent, it was last sold in December 2025. There are other 3 bedroom House sold in Norwood in the last 12 months.
Last Listing description (January 2026)
*To inspect this property, please click 'Book an Inspection Time' and register. Once an inspection has been scheduled you will receive an automated email advising the date and time.*
Secure, private, and effortlessly low maintenance on a beautifully landscaped Torrens titled allotment, both homes are finished to a high standard and provide side-lane double carport access, along with incredible versatility for families, professionals.
The front home, originally built circa 1930, features grand proportions and elegant character. A wide feature hallway welcomes you with soaring ceilings and polished timber floors, leading to two king-sized bedrooms, each with decorative ceilings and French doors opening to a tranquil courtyard.
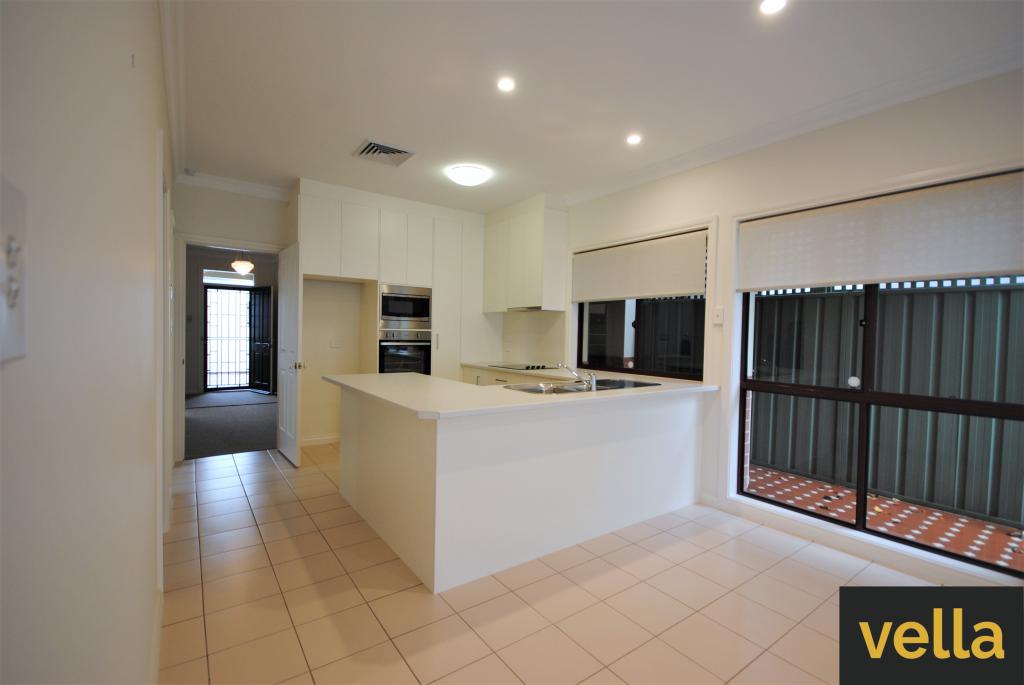
An expansive open-plan living and dining area wraps around a gourmet kitchen appointed with stone benchtops and premium ASKO appliances, while tall garden borders and a central pond create a serene separation between the two residences.
The rear one-bedroom studio mirrors the same level of craftsmanship - solid herringbone timber floors, high square-set ceilings, and a sleek kitchen design complement a spacious living and dining zone. French doors open to a private patio, while the bedroom includes a generous walk-in robe and full-height louvres for natural light and airflow.
Features
Secure front gate entry with intercom
Stylish 2-bedroom residence + self-contained 1-bedroom rear apartment
Designer landscaped, low-maintenance gardens
Side lane access to double carport (via Edward Street)
Polished timber & parquetry floors
High ceilings throughout (approx. 3.2m main living areas)
Ducted Daikin reverse-cycle air conditioning
Automatic caf blinds to both terraces
Built-in, gas-plumbed BBQ
Alarm system and tool/garden shed
Brilliant proximity to Norwood Primary School and The Parade
A premium city-fringe lifestyle or investment with dual income potential
Water Charges: Tenants to pay usage and quarterly supply charges.
* Please complete the online application through 2Apply (Powered by InspectRealEstate) by clicking on "Request Inspection" or "Get in Touch". Both buttons will send an email with the link to submit your application. *
* Please note applications will not be processed until the property has been viewed in person.*
Property History for 46a Osmond Tce, Norwood, SA 5067
- 05 Dec 2025Sold for $2,115,000
- 14 Nov 2025Listed for Rent $1,050 / week
- 23 Sep 2025Listed for Sale AUCTION SATURDAY 25TH OCTOBER AT 12.30PM (USP)

Recent sales nearby
See more recent sales nearby/assets/perm/s64izknkdei6vg4zc6ocax4rjq?signature=6e870c520593b96731e19323e26e55ff769b50fe18c42ac3b843ff356711e959) 0
0/assets/perm/anzk3ockwai63lhz6xghntzrpq?signature=02b4addda5cccb13cf32ccd79c4b45b5076655d6f0f1555d50fda15bc0f1abde) 0
0Similar properties For Sale nearby
See more properties for sale nearby 0
0

 0
0 0
0Similar properties For Rent nearby
See more properties for rent nearby 0
0
 0
0

About Norwood 5067
The size of Norwood is approximately 2.2 square kilometres. There are 10 parks, covering nearly 1.8% of the total area. The population of Norwood in 2016 was 5953 people. By 2021 the population was 6354 showing a population growth of 6.7% in the area during that time. The predominant age group in Norwood is 30-39 years. Households in Norwood are primarily childless couples and are likely to be repaying $1800 - $2399 per month on mortgage repayments. In general, people in Norwood work in a professional occupation.In 2021, 51.20% of the homes in Norwood were owner-occupied compared with 50.00% in 2016.
Norwood has 4,754 properties. Over the last 5 years, Houses in Norwood have seen a 42.12% increase in median value, while Units have seen a 68.46% increase. As at 31 July 2026:
- The median value for Houses in Norwood is $1,678,007 while the median value for Units is $884,805.
- Houses have a median rent of $743 while Units have a median rent of $600.
Suburb Insights for Norwood 5067
Market Insights
Norwood Trends for Houses
N/A
N/A
View TrendN/A
N/A
Norwood Trends for Units
N/A
N/A
View TrendN/A
N/A
Neighbourhood Insights
© Copyright 2026. RP Data Pty Ltd trading as Cotality (Cotality). All rights reserved. No reproduction, distribution, or transmission of the copyrighted materials is permitted. The information is deemed reliable but not guaranteed.
While Cotality uses commercially reasonable efforts to ensure the Cotality Data is current, Cotality does not warrant the accuracy, currency or completeness of the Cotality Data and to the full extent permitted by law excludes all loss or damage howsoever arising (including through negligence) in connection with the Cotality Data.
This product uses cookies and other similar technologies to improve and customise your browsing experience, to tailor content and adverts, and for analytics and metrics regarding visitor usage on this product and other media. We may share cookie and analytics information with third parties for the purposes of advertising. By continuing to use our website, you consent to cookies being used. View our Privacy Policy here.
X
