
30 Brown StreetNorwood SA 5067

Property Details for 30 Brown St, Norwood
30 Brown St, Norwood is a 4 bedroom, 2 bathroom House with 2 parking spaces and was built in 1920. The property has a land size of 865m2 and floor size of 263m2. While the property is not currently for sale or for rent, it was last sold in August 2026. There are other 4 bedroom House sold in Norwood in the last 12 months.
Last Listing description (September 2026)

A renovated and extended Queen Anne Return Verandah Villa speaks volumes - and in the esteemed east, within securely fenced, designer-landscaped grounds, this grand reveal whispers family sophistication at its finest.
Meticulously reimagined inside and out, this four-bedroom prestige opens with stunning tessellated tiles, a warm leadlight glow, and an inviting formal lounge; it concludes with a contemporary addition saturated in north-facing sunlight.
Embracing the timeless intent and finesse of Melbourne's Heartly Design Studio, soft hues, swathes of custom joinery, two luxe bathrooms, and warm oak floors give the home a renewed edge while honouring its 20th century grace.
For the social executive, families with a school run to Pembroke, Loreto, Mary MacKillop, or Prince Alfred Colleges, or anyone who loves strolling, shopping, and dining from Kensington Road to The Parade, this redesign defines the ultimate urban sanctuary.
Delivering calm is the primary bedroom off entry, hosting a custom dressing robe and mosaic-tiled ensuite. Three more double bedrooms, each with custom robes, ceiling fans and decorative fireplaces, orbit the main bathroom showcasing herringbone tiles, a floating oak vanity, standalone bath, and sleek storage.
A towering oak pivot door (the first of three) marks the shift from its heritage past to its entertaining heart, framed by the villa's golden, once-exterior stonework.
The award-winning kitchen circulates around ASKO stainless appliances, an induction cooktop, and an island bench with slick, dual-sided storage, while the final pair of oak doors reveal the mudroom/study and butler's wing.
Through full scale and sash-less Eco Glass, the lush backyard makes entertaining second nature - graze alfresco under the skillion roof, savour summer shade by the wood-fired pizza oven and slip home quietly via the dual garage.
Premium touches include clever storage, double glazing to the main villa, ducted Daikin reverse cycle comfort, a dry cellar, and a statement stone-clad gas fireplace.
You know the lifestyle: whether it's a local ale or a morning latte, a stride to Coles or an easy city commute; close the gate on your to-do list for rewritten city-fringe luxury.
More reasons to inspect:
- Renovated & extended c.1910 Queen Anne Return Verandah Villa
- Interior & building design by Heartly Design Studio, Melbourne (c.2018)
- Award-winning kitchen design with a concealed butler's wing & premium ASKO appliances
- Full height alfresco doors create a large indoor/outdoor entertaining space
- Landscape-designed & auto-irrigated gardens, front & rear (c.2020)
- 2 exquisite bathroom remodels 1 ensuite, 1 family suite
- Modern ceiling fans & built-in robes to all 4 bedrooms
- Timeless custom joinery throughout
- Full height, sash-less Eco-Glass to living zone addition
- Storeroom/study fitted with storage ensuite potential against bedroom 2
- Stone-walled feature gas fireplace to rear living
- Downstairs dry cellar
- Daikin ducted R/C A/C
- Front security gate with camera and phone app.
- Alarm system
- Solar efficiency
- All-weather & open-air patio entertaining with a wood-fire pizza oven
- Double garage with auto roller doors off Brown Street
- Paved utility area for the garden shed
- Zoning for Rose Park P.S. & Marryatville H.S.
Specifications:
CT / 5470/93
Council / Norwood Payneham & St Peters
Zoning / EN
Built / 1920
Land / 853m2 (approx)
Frontage / 17.68m
Council Rates / $4,311.38pa
Emergency Services Levy / $343.20pa
SA Water / $417.86pq
Estimated rental assessment / $1,300 - $1,350 per week / Written rental assessment can be provided upon request
Nearby Schools / Rose Park P.S, Norwood P.S, Marryatville P.S, East Adelaide School, Trinity Gardens School, Marryatville H.S, Glenunga International H.S, Adelaide Botanic H.S, Adelaide H.S, Norwood International H.S
Disclaimer: All information provided has been obtained from sources we believe to be accurate, however, we cannot guarantee the information is accurate and we accept no liability for any errors or omissions (including but not limited to a property's land size, floor plans and size, building age and condition). Interested parties should make their own enquiries and obtain their own legal and financial advice. Should this property be scheduled for auction, the Vendor's Statement may be inspected at any Harris Real Estate office for 3 consecutive business days immediately preceding the auction and at the auction for 30 minutes before it starts. RLA | 226409
Property History for 30 Brown St, Norwood, SA 5067
- 14 Aug 2026Sold
- 06 Aug 2026Listed for Sale Under Contract
- 12 Nov 2025Listed for Sale Not Disclosed

Recent sales nearby
See more recent sales nearby/assets/perm/4blhxcn6n4i6niulk6anpjl7h4?signature=712ff85919277dccff1333780d9394c66cf2dbb8c2f09aae8ea46dc74295d048) 0
0
/assets/perm/mtlvnctqs4i63heycn3syuednu?signature=8f26059fe90ef2f49a2a345827962af2b2e284d3d14ef2efc8f52233130b67ff) 0
0Similar properties For Sale nearby
See more properties for sale nearby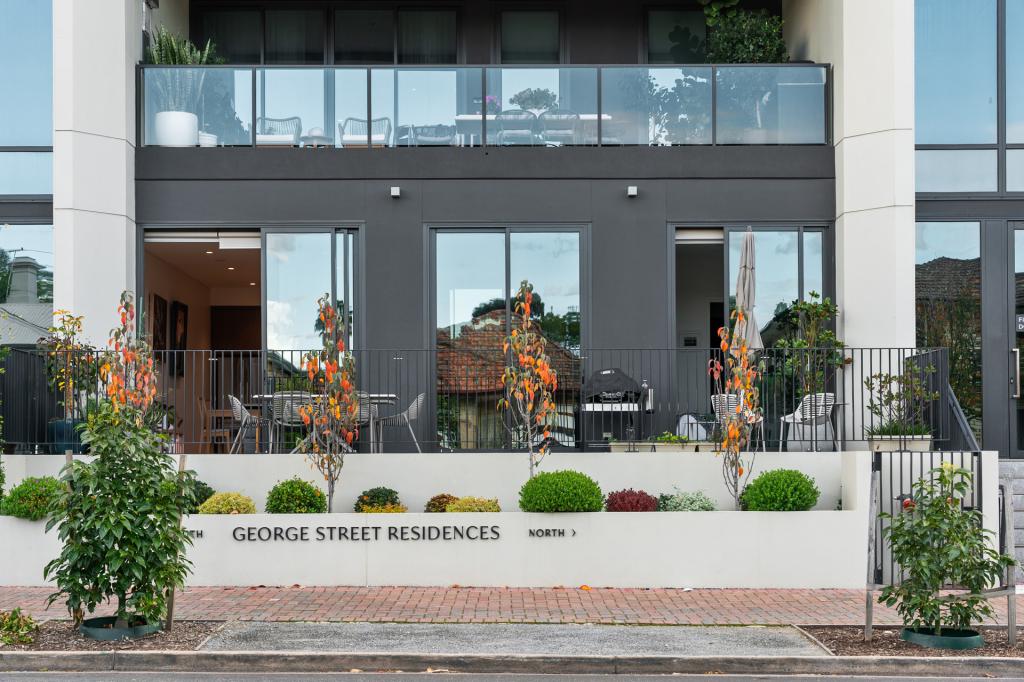 0
0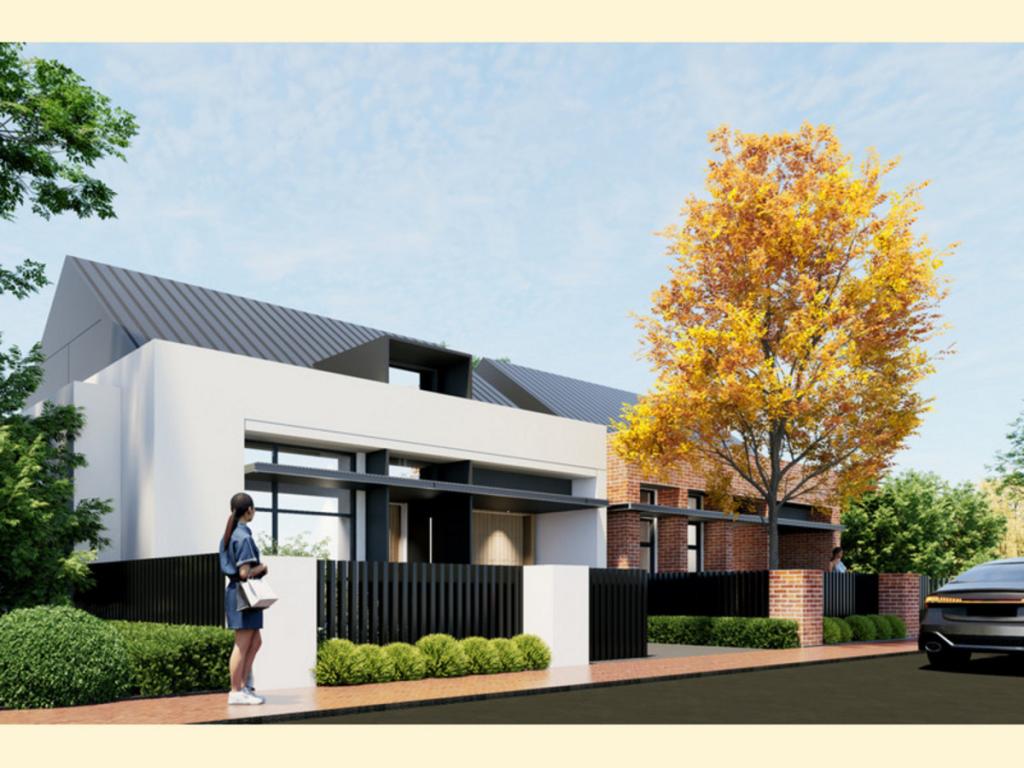 0
0

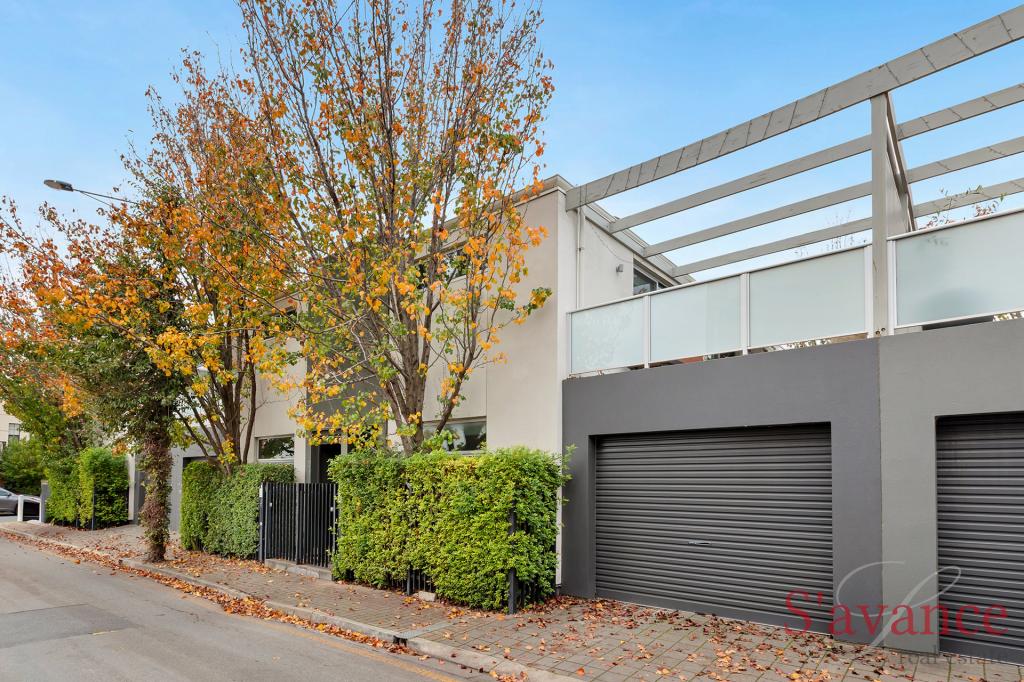 0
0
Similar properties For Rent nearby
See more properties for rent nearby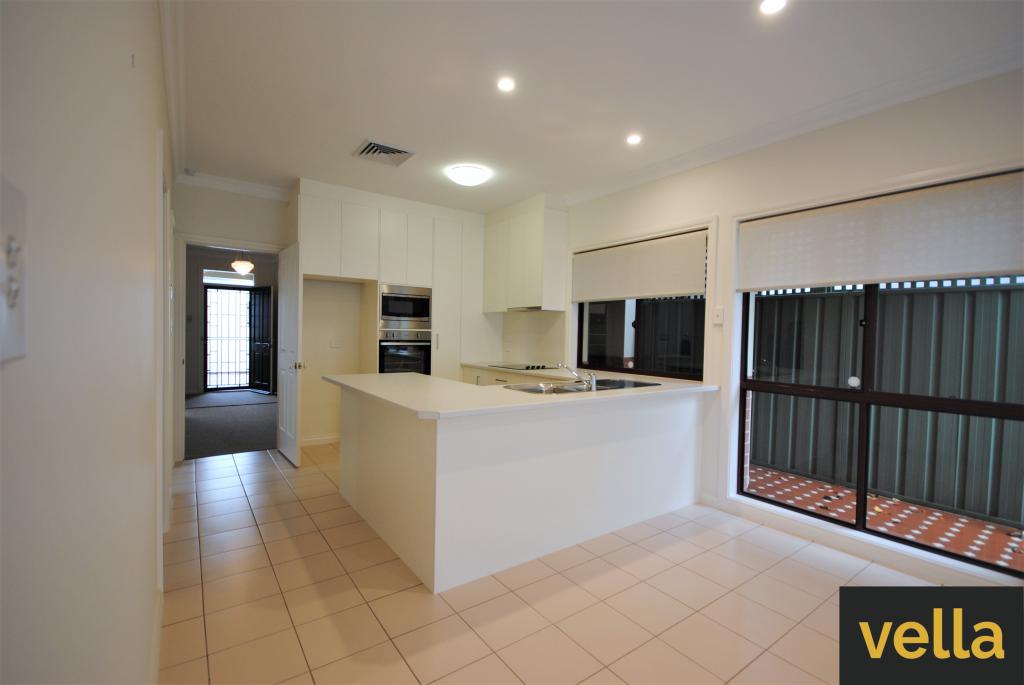 0
0

 0
0About Norwood 5067
The size of Norwood is approximately 2.2 square kilometres. There are 10 parks, covering nearly 1.8% of the total area. The population of Norwood in 2016 was 5953 people. By 2021 the population was 6354 showing a population growth of 6.7% in the area during that time. The predominant age group in Norwood is 30-39 years. Households in Norwood are primarily childless couples and are likely to be repaying $1800 - $2399 per month on mortgage repayments. In general, people in Norwood work in a professional occupation.In 2021, 51.20% of the homes in Norwood were owner-occupied compared with 50.00% in 2016.
Norwood has 4,755 properties. Over the last 5 years, Houses in Norwood have seen a 42.12% increase in median value, while Units have seen a 68.46% increase. As at 31 July 2026:
- The median value for Houses in Norwood is $1,678,007 while the median value for Units is $884,805.
- Houses have a median rent of $743 while Units have a median rent of $600.
Suburb Insights for Norwood 5067
Market Insights
Norwood Trends for Houses
N/A
N/A
View TrendN/A
N/A
Norwood Trends for Units
N/A
N/A
View TrendN/A
N/A
Neighbourhood Insights
© Copyright 2026. RP Data Pty Ltd trading as Cotality (Cotality). All rights reserved. No reproduction, distribution, or transmission of the copyrighted materials is permitted. The information is deemed reliable but not guaranteed.
While Cotality uses commercially reasonable efforts to ensure the Cotality Data is current, Cotality does not warrant the accuracy, currency or completeness of the Cotality Data and to the full extent permitted by law excludes all loss or damage howsoever arising (including through negligence) in connection with the Cotality Data.
This product uses cookies and other similar technologies to improve and customise your browsing experience, to tailor content and adverts, and for analytics and metrics regarding visitor usage on this product and other media. We may share cookie and analytics information with third parties for the purposes of advertising. By continuing to use our website, you consent to cookies being used. View our Privacy Policy here.
X
