
Property Details for 21 Prosser Ave, Norwood
21 Prosser Ave, Norwood is a 3 bedroom, 1 bathroom House with 4 parking spaces and was built in 1910. While the property is not currently for sale or for rent, it was last sold in July 2025.
Last Listing description (June 2025)
Whisper-Quiet Character Charm Moments from the Parade's Iconic Atmosphere.
Experience eastern suburbs' elegance and coveted yesteryear charm footsteps from the iconic Parade, and where such a sought-after blend of vibrant cosmopolitan living with a beautiful character base can only be found in the blue-ribbon pocket of city-fringe Norwood.
Capturing timeless c.1910 footings behind a sandstone-fronted Villa, 21 Prosser Avenue delivers a deceptively spacious home that honours both feature and function. From solid timber floors and soaring ceilings, 3 lofty double-bedrooms striding alongside a grand hallway, together with free-flowing open-plan finesse that lets you wine and dine with company as much as pick and choose between serene pockets of space to relax and unwind the freedom to fine-tune everyday living here cannot be overstated.
With a seamless connection between the quality contemporary kitchen, spacious dining and lounge, as well as effortless alfresco flow outside, you'll find not only a wonderful sense of entertaining ease, but a picture-perfect canvas to elevate and update this idyllic blueprint to your exact architectural vision, now or down the track (STCC). Coupled with a lovely low maintenance backyard stretching below a magnificent feature tree, room for kids to run or pets to roam, and a huge garage perched at the end of the multi-car driveway/carport, there's a world of possibilities here waiting to be realised.
Primed for a range of would-be buyers from host-loving couples and downsizers eager to retain size and space to entertain, right through to budding families looking for impeccable lifestyle ease enjoy public and private schools a stone's throw away, an endless selection of cafs, restaurants, bars and boutiques dotted along Magill Road and unrivalled Parade, while the CBD's thriving East End sits less than 3km from your door letting you zip by car, bus, bike or brisk walk in what is every bit an exclusive address becoming harder and harder to come by.
Features you'll love:
- Beautifully maintained c.1910 Character Villa with timeless sandstone frontage
- Lofty ceilings throughout, hardwood timber floors, arched hallway + classic stained-glass accents
- Bright, open + airy kitchen, dining + living zone with overhead skylight combining for one lovely entertaining hub
- Contemporary foodie's zone ready to serve, scan + socialise, good bench top space, ample-cabinetry, electric oven/gas cook top
- Gallery windows + French doors to the lounge opening to the all-weather outdoor entertaining/carport
- 3 generous double bedrooms, 2 featuring BIRs + split-system AC
- Neat + tidy combined bathroom/laundry
- Low maintenance backyard of lush lawns + leafy feature tree
- Long gated driveway, carport with room for 2 cars + large garage with space for an additional 2 cars, as well as potential to convert to studio/rumpus retreat
- Wonderful blueprint to elevate + update, adding stylish modern feature or stunning rear renovation (subject to council conditions)
Location highlights:
- Right on the doorstep of the bustling Parade teeming with trendy cafs, restaurants + bars, as well as all your fashion boutique + shopping essentials
A leisure stroll to Norwood Primary, Saint Ignatius Junior College + St Joseph's, zoned for Marryatville High, as well as Pembroke + Loreto as elite private options
- Close to the busy Firle Plaza & Kmart, Burnside Village + the affluent charm of Dulwich
- Only 2.8km to the CBD, pristine East Terrace Parklands + scenic Botanic Gardens for incredible city-fringe positioning
Specifications:
CT / 5347/205
Council / Norwood Payneham & St Peters
Zoning / EN
Built / 1910
Land / 401m2 (approx)
Frontage / 9.68m
Council Rates / $2,142.06pa
Emergency Services Levy / $209.25pa
SA Water / $171.05pq
Estimated rental assessment / $700 - $750 per week / Written rental assessment can be provided upon request
Nearby Schools / Norwood P.S, Marryatville H.S
Disclaimer: All information provided has been obtained from sources we believe to be accurate, however, we cannot guarantee the information is accurate and we accept no liability for any errors or omissions (including but not limited to a property's land size, floor plans and size, building age and condition). Interested parties should make their own enquiries and obtain their own legal and financial advice. Should this property be scheduled for auction, the Vendor's Statement may be inspected at any Harris Real Estate office for 3 consecutive business days immediately preceding the auction and at the auction for 30 minutes before it starts. RLA | 226409
Property History for 21 Prosser Ave, Norwood, SA 5067
- 21 Jun 2025Sold for $1,370,000
- 03 Jun 2025Listed for Sale Not Disclosed
- 29 Jan 2024Listed for Rent $600 WEEKLY

Recent sales nearby
See more recent sales nearby
/assets/perm/yviz6mhkj4i63ok3wx524gqrda?signature=6ceaf3abc1c694724c4068973713aca3e1868f2e578b3964a6e8fb8a7eb9b776) 0
0
Similar properties For Sale nearby
See more properties for sale nearby
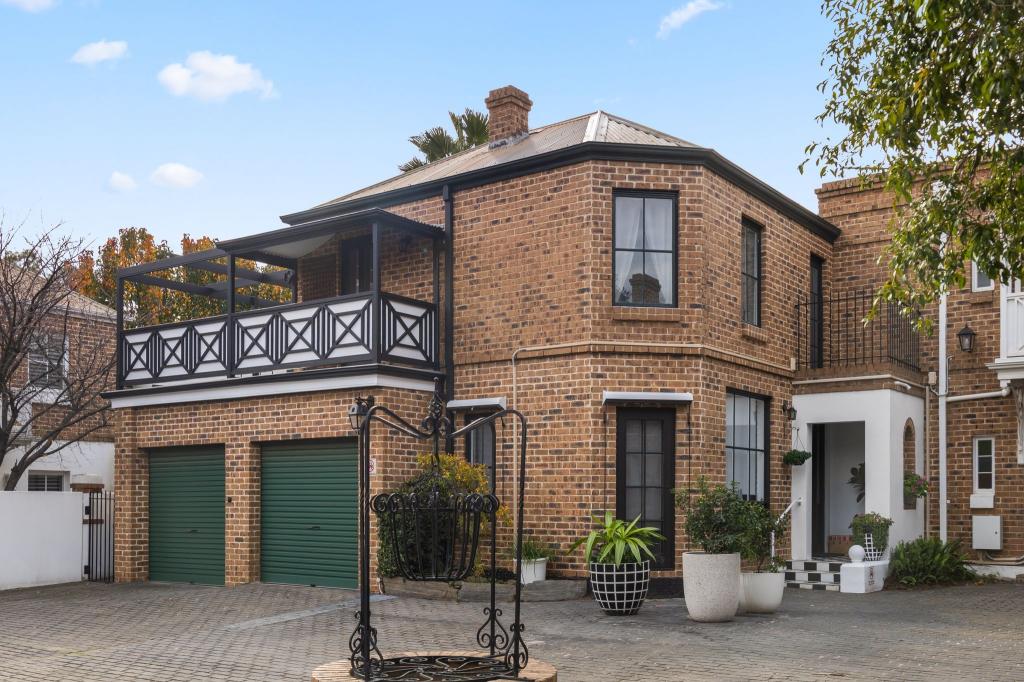 0
0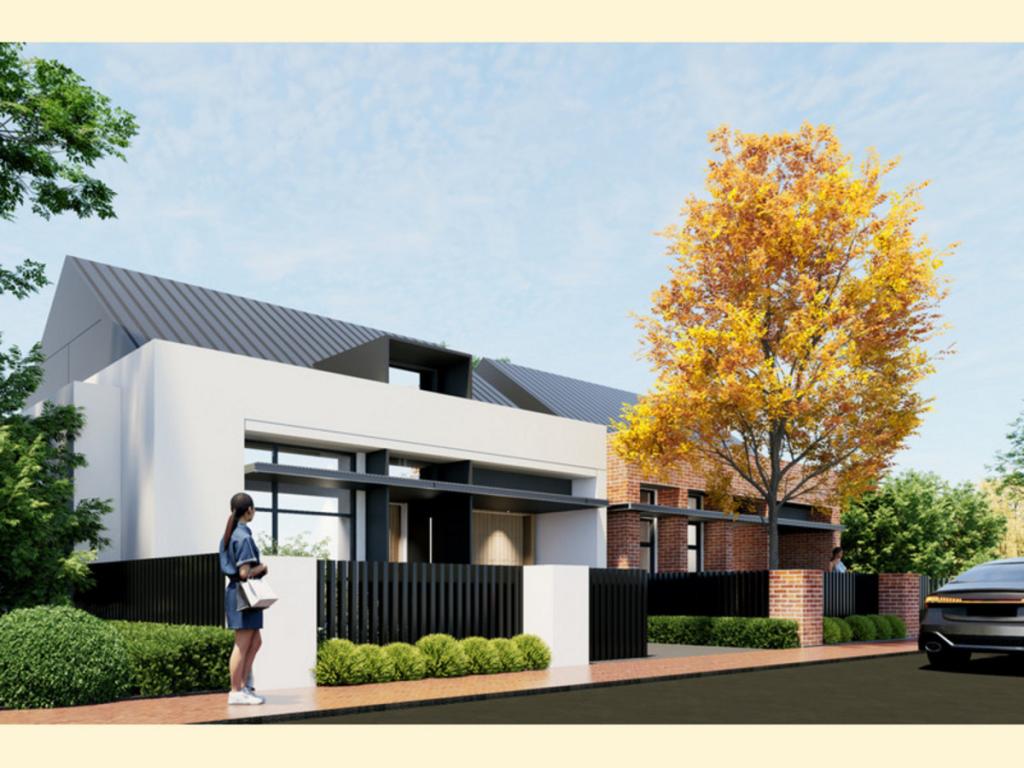 0
0

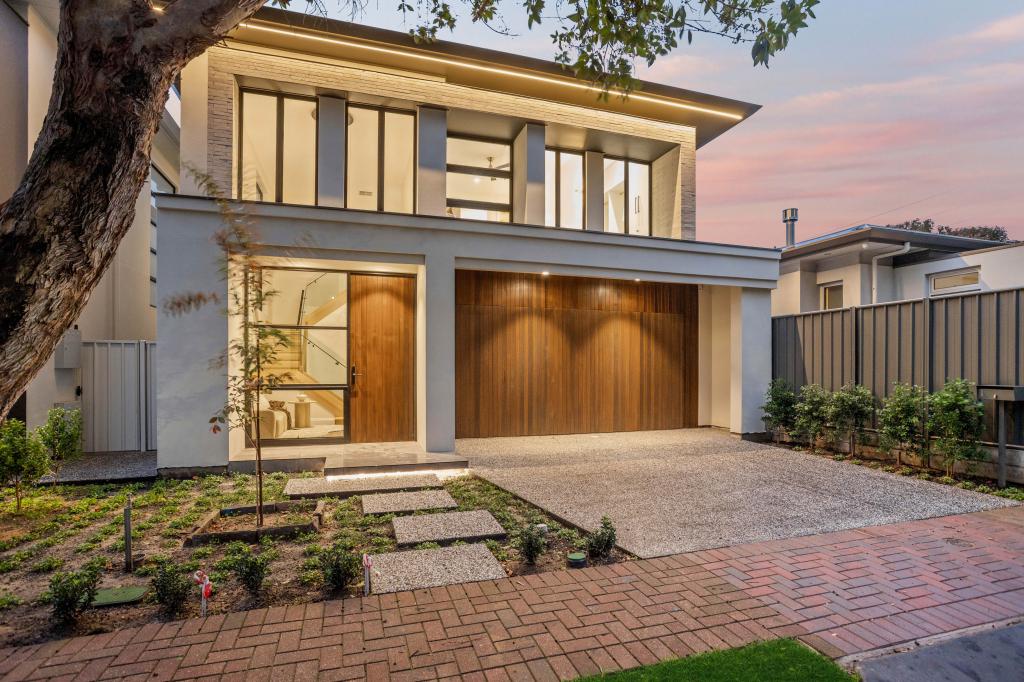 0
0
Similar properties For Rent nearby
See more properties for rent nearby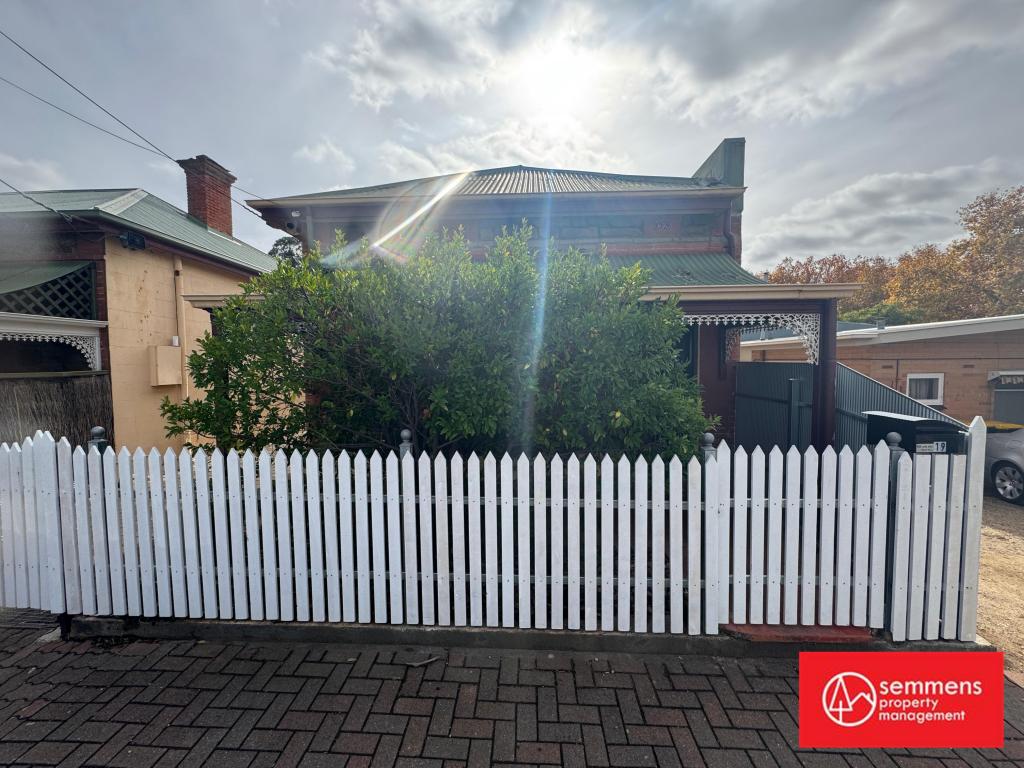 0
0
 0
0About Norwood 5067
The size of Norwood is approximately 2.2 square kilometres. There are 10 parks, covering nearly 1.8% of the total area. The population of Norwood in 2016 was 5953 people. By 2021 the population was 6354 showing a population growth of 6.7% in the area during that time. The predominant age group in Norwood is 30-39 years. Households in Norwood are primarily childless couples and are likely to be repaying $1800 - $2399 per month on mortgage repayments. In general, people in Norwood work in a professional occupation.In 2021, 51.20% of the homes in Norwood were owner-occupied compared with 50.00% in 2016.
Norwood has 4,752 properties. Over the last 5 years, Houses in Norwood have seen a 42.12% increase in median value, while Units have seen a 68.46% increase. As at 31 July 2026:
- The median value for Houses in Norwood is $1,678,007 while the median value for Units is $884,805.
- Houses have a median rent of $743 while Units have a median rent of $600.
Suburb Insights for Norwood 5067
Market Insights
Norwood Trends for Houses
N/A
N/A
View TrendN/A
N/A
Norwood Trends for Units
N/A
N/A
View TrendN/A
N/A
Neighbourhood Insights
© Copyright 2026. RP Data Pty Ltd trading as Cotality (Cotality). All rights reserved. No reproduction, distribution, or transmission of the copyrighted materials is permitted. The information is deemed reliable but not guaranteed.
While Cotality uses commercially reasonable efforts to ensure the Cotality Data is current, Cotality does not warrant the accuracy, currency or completeness of the Cotality Data and to the full extent permitted by law excludes all loss or damage howsoever arising (including through negligence) in connection with the Cotality Data.
This product uses cookies and other similar technologies to improve and customise your browsing experience, to tailor content and adverts, and for analytics and metrics regarding visitor usage on this product and other media. We may share cookie and analytics information with third parties for the purposes of advertising. By continuing to use our website, you consent to cookies being used. View our Privacy Policy here.
X
