
14A Clarke StreetNorwood SA 5067
Property Details for 14a Clarke St, Norwood
14a Clarke St, Norwood is a 3 bedroom, 2 bathroom House with 1 parking spaces and was built in 1920. The property has a land size of 489m2 and floor size of 125m2. While the property is not currently for sale or for rent, it was last transferred in June 2022.
Last Listing description (May 2022)
Encompassed by the flourishing meccas of Norwood Parade and Kensington Road, just lies this irresistible c1920's Bungalow boasting the riches of restored character and access on foot to the very best of our cosmopolitan city cusp.

Pretty as a picture, the quintessential wrap-around porch and manicured hedging reveals a romantic, leadlight framed three-bedroom footprint, feeling surprisingly spacious and oh-so homely thanks to the charms of lofty ceilings, spacious rooms and cosy wood-burning fireplaces.
Solid pine floorboards lead through to a light-filled living room before reaching a timelessly renovated kitchen with stainless steel gas cooking, dishwashing, plate warming drawer, granite benchtops and ample shaker cabinetry.
Corner positioning basks North-facing sunlight through rear dining, wrapped in floor-to-ceiling windows and French doors that completely open to incorporate a harmonious deck and surrounding manicured gardens - an outdoor haven to enjoy your morning coffee from Planter & Loft or evening glass of wine pulled straight from the underground cellar.
Another rare commodity for a character home of this location - enjoy convenient rear access from Docker Lane to the undercover garage adding an extra layer of security when entering after dusk.
Absolutely everything is accessible by foot - the vibrant restaurant culture of The Parade, boutique and gourmet shopping amenities, quality schooling, scenic walks and public transport you will never be left without plans to fill your precious downtime again
Even more to love:
- Walk-in robe to master bedroom
- Federation bathroom with freestanding curved bath and dual vanity
- Second shower to internal laundry
- Study nook
- Ducted R/C, gas heating and split system air conditioning
- Spacious backyard with fruit trees and veggie gardens
- Garden shed
- 150m to public transport
- Just 5-minutes to the CBD
- Zoned for sought-after Rose Park Primary & Marryatville High School
- Proximity to other high-calibre schooling of Loreto College, Saint Ignatius, St. Joseph's, Pembroke, Mary MacKillop, St. Peter's & Prince Alfred College
- Quick dash to amenities of Aldi, Frewville Foodland & Burnside Village
All of this and so, so much more
Specifications:
CT / 5072/241
Council / City of Norwood Payneham & St Peters
Zoning / Established Neighbourhood
Built / 1920
Land / 475m2
Frontage / 12.04m
Council Rates / $2252.90pa
Emergency Services Levy / $220.60pa
SA Water / $260.74pq
Estimated rental assessment: $750 - z$800 per week (written assessment can be provided upon request)
Nearby Schools / Rose Park P.S, Marryatville H.S, Urrbrae Agricultural H.S
All information provided has been obtained from sources we believe to be accurate, however, we cannot guarantee the information is accurate and we accept no liability for any errors or omissions (including but not limited to a property's land size, floor plans and size, building age and condition). Interested parties should make their own enquiries and obtain their own legal and financial advice. Should this property be scheduled for auction, the Vendor's Statement may be inspected at any Harris Real Estate office for 3 consecutive business days immediately preceding the auction and at the auction for 30 minutes before it starts. RLA | 226409
Property History for 14a Clarke St, Norwood, SA 5067
- 23 Jun 2022Transferred
- 04 May 2022Listed for Sale $1.3m
- 30 Mar 2022Transferred

Recent sales nearby
See more recent sales nearby/assets/perm/anzk3ockwai63lhz6xghntzrpq?signature=02b4addda5cccb13cf32ccd79c4b45b5076655d6f0f1555d50fda15bc0f1abde) 0
0
/assets/perm/eex65fadcqi6vcznpooq2kyp5m?signature=5645dea0eb9b1d5a86d9f5c91db1dda130158f0440ab02f1a69b7da4997fe416) 0
0Similar properties For Sale nearby
See more properties for sale nearby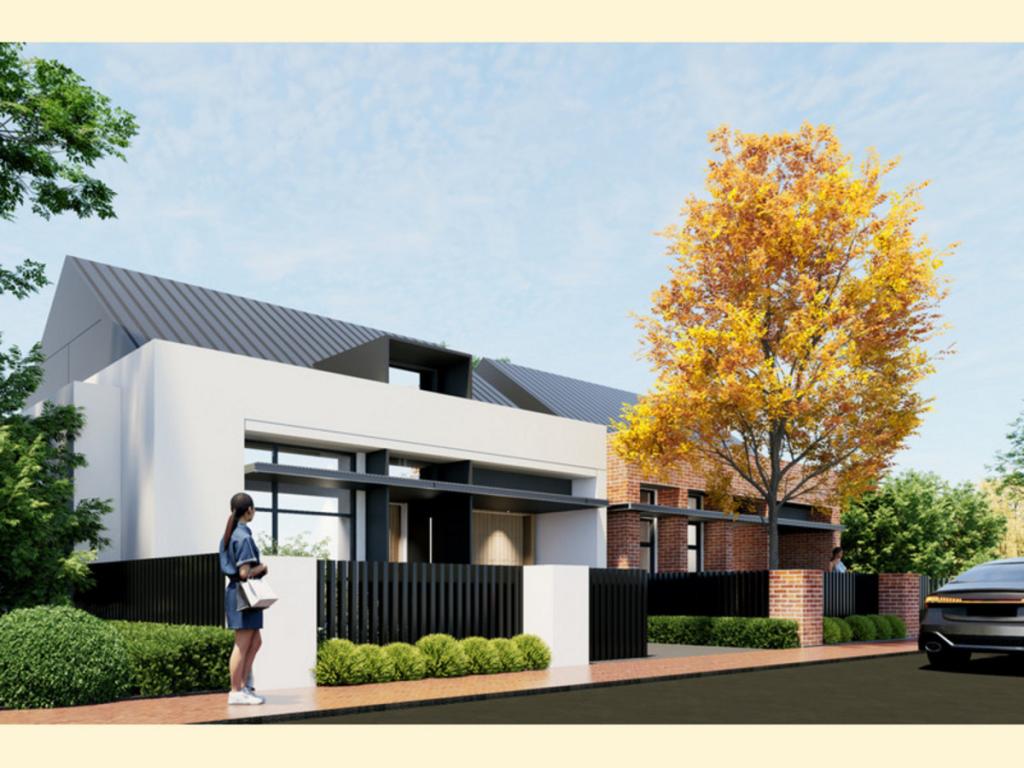 0
0

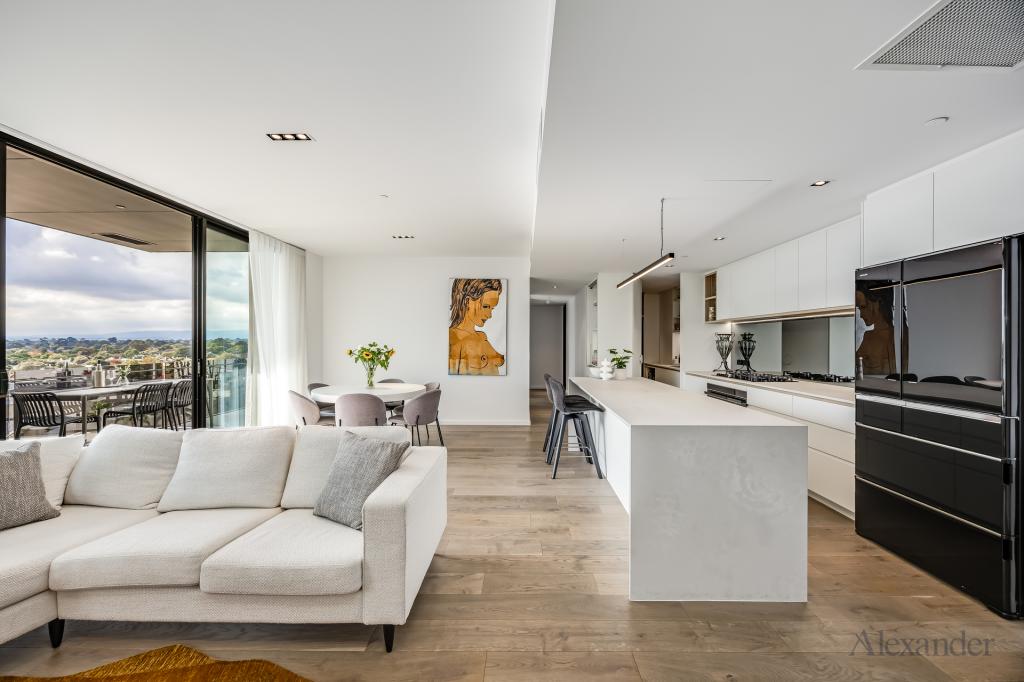 0
0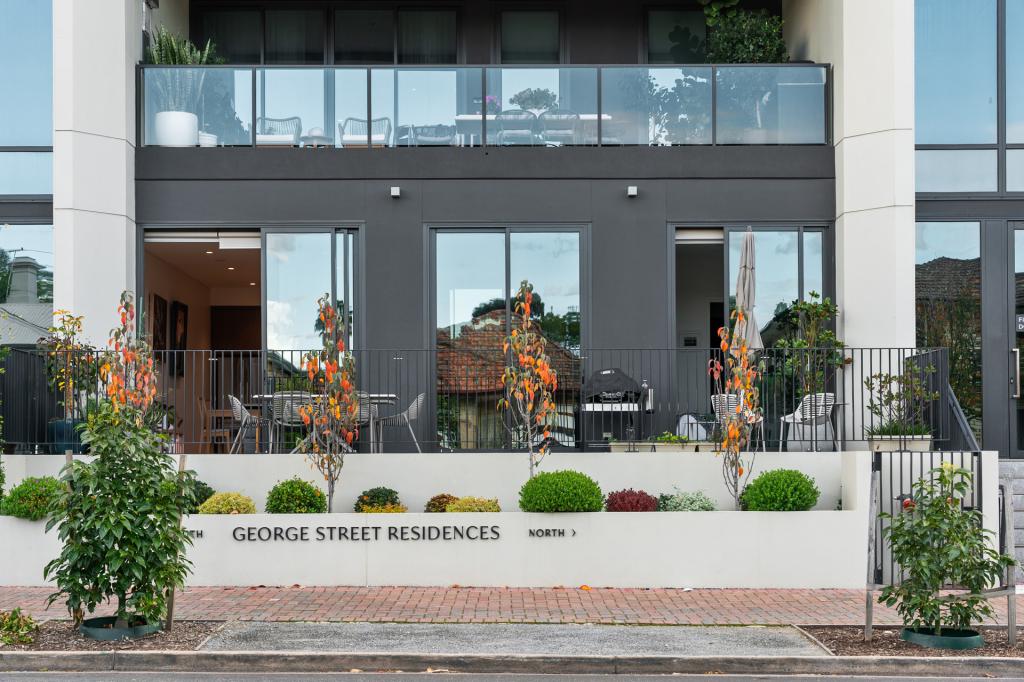 0
0Similar properties For Rent nearby
See more properties for rent nearby 0
0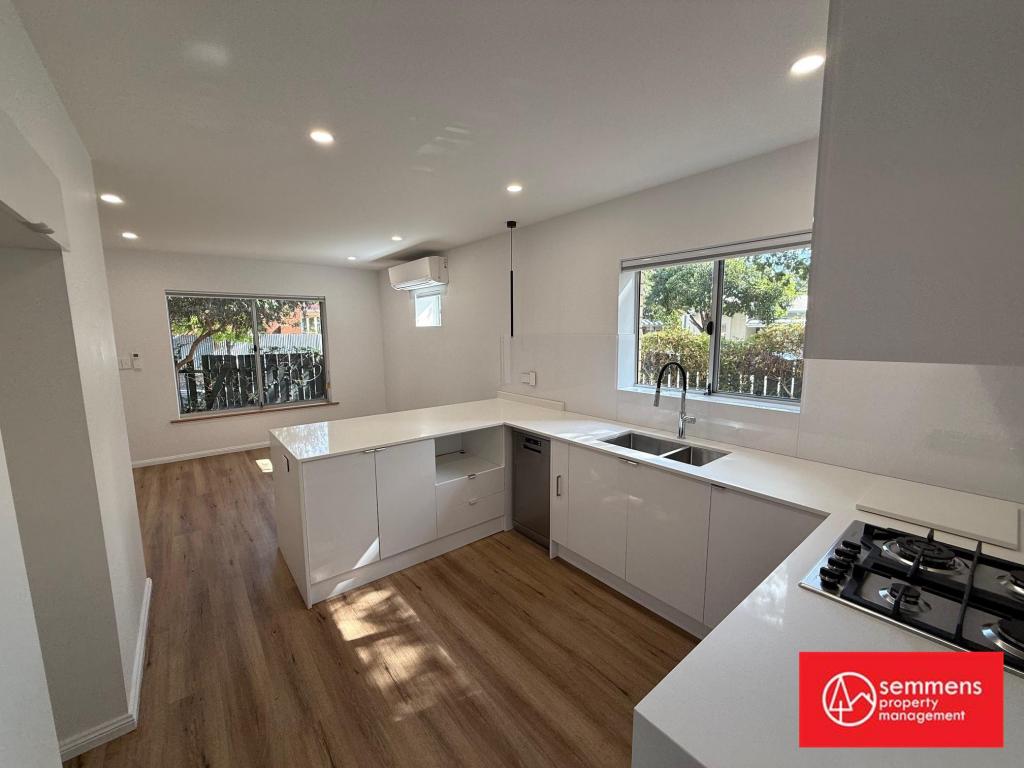 0
0
 0
0
About Norwood 5067
The size of Norwood is approximately 2.2 square kilometres. There are 10 parks, covering nearly 1.8% of the total area. The population of Norwood in 2016 was 5953 people. By 2021 the population was 6354 showing a population growth of 6.7% in the area during that time. The predominant age group in Norwood is 30-39 years. Households in Norwood are primarily childless couples and are likely to be repaying $1800 - $2399 per month on mortgage repayments. In general, people in Norwood work in a professional occupation.In 2021, 51.20% of the homes in Norwood were owner-occupied compared with 50.00% in 2016.
Norwood has 4,748 properties. Over the last 5 years, Houses in Norwood have seen a 42.12% increase in median value, while Units have seen a 68.46% increase. As at 31 July 2026:
- The median value for Houses in Norwood is $1,678,007 while the median value for Units is $884,805.
- Houses have a median rent of $743 while Units have a median rent of $600.
Suburb Insights for Norwood 5067
Market Insights
Norwood Trends for Houses
N/A
N/A
View TrendN/A
N/A
Norwood Trends for Units
N/A
N/A
View TrendN/A
N/A
Neighbourhood Insights
© Copyright 2026. RP Data Pty Ltd trading as Cotality (Cotality). All rights reserved. No reproduction, distribution, or transmission of the copyrighted materials is permitted. The information is deemed reliable but not guaranteed.
While Cotality uses commercially reasonable efforts to ensure the Cotality Data is current, Cotality does not warrant the accuracy, currency or completeness of the Cotality Data and to the full extent permitted by law excludes all loss or damage howsoever arising (including through negligence) in connection with the Cotality Data.
This product uses cookies and other similar technologies to improve and customise your browsing experience, to tailor content and adverts, and for analytics and metrics regarding visitor usage on this product and other media. We may share cookie and analytics information with third parties for the purposes of advertising. By continuing to use our website, you consent to cookies being used. View our Privacy Policy here.
X
