
13 Gertrude StreetNorwood SA 5067
Property Details for 13 Gertrude St, Norwood
13 Gertrude St, Norwood is a 3 bedroom, 3 bathroom House with 5 parking spaces and was built in 2013. The property has a land size of 487m2 and floor size of 266m2. While the property is not currently for sale or for rent, it was last sold in August 2015.
Last Listing description (August 2015)
Impressive in every sense of the word, this stunning brand new residence offers its fortunate new owners the ultimate in luxurious low maintenance living in this most cosmopolitan of suburbs.
Located just a pleasant stroll from The Parade s food and fashion scene, it s the perfect retreat from which to lap up the local caf culture and jet off at a moment s notice.
From the layout, to the workmanship and the d cor, everything about this property has the stamp of excellence. Private, secure and serene, the contemporary yet elegant rendered fa cade sets the tone for the stunning internal spaces to come.
The sleek, striking kitchen featuring mirrored splashback, Caesarstone bench tops and fully integrated Miele appliances sits aside a beautifully spacious living and dining area. This idyllic setting for relaxing with the family or entertaining with friends is enhanced by the option of alfresco prep and dining provided by the outdoor kitchen with integrated mains gas BBQ.
Private accommodation comprises 3 bedrooms and a study/retreat. The spacious king-size main bedroom with fully-fitted dressing room and luxurious ensuite boast prime position downstairs while a further two bedrooms are thoughtfully located upstairs.
The second floor welcomes you into another divine living area with every space awash with natural light and leafy views. The upper storey is serviced by an expansive 5-star bathroom, plus there is an open plan reading area and gallery space - ideal to display your favourite art. Alternatively this area would be perfect for guests or extended family to enjoy their own privacy.
A chic ground floor powder room, including w/c and separate laundry with loads of storage and Miele washer and dryer and direct outside access completes the picture.
What makes it special:
3 metre ceilings (downstairs) plus an amazing two storey central void
Expansive family area on the upper level; can double as a guest bedroom
Full height sash-less windows to front rooms
Secure 2 car auto garaging with storage and direct entry into the home
Rare and valuable ability to park a further 3 vehicles off-street
Feature open timber staircase with stainless steel railing to second living
Actron fully ducted reverse cycle air-conditioning with zoning to all rooms and linear slot diffusers
Solid Hebel floor separating ground and upper floor rooms
Fully insulated walls, roof and ceilings
Plush carpet to bedrooms and second living
Frameless shower screen and Italian tiles in bathrooms
Premium appliances, fixtures and fittings
Built by experienced award winning builder and entered into the HIA 2015 Housing Awards
Whilst the building area is substantial at around 350 square metres, the 5kw solar power system ( with 20 panels ) ensures year round comfort for a very modest outlay
Beautiful, low maintenance grounds are contained on an irreplaceable Torrens Title allotment of some 495 square metres approx.
Caf window in kitchen to underjcover alfresco living
Timber decked alfresco area with retractable shade
Gas instantaneous hot water service x 2
Video intercom to front security gate with automatic gate release
Smart wiring, ceiling fans and monitored security alarm system
LED downlights throughout
Auto watering system to garden and rainwater tank to toilets
Feature stonework to front fence
Reflective blinds, sheers downstairs, block out blinds for western windows
The perfect retreat without leaving the city or just lock up and leave without a care in the world!
It is a genuinely unique opportunity to acquire a most enviable new home with attention paid to every detail in an exceptional residential position.
Expressions of Interest Closing Tuesday 5th May 2015 at 3.00pm (unless sold prior). Price Guide $1.59M - $1.69M
Details available from Ron Harding and inspections are available by appointment. Please call 0402 129 890 to arrange a viewing.
Property History for 13 Gertrude St, Norwood, SA 5067
- 10 Aug 2015Sold for $1,650,000
- 10 Apr 2015Listed for Sale Not Disclosed
- 31 May 2005Sold for $615,000

Recent sales nearby
See more recent sales nearby/assets/perm/4fqs5gqxyii63deh34njk5wuna?signature=2c90a8a8feb9b8bcf0499b09b507dd9cf1e3edcf90864e9737c9d070b737de9f) 0
0
/assets/perm/s64izknkdei6vg4zc6ocax4rjq?signature=6e870c520593b96731e19323e26e55ff769b50fe18c42ac3b843ff356711e959) 0
0Similar properties For Sale nearby
See more properties for sale nearby
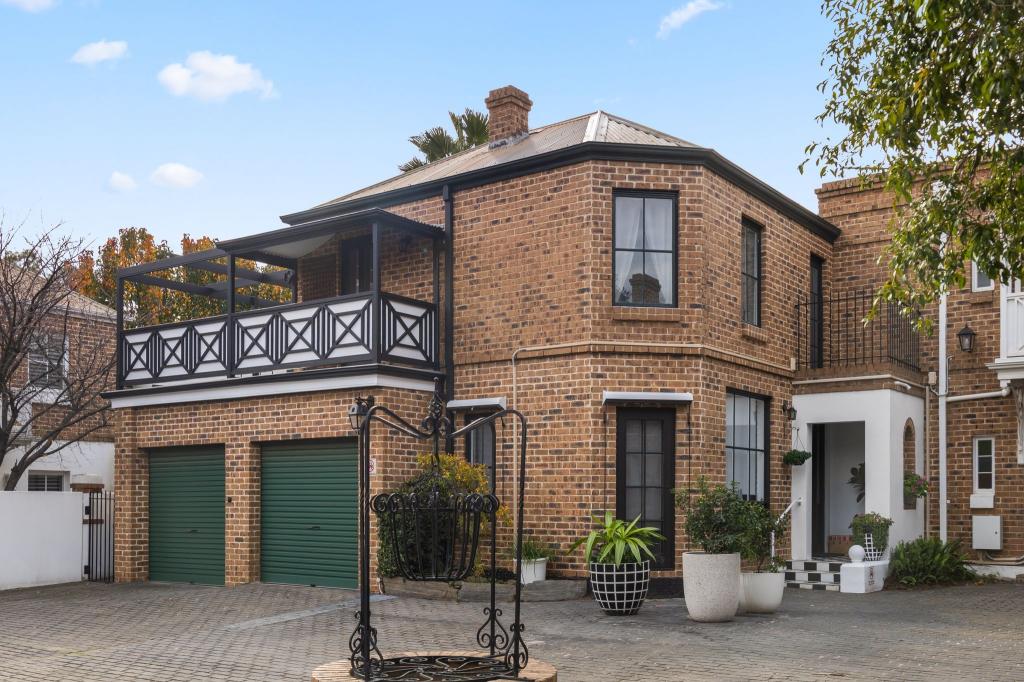 0
0
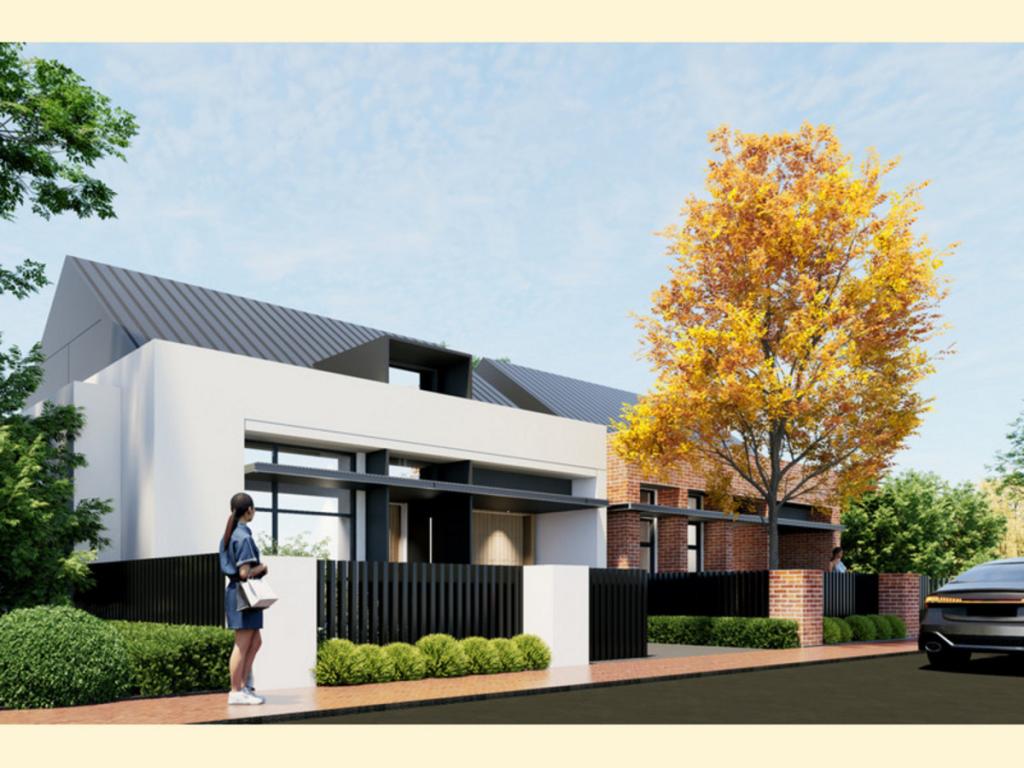 0
0

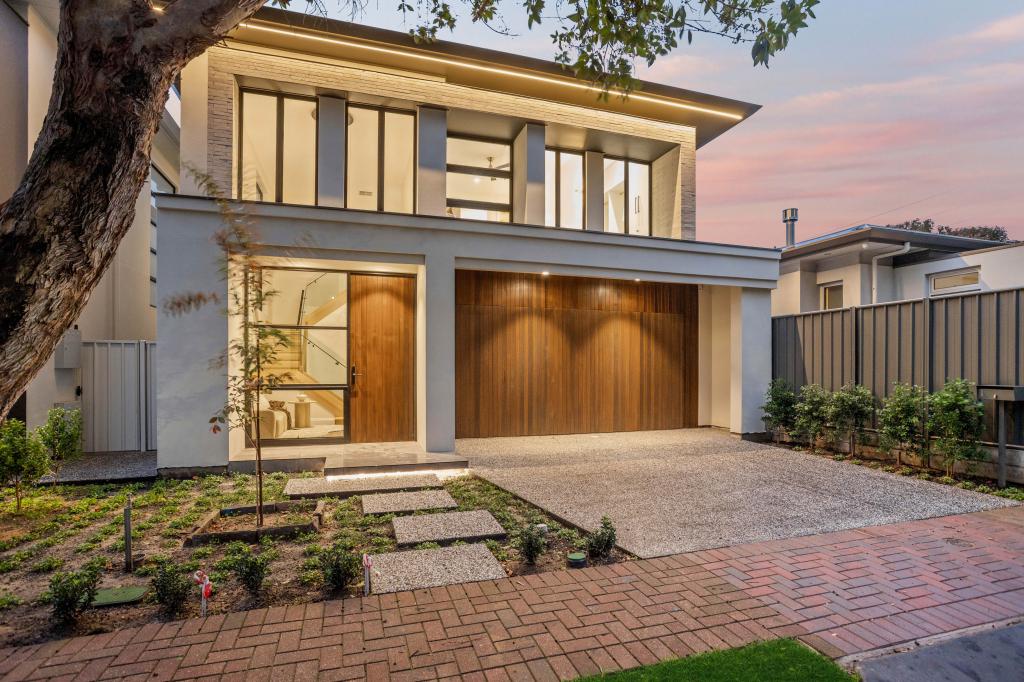 0
0
Similar properties For Rent nearby
See more properties for rent nearby 0
0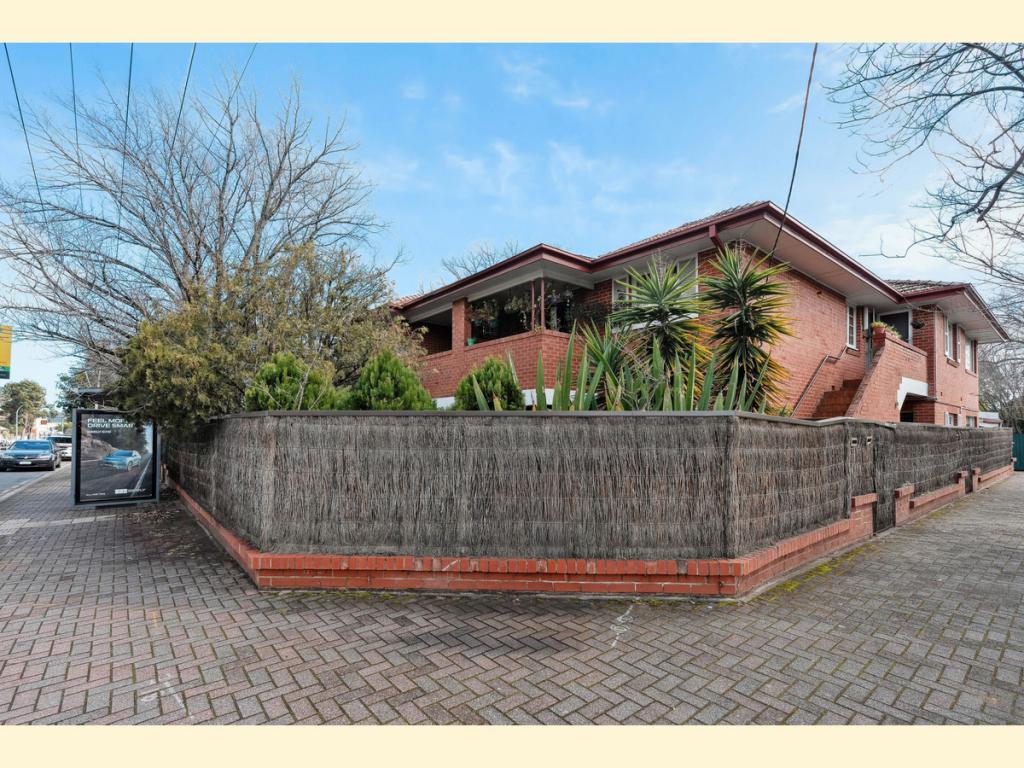 0
0About Norwood 5067
The size of Norwood is approximately 2.2 square kilometres. There are 10 parks, covering nearly 1.8% of the total area. The population of Norwood in 2016 was 5953 people. By 2021 the population was 6354 showing a population growth of 6.7% in the area during that time. The predominant age group in Norwood is 30-39 years. Households in Norwood are primarily childless couples and are likely to be repaying $1800 - $2399 per month on mortgage repayments. In general, people in Norwood work in a professional occupation.In 2021, 51.20% of the homes in Norwood were owner-occupied compared with 50.00% in 2016.
Norwood has 4,755 properties. Over the last 5 years, Houses in Norwood have seen a 47.91% increase in median value, while Units have seen a 63.03% increase. As at 31 August 2026:
- The median value for Houses in Norwood is $1,775,640 while the median value for Units is $854,108.
- Houses have a median rent of $740 while Units have a median rent of $600.
Suburb Insights for Norwood 5067
Market Insights
Norwood Trends for Houses
N/A
N/A
View TrendN/A
N/A
Norwood Trends for Units
N/A
N/A
View TrendN/A
N/A
Neighbourhood Insights
© Copyright 2026. RP Data Pty Ltd trading as Cotality (Cotality). All rights reserved. No reproduction, distribution, or transmission of the copyrighted materials is permitted. The information is deemed reliable but not guaranteed.
While Cotality uses commercially reasonable efforts to ensure the Cotality Data is current, Cotality does not warrant the accuracy, currency or completeness of the Cotality Data and to the full extent permitted by law excludes all loss or damage howsoever arising (including through negligence) in connection with the Cotality Data.
This product uses cookies and other similar technologies to improve and customise your browsing experience, to tailor content and adverts, and for analytics and metrics regarding visitor usage on this product and other media. We may share cookie and analytics information with third parties for the purposes of advertising. By continuing to use our website, you consent to cookies being used. View our Privacy Policy here.
X
