
104A Osmond TerraceNorwood SA 5067
Property Details for 104a Osmond Tce, Norwood
104a Osmond Tce, Norwood is a 2 bedroom, 2 bathroom House with 2 parking spaces and was built in 1998. The property has a land size of 290m2 and floor size of 163m2. While the property is not currently for sale or for rent, it was last sold in January 2025.
Last Listing description (November 2024)
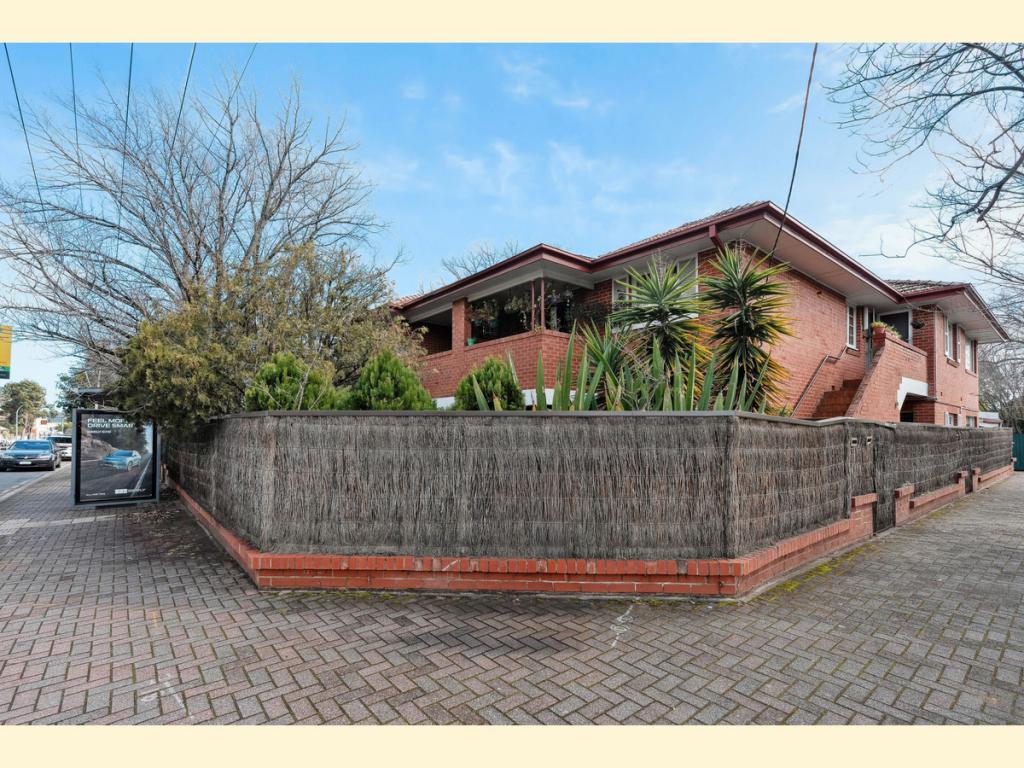
Claiming a coveted position along iconic tree-lined Osmond Terrace, discover a stunning modern contemporary haven, gorgeously updated to reflect style and sophistication. Nestled within Norwood's blue-ribbon borders, and a leisurely stroll from the shopping, cafs, restaurants and bars of the vibrant Parade, 104A Osmond Terrace seizes flawless lifestyle finesse. Enjoy this unrivalled experience sitting just a brisk walk from Adelaide's East Terrace Parklands.
Behind its picturesque frontage, step into elegant open-plan entertaining sweeping across chocolate-toned oak floors, where beautiful bay windows flood this superb social space with glorious natural light. Headlined by the gourmet chef's kitchen ready to inspire culinary triumphs, guests may be wined and dined either in the spacious dining area or outside in alfresco fresh air, underlining the effortless and understated brilliance of this architecturally designed and impeccably refurbished home.
A perfect urban oasis for those in search of modern simplicity, this immaculately maintained home possesses a long list of high-end features, including European appliances, on-trend plantation shutters, ducted AC, and newly installed solar panels. Completing this elite residential package, upstairs you'll find two generous KS master bedrooms both self-contained with luxury en-suites. The main captures scenic views of leafy Osmond Terrace across a private Juliette balcony, while the second has been cleverly renovated to provide multi-function use as a guest bedroom and office.
An idyllic base for lifestyle-loving empty-nesters, executives, downsizers, families wanting access to Adelaide's best schools, FIFOs and investors alike, as well as those who travel frequently and require lock-and-leave peace of mind this prestigious address needs little more introduction.
MORE TO LOVE
Beautiful open-plan living, dining and gourmet kitchen combined for one elegant entertaining hub
Northern aspect creating a light-spilling ambience through gallery windows and plantation shutters
Unique floor plan offers high ceilings throughout (2.7m-3.2m)
Ambient LED down lights, feature pendants, modern square-set cornicing, and warm interior colour palette, including dark wash hybrid floors
Gleaming high-end JAG-designed kitchen with porcelain bench tops, integrated Miele appliances, including 950mm induction cooktop, new Fisher & Paykel integrated fridge and ceramic tiled floor
Fully renovated ground floor laundry/mudroom with adjoining guest WC and powder
Exceptional storage throughout, custom designed by Profile Wardrobes
2 light-filled and lofty KS master bedrooms, wonderfully spacious in size, each with sparkling ensuites: the main with dual vanities, sumptuous bath, WIR and Juliette balcony; the second cleverly reconfigured with built-in cabinetry for versatile use as bedroom and home office
New Luxaflex plantation shutters throughout, as well as zoned reverse-cycle AC, and recently installed solar energy system with Smart Electricity Meter
Back-to-base Alarm System with online interactive front door camera, sensor security lighting and NBN connection
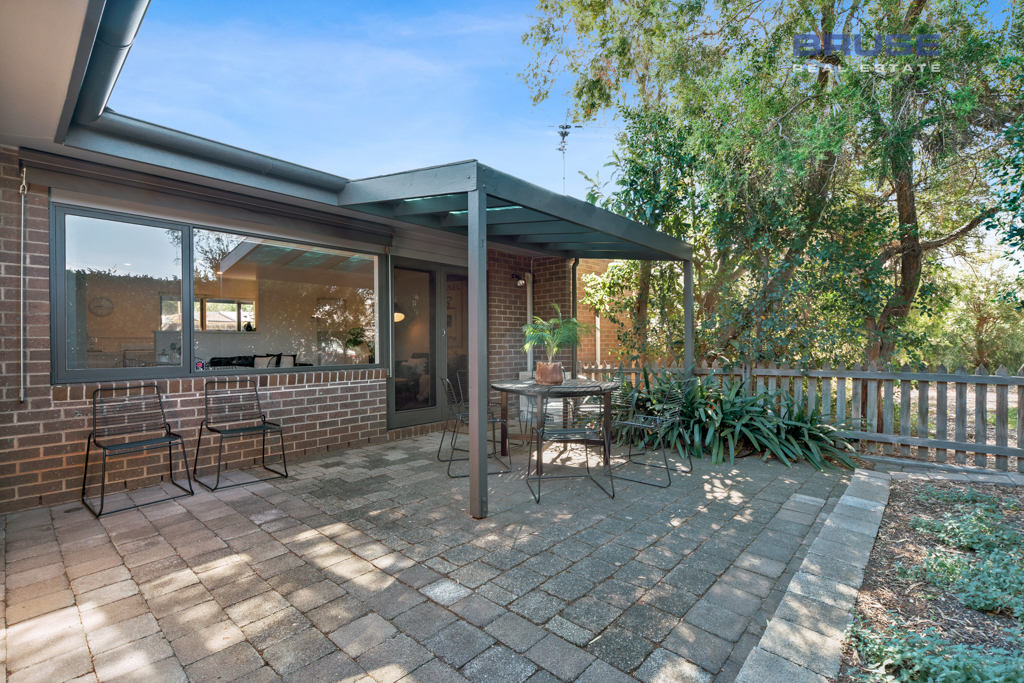
Two large courtyards. The private north-facing garden is accessed through a wrought iron gate, dining room or garage.
Secure double garage with discreet remote entry via William Street, sensor lighting and extensive new custom storage
LOCATION
Unrivalled access to the cosmopolitan and vibrant Parade delivering a wide choice of popular cafs, restaurants and bars for an impressive social and culinary scene
A plethora of shopping and boutique options, all your amenity needs, and weekend entertainment at Hoyts Cinema a leisurely stroll from your front door
Excellent access to prestigious schools and universities, including University of Adelaide, Prince Alfred College, St Peter's Boys College, Loreto and Pembroke
A brisk 2km walk or breezy bike ride to the CBD through the East Terrace Parklands, putting Adelaide's renowned arts and festival seasons on your doorstep
Disclaimer: As much as we aimed to have all details represented within this advertisement be true and correct, it is the buyer/purchaser's responsibility to complete the correct due diligence while viewing and purchasing the property throughout the active campaign.
Property Details:
Council | Norwood Payneham & St Peters
Zone | Established Neighbourhood
Torrens Title
Land | 290sqm (approx)
House | 204sqm (approx)
Built | 1998
Council Rates | $3310.00 pa (approx)
Water | $400.00 pq (approx)
ESL | $296.15 pa
Property History for 104a Osmond Tce, Norwood, SA 5067
- 21 Jan 2025Sold for $1,980,000
- 04 Nov 2024Listed for Sale $1,890,000 - $1,960,000
- 25 May 2022Sold for $1,585,000

Recent sales nearby
See more recent sales nearby/assets/perm/qvadumtqkyi6zoq4qhcsv7ru5e?signature=58894a1486fa6c5cc97fdeed03ae0aa830558847b6a87f04f8b2ccf21c7fb2cf) 0
0/assets/perm/3fdr23ydxui6vib73pjzdutnni?signature=c34467e0418a9a53843359681c7636e3c0c77eea121b8b2ba895c70ca493e329) 0
0
Similar properties For Sale nearby
See more properties for sale nearby 0
0 0
0
 0
0
Similar properties For Rent nearby
See more properties for rent nearby 0
0

 0
0
 0
0
About Norwood 5067
The size of Norwood is approximately 2.2 square kilometres. There are 10 parks, covering nearly 1.8% of the total area. The population of Norwood in 2016 was 5953 people. By 2021 the population was 6354 showing a population growth of 6.7% in the area during that time. The predominant age group in Norwood is 30-39 years. Households in Norwood are primarily childless couples and are likely to be repaying $1800 - $2399 per month on mortgage repayments. In general, people in Norwood work in a professional occupation.In 2021, 51.20% of the homes in Norwood were owner-occupied compared with 50.00% in 2016.
Norwood has 4,755 properties. Over the last 5 years, Houses in Norwood have seen a 47.91% increase in median value, while Units have seen a 63.03% increase. As at 31 August 2026:
- The median value for Houses in Norwood is $1,775,640 while the median value for Units is $854,108.
- Houses have a median rent of $740 while Units have a median rent of $600.
Suburb Insights for Norwood 5067
Market Insights
Norwood Trends for Houses
N/A
N/A
View TrendN/A
N/A
Norwood Trends for Units
N/A
N/A
View TrendN/A
N/A
Neighbourhood Insights
© Copyright 2026. RP Data Pty Ltd trading as Cotality (Cotality). All rights reserved. No reproduction, distribution, or transmission of the copyrighted materials is permitted. The information is deemed reliable but not guaranteed.
While Cotality uses commercially reasonable efforts to ensure the Cotality Data is current, Cotality does not warrant the accuracy, currency or completeness of the Cotality Data and to the full extent permitted by law excludes all loss or damage howsoever arising (including through negligence) in connection with the Cotality Data.
This product uses cookies and other similar technologies to improve and customise your browsing experience, to tailor content and adverts, and for analytics and metrics regarding visitor usage on this product and other media. We may share cookie and analytics information with third parties for the purposes of advertising. By continuing to use our website, you consent to cookies being used. View our Privacy Policy here.
X
