
10 Rokeby AvenueNorwood SA 5067
Property Details for 10 Rokeby Ave, Norwood
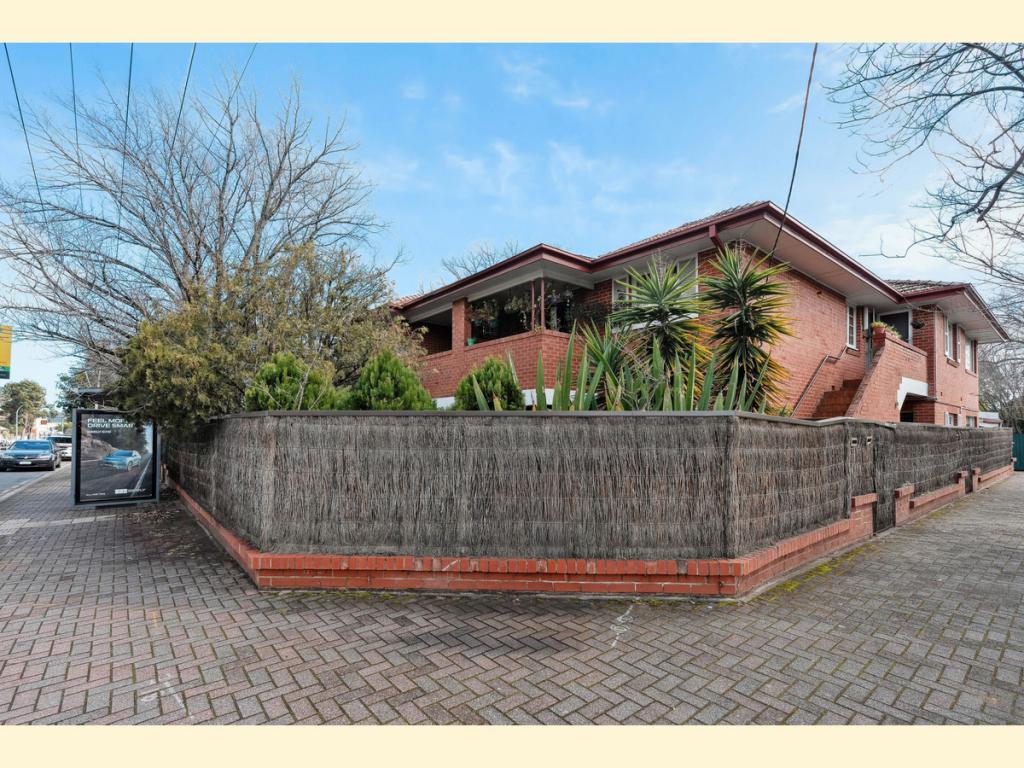
10 Rokeby Ave, Norwood is a 3 bedroom, 2 bathroom House and was built in 1880. The property has a land size of 267m2 and floor size of 148m2. While the property is not currently for sale or for rent, it was last sold in October 2024.
Last Listing description (October 2024)
Promising a lifestyle of exceptional city-convenience along with supreme proximity to the best shopping precinct in Adelaide's east, Torrens Titled 10 Rokeby Avenue is a stylishly renovated and extended c1880 standalone 3-bedroom character home nestled about 100m down a quiet side street off The Parade behind a picket fence and low-maintenance garden.
Retaining plenty of historic charm, the front of the property houses the accommodations that, in a familiar footprint for this iconic style, branch off a solid timber floored central hallway. The bedrooms all have plush carpet underfoot, 2 with generous built-in storage, and the luxe master boasting a walk-in robe, elegant ensuite with a shower, and the original open fireplace.
The gentlest of summer and warmest of winter rays bathe the rear extension through a series of French-style glass panelled double doors opening out to a covered entertaining patio and alfresco paved courtyard with mature plantings along the fence line and an idyllic north-aspect. The hybrid floored combined living/dining area captures the best of the courtyard breezes, while a chic all-white kitchen with a gas cooker, dishwasher, and drop pendant lighting over its island dining bar, has convenient catering access straight out to the patio.
The sleeping and social zones are separated by a self-contained powder room located between a renovated family bathroom with a freestanding tub and shower, and a big laundry with linen closet and trough. Two compact sheds next to the clothesline out back provide extra storage for bikes and gardening bits and bobs.
As far as location's go, you can leave the expense of running a car to others because you'll be pressed to find better than this beauty for walkability to all the retail and restaurant action along The Parade, prestige private schools, or into the heart of town itself through the leafy Adelaide Parklands.
Features you'll love:
- Circa 1880 standalone character home with a contemporary rear extension
- Large master with an open fireplace, spacious WIR, modern ensuite with a shower
- 2 further bedrooms, also plush carpeted, each with a BIR
- Combined kitchen/living/dining area extending through double glass panelled doors to north-facing covered patio and open courtyard
- Chic new all-white kitchen with glass splashback, gas cooker, dishwasher, island dining bar
- Renovated family bathroom with shower, tub and vanity, plus a self-contained powder room
- Ducted A/C throughout
- Large laundry with valuable storage
- Original timber boards in entry hallway connecting to hybrid flooring in extension
- 2 small sheds at rear, central pathway through front yard with pebbled garden beds either side
Location highlights:
- Serene and leafy side street off the more tranquil city-end of The Parade
600m up The Parade to Norwood Oval and beyond to bars, restaurants, supermarkets and more
- Walk or cycle with ease to zoned state and top private schools: PAC, St Peters, Norwood Primary, and Marryatville High
- A flat 20-minute stroll through the gorgeous Parklands to the lively east-end of town
- 200m walk to city-bound bus stop
- Residential Parking Permits may be provided for residential properties that do not have off street (on-property) car parking - applications can be submitted through Council
Specifications:
CT / 5091/920
Council / Norwood Payneham & St Peters
Zoning / EN
Built / 1880
Land / 267m2 (approx)
Frontage / 9.7m
Council Rates / $1996.02pa
Emergency Services Levy / $198.40pa
SA Water / $310.21pq
Estimated rental assessment / $700 to $750 per week / Written rental assessment can be provided upon request
Nearby Schools / Norwood P.S, Marryatville H.S
Disclaimer: All information provided has been obtained from sources we believe to be accurate, however, we cannot guarantee the information is accurate and we accept no liability for any errors or omissions (including but not limited to a property's land size, floor plans and size, building age and condition). Interested parties should make their own enquiries and obtain their own legal and financial advice. Should this property be scheduled for auction, the Vendor's Statement may be inspected at any Harris Real Estate office for 3 consecutive business days immediately preceding the auction and at the auction for 30 minutes before it starts. RLA | 22640
Property History for 10 Rokeby Ave, Norwood, SA 5067
- 28 Oct 2024Sold for $1,080,000
- 02 Sep 2024Listed for Sale $950k-$1.045m
- 08 Jul 2016Listed for Rent $530 / week

Recent sales nearby
See more recent sales nearby/assets/perm/s64izknkdei6vg4zc6ocax4rjq?signature=6e870c520593b96731e19323e26e55ff769b50fe18c42ac3b843ff356711e959) 0
0
/assets/perm/anzk3ockwai63lhz6xghntzrpq?signature=02b4addda5cccb13cf32ccd79c4b45b5076655d6f0f1555d50fda15bc0f1abde) 0
0Similar properties For Sale nearby
See more properties for sale nearby 0
0

 0
0 0
0Similar properties For Rent nearby
See more properties for rent nearby 0
0
 0
0About Norwood 5067
The size of Norwood is approximately 2.2 square kilometres. There are 10 parks, covering nearly 1.8% of the total area. The population of Norwood in 2016 was 5953 people. By 2021 the population was 6354 showing a population growth of 6.7% in the area during that time. The predominant age group in Norwood is 30-39 years. Households in Norwood are primarily childless couples and are likely to be repaying $1800 - $2399 per month on mortgage repayments. In general, people in Norwood work in a professional occupation.In 2021, 51.20% of the homes in Norwood were owner-occupied compared with 50.00% in 2016.
Norwood has 4,755 properties. Over the last 5 years, Houses in Norwood have seen a 42.12% increase in median value, while Units have seen a 68.46% increase. As at 31 July 2026:
- The median value for Houses in Norwood is $1,678,007 while the median value for Units is $884,805.
- Houses have a median rent of $743 while Units have a median rent of $600.
Suburb Insights for Norwood 5067
Market Insights
Norwood Trends for Houses
N/A
N/A
View TrendN/A
N/A
Norwood Trends for Units
N/A
N/A
View TrendN/A
N/A
Neighbourhood Insights
© Copyright 2026. RP Data Pty Ltd trading as Cotality (Cotality). All rights reserved. No reproduction, distribution, or transmission of the copyrighted materials is permitted. The information is deemed reliable but not guaranteed.
While Cotality uses commercially reasonable efforts to ensure the Cotality Data is current, Cotality does not warrant the accuracy, currency or completeness of the Cotality Data and to the full extent permitted by law excludes all loss or damage howsoever arising (including through negligence) in connection with the Cotality Data.
This product uses cookies and other similar technologies to improve and customise your browsing experience, to tailor content and adverts, and for analytics and metrics regarding visitor usage on this product and other media. We may share cookie and analytics information with third parties for the purposes of advertising. By continuing to use our website, you consent to cookies being used. View our Privacy Policy here.
X
