
1/88 George StreetNorwood SA 5067
Property Details for 1/88 George St, Norwood

1/88 George St, Norwood is a 4 bedroom, 3 bathroom House with 2 parking spaces. The property has a land size of 387m2. While the property is not currently for sale or for rent, it was last sold in November 2020.
Last Listing description (August 2026)
Privately positioned in one of Norwood's most tightly held pockets, this is a refined, design led residence that delivers luxury without compromise.Designed by Proske Architects, the home balances bold architectural intent with everyday liveability - crafted for those who expect quality, space and finish at a level rarely seen in this market.Step inside and the detail becomes immediately apparent. A striking entrance gallery with soaring 3.6m ceilings sets the tone, flowing through to expansive open-plan living where 3.3m ceilings and full-height glazing create a light-filled, inviting space. European oak floorboards, bespoke joinery and carefully curated finishes deliver a home that feels both sophisticated and effortless.The floorplan is generous and adaptable, offering up to four bedrooms across two levels, anchored by a luxurious master suite with garden outlook, walk-in robe and beautifully appointed ensuite.Open the Door To:- Timeless architectural design- Light-filled living enhanced by internal courtyards and atriums that skillfully captures the northern aspect- Premium kitchen with integrated appliances, double Miele ovens (plus steam), integrated fridge/freezer, Zip/Billi tap and butler's pantry with a second Miele AutoDos dishwasher- Extensive custom joinery, statement lighting and designer bathrooms - Private wine room, steam room and outdoor kitchen with Beef Eater BBQ - Seamless indoor-outdoor connection with established landscaped gardens - Secure, automated entry with car stacker parking - Provision for lift should you require in the futureFurther Features:- Built in 2021 - Underfloor heating in bathrooms- Automated blinds and Samsung keyless entry - 16kW solar system with Tesla Powerwall battery - Intelligent bidet toilet in master ensuite- Double glazing throughout- Dimmers on every light should the mood requireClose the Door On:- Compromise. This is a home that delivers a lock-up-and-leave lifestyle, plus a level of finish that is rarely executed this wellA genuinely rare offering in blue-chip Norwood - designed, delivered and ready to be enjoyed.CT Reference - 6246/501Council - City of Norwood, Payneham & St PetersZone - EN - Established NeighbourhoodCouncil Rates - $4,785.15 per yearSA Water Rates - $1,818.96 per yearEmergency Services Levy - $390.35 per yearLand Size - 387m approx.Year Built - 2021Total Build area - 389m approx.All information or material provided has been obtained from third party sources and, as such, we cannot guarantee that the information or material is accurate. Ouwens Casserly Real Estate Pty Ltd accepts no liability for any errors or omissions (including, but not limited to, a property's floor plans and land size, building condition or age). Interested potential purchasers should make their own enquiries and obtain their own professional advice. Ouwens Casserly Real Estate Pty Ltd partners with third party providers including Realestate.com.au (REA) and Before You Buy Australia Pty Ltd (BYB). If you elect to use the BYB website and service, you are dealing directly with BYB. Ouwens Casserly Real Estate Pty Ltd does not receive any financial benefit from BYB in respect of the service provided. Ouwens Casserly Real Estate Pty Ltd accepts no liability for any errors or omissions in respect of the service provided by BYB. Interested potential purchasers should make their own enquiries as they see fit. RLA 275403
Property History for 1/88 George St, Norwood, SA 5067
- 08 Apr 2026Listed for Sale Contact Agent
- 30 Nov 2020Sold for $890,000

Recent sales nearby
See more recent sales nearby/assets/perm/v5acgcy35ei65p7gr5j4r5olli?signature=059df0387c2938eec51f6f2b1a606133a098932d8fbbaad333098387a4c9a82b) 0
0
Similar properties For Sale nearby
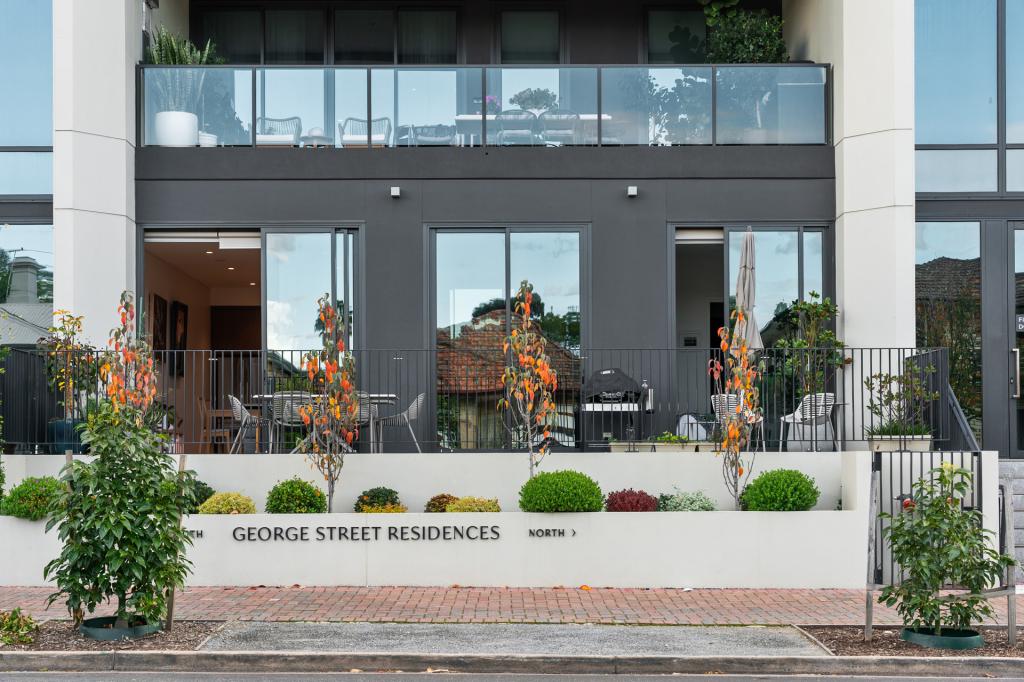
See more properties for sale nearby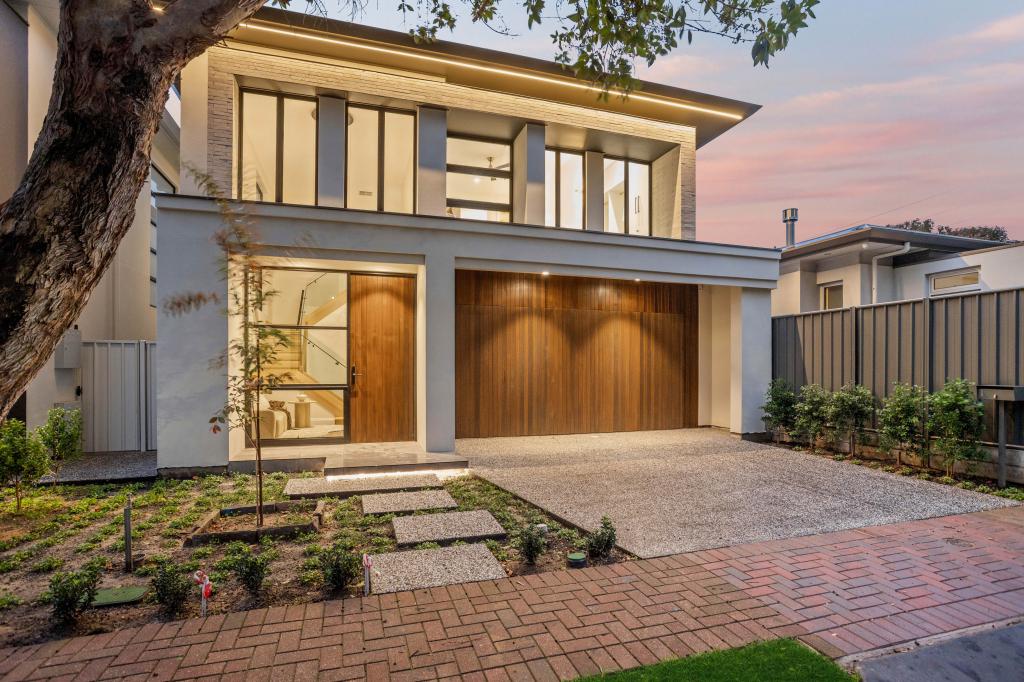 0
0
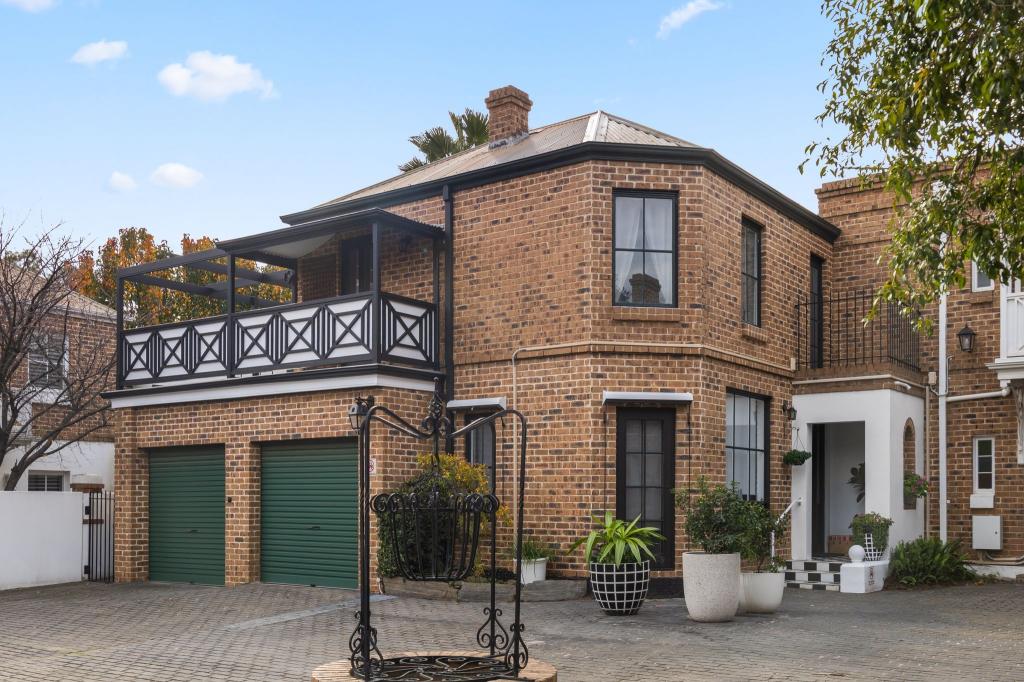
 0
0
 0
0
Similar properties For Rent nearby
See more properties for rent nearby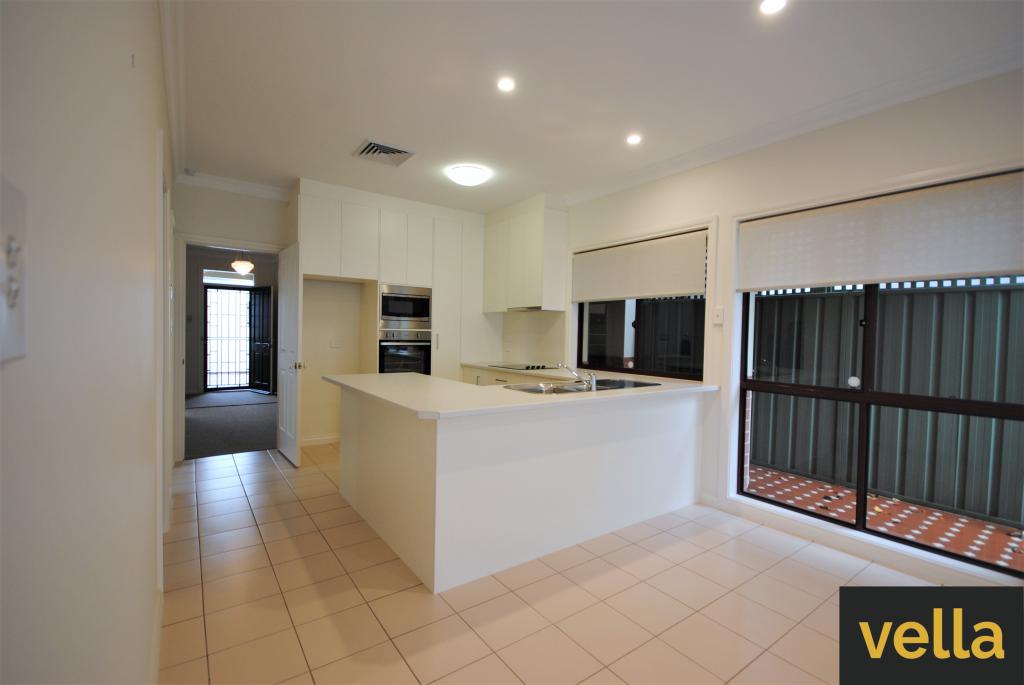 0
0

 0
0About Norwood 5067
The size of Norwood is approximately 2.2 square kilometres. There are 10 parks, covering nearly 1.8% of the total area. The population of Norwood in 2016 was 5953 people. By 2021 the population was 6354 showing a population growth of 6.7% in the area during that time. The predominant age group in Norwood is 30-39 years. Households in Norwood are primarily childless couples and are likely to be repaying $1800 - $2399 per month on mortgage repayments. In general, people in Norwood work in a professional occupation.In 2021, 51.20% of the homes in Norwood were owner-occupied compared with 50.00% in 2016.
Norwood has 4,754 properties. Over the last 5 years, Houses in Norwood have seen a 42.12% increase in median value, while Units have seen a 68.46% increase. As at 31 July 2026:
- The median value for Houses in Norwood is $1,678,007 while the median value for Units is $884,805.
- Houses have a median rent of $743 while Units have a median rent of $600.
Suburb Insights for Norwood 5067
Market Insights
Norwood Trends for Houses
N/A
N/A
View TrendN/A
N/A
Norwood Trends for Units
N/A
N/A
View TrendN/A
N/A
Neighbourhood Insights
© Copyright 2026. RP Data Pty Ltd trading as Cotality (Cotality). All rights reserved. No reproduction, distribution, or transmission of the copyrighted materials is permitted. The information is deemed reliable but not guaranteed.
While Cotality uses commercially reasonable efforts to ensure the Cotality Data is current, Cotality does not warrant the accuracy, currency or completeness of the Cotality Data and to the full extent permitted by law excludes all loss or damage howsoever arising (including through negligence) in connection with the Cotality Data.
This product uses cookies and other similar technologies to improve and customise your browsing experience, to tailor content and adverts, and for analytics and metrics regarding visitor usage on this product and other media. We may share cookie and analytics information with third parties for the purposes of advertising. By continuing to use our website, you consent to cookies being used. View our Privacy Policy here.
X
