
13 Shiers AvenueNorthgate SA 5085
Property Details for 13 Shiers Ave, Northgate
13 Shiers Ave, Northgate is a 6 bedroom, 3 bathroom House with 2 parking spaces and was built in 2006. The property has a land size of 540m2 and floor size of 352m2. While the property is not currently for sale or for rent, it was last sold in August 2014.
Last Listing description (September 2026)
SOLD BY MANNAS CHAN.
If you would like more information about this sale and the sales process, please contact Mannas on 0451 858 389 or mannas@noakesnickolas.com.au
North-facing and dual-level, this palatial home makes its presence known from the street, arched Palladian windows granting a sense of grandeur that carries through to an entrance hall where a staircase branches in two directions - the first hint of a footprint built for generations, spanning up to six bedrooms, three bathrooms and multiple, flexible living zones.
On the ground floor, a master bedroom with two-way ensuite sits alongside a sixth bedroom or home office - a layout made for flexibility and the evolving seasons of family life.
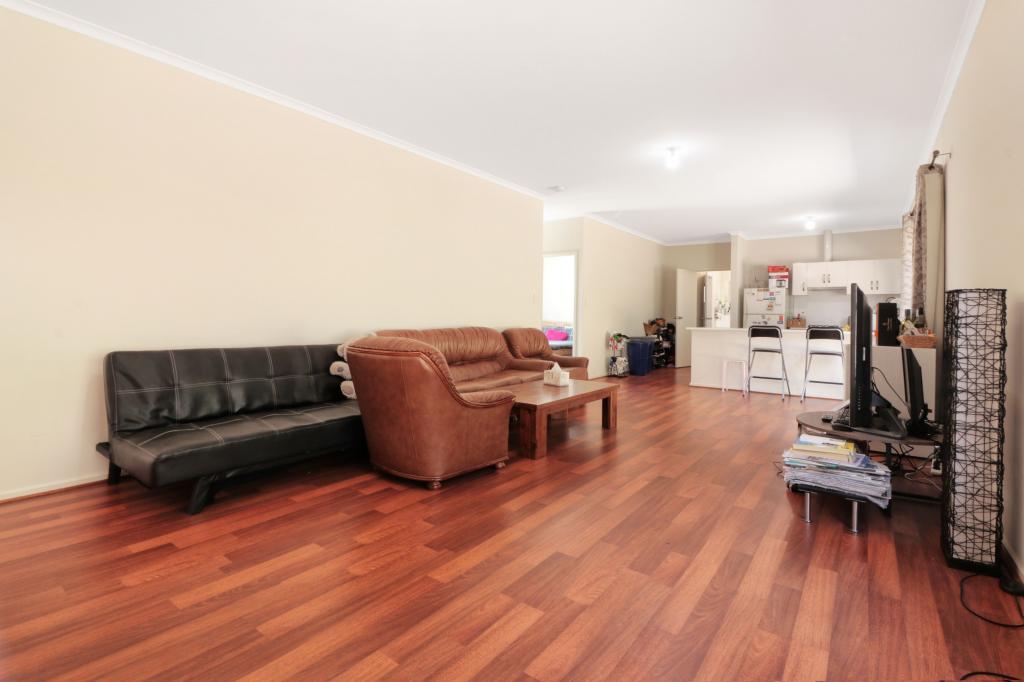
A formal lounge precedes double doors that open to expansive open-plan quarters, where polished jarrah floorboards and a granite-topped kitchen bring elegant style together with hi-spec functionality - the kind of space that invites the whole family to get involved with dinner prep, not just gather around the table when it's ready.
After dessert, home movie nights are made even more nostalgic with the combination of hi-definition retractable screen, projector and Bose surround sound - allowing you to catch the latest release from the comfort of your own couch.
Glass sliding doors lead out to a paved entertaining patio, overlooking established gardens that round out the ground floor's easy flow between indoors and out.
Upstairs, the staircase branches into two distinct wings, both stretching across fresh, plush carpets - one dedicated to a three-bedroom kids' wing with a main bathroom and retreat at its centre, the other opening into a private primary suite as spacious as it is luxurious, allowing ample room for couple's walk-in robes and an ensuite with dual basins and sumptuous spa bath.
Northgate wraps this generational scale in an equally family-friendly setting, with walking access to city-bound transport, Cedar College, local reserves and shops keeping every necessity within momentary reach.
A grand home that fits the whole family tree.
Features
Secure double garage with direct internal entry
Up to six bedrooms, a master suite with ensuite to each level
Multiple living zones to suit large or generational families
Home theatre projector with surround-sound system
Built-in robes to bedrooms 2, 3 & 4
900mm freestanding oven, dishwasher & walk-in pantry
Established, landscaped gardens
CBUS 2 full home automation
Ducted R/C air conditioning
5kW solar system
Security alarm
Valuable understairs storage
Lifestyle
Footsteps from Cedar College & Vickers Vimy Reserve
Short stroll from public transport, Northgate Plaza & Lightsview Village
Zoned for Northfield Primary & Roma Mitchell Secondary College
Moments from St. Paul's & Heritage College
Just 15-minutes from the CBD
Rates
Council $2,500.05PA
SA Water $306.67PQ
ES Levy $241.15PA
City of Port Adelaide Enfield
Title 540sqm
Year Built 2006
Disclaimer at noakesnickolas.com.au/privacy-policy | RLA 315571
Property History for 13 Shiers Ave, Northgate, SA 5085
- 12 Sep 2026Sold for $1,610,000
- 26 Aug 2026Listed for Sale $1.61M
- 01 Aug 2014Sold for $700,000

Recent sales nearby
See more recent sales nearby/assets/perm/2kpggnv5d4i6nkawkwnlua3e6q?signature=de0786bebf6292cc8289ad0679d0ffbcfafda7591aa52fc881246d7410659eec) 0
0
/assets/perm/chvta7xjnii6ncxfqwhvoab5fm?signature=637316201f4d5865627e3dd14588c2fd3a303b2f01330682efa5d05246f7c8f5) 0
0Similar properties For Sale nearby
See more properties for sale nearby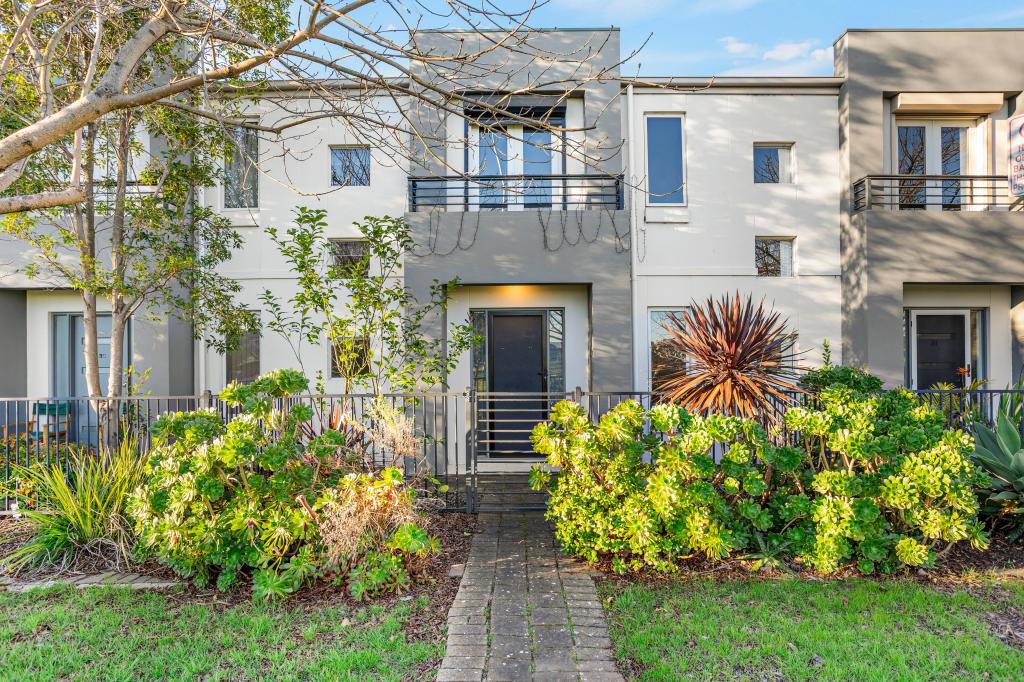 0
0
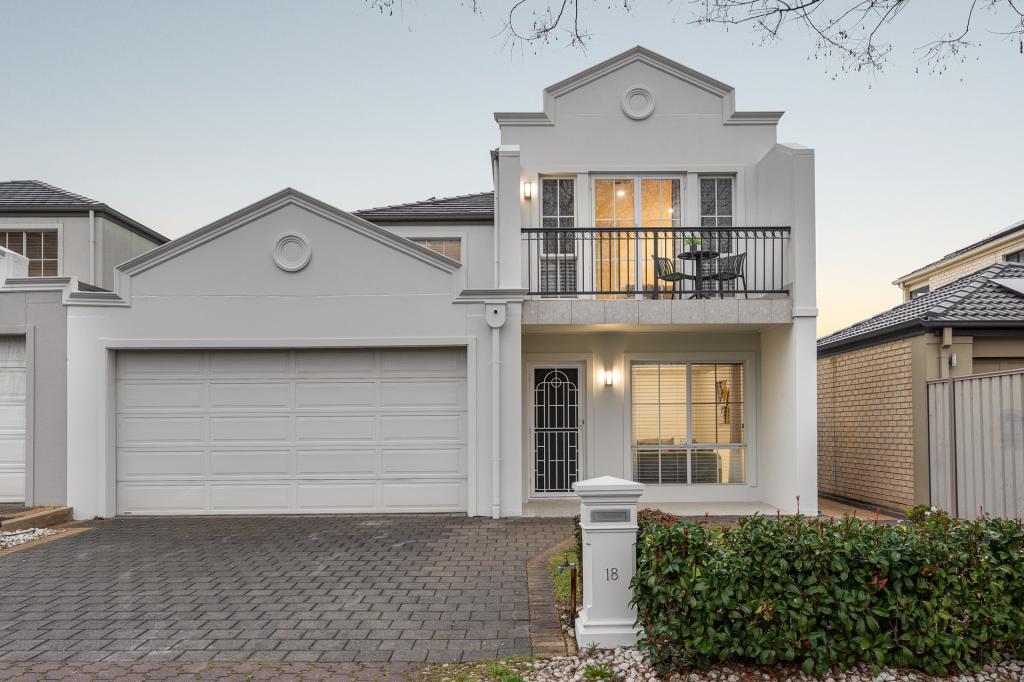 0
0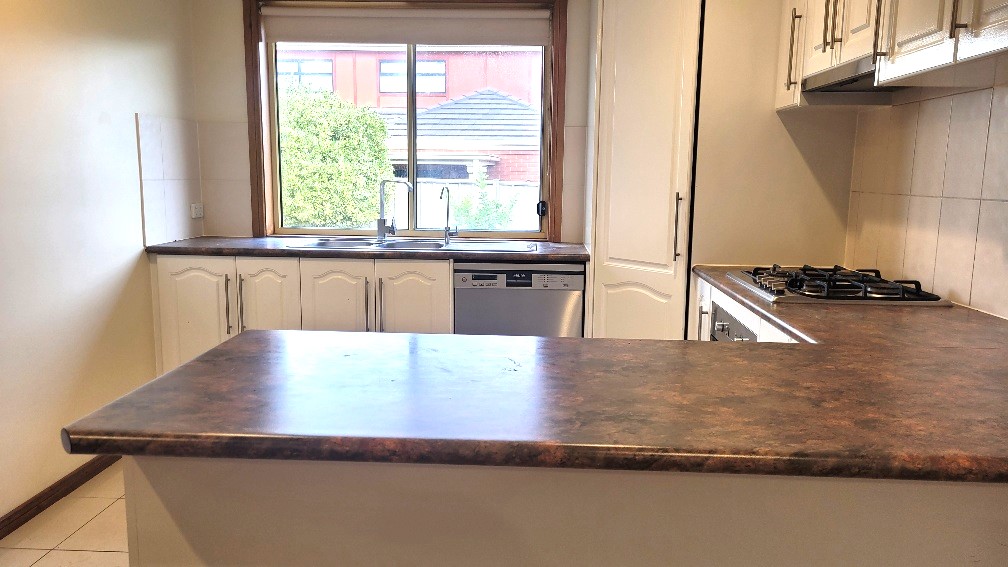 0
0
Similar properties For Rent nearby
See more properties for rent nearby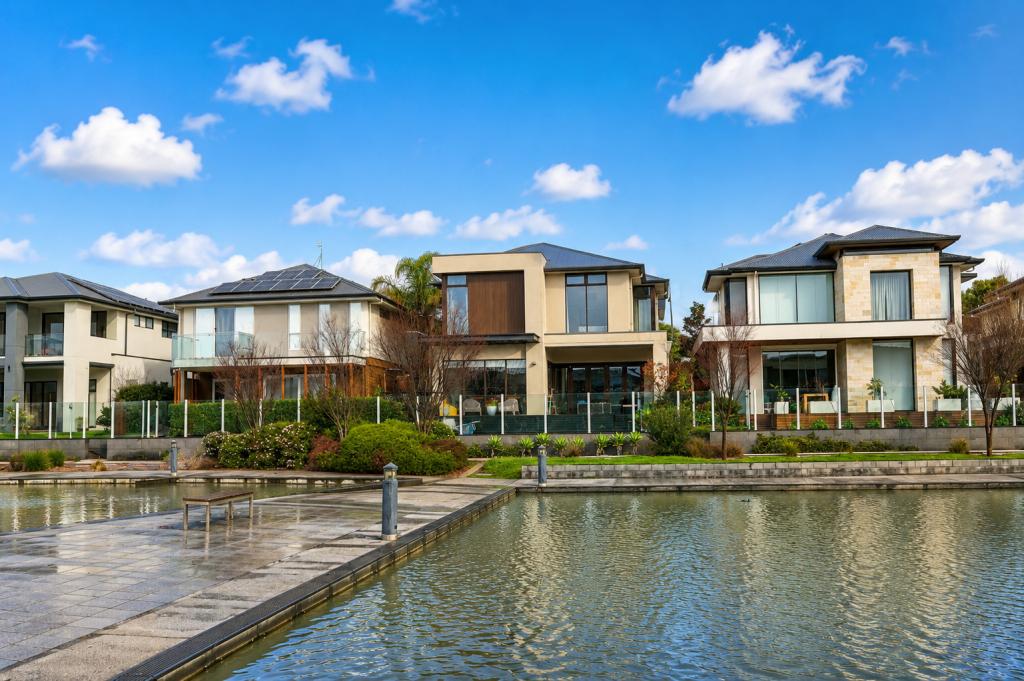 0
0
 0
0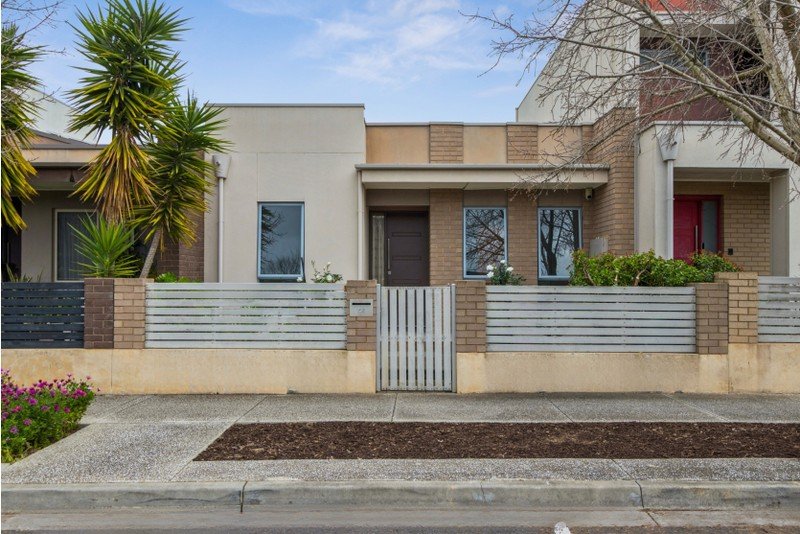 0
0
About Northgate 5085
The size of Northgate is approximately 1.0 square kilometres. There are 8 parks, covering nearly 15.0% of the total area. The population of Northgate in 2016 was 6226 people. By 2021 the population was 3184 showing a population decline of 48.9% in the area during that time. The predominant age group in Northgate is 40-49 years. Households in Northgate are primarily couples with children and are likely to be repaying $1800 - $2399 per month on mortgage repayments. In general, people in Northgate work in a professional occupation.In 2021, 75.40% of the homes in Northgate were owner-occupied compared with 68.50% in 2016.
Northgate has 1,556 properties. Over the last 5 years, Houses in Northgate have seen a 76.76% increase in median value, while Units have seen a 93.23% increase. As at 31 August 2026:
- The median value for Houses in Northgate is $1,112,235 while the median value for Units is $742,601.
- Houses have a median rent of $678 while Units have a median rent of $623.
Suburb Insights for Northgate 5085
Market Insights
Northgate Trends for Houses
N/A
N/A
View TrendN/A
N/A
Northgate Trends for Units
N/A
N/A
View TrendN/A
N/A
Neighbourhood Insights
© Copyright 2026. RP Data Pty Ltd trading as Cotality (Cotality). All rights reserved. No reproduction, distribution, or transmission of the copyrighted materials is permitted. The information is deemed reliable but not guaranteed.
While Cotality uses commercially reasonable efforts to ensure the Cotality Data is current, Cotality does not warrant the accuracy, currency or completeness of the Cotality Data and to the full extent permitted by law excludes all loss or damage howsoever arising (including through negligence) in connection with the Cotality Data.
This product uses cookies and other similar technologies to improve and customise your browsing experience, to tailor content and adverts, and for analytics and metrics regarding visitor usage on this product and other media. We may share cookie and analytics information with third parties for the purposes of advertising. By continuing to use our website, you consent to cookies being used. View our Privacy Policy here.
X
