
49 Hawson AvenueNorth Plympton SA 5037
Property Details for 49 Hawson Ave, North Plympton
49 Hawson Ave, North Plympton is a 2 bedroom, 1 bathroom House with 2 parking spaces and was built in 1953. The property has a land size of 715m2 and floor size of 111m2. While the property is not currently for sale or for rent, it was last sold in February 2020.
Last Listing description (September 2026)
Positioned on a substantial allotment in the heart of North Plympton, this beautifully maintained solid brick home delivers far more than first meets the eye. Combining timeless character features with extensive indoor and outdoor living spaces, the property offers a flexible floorplan perfectly suited to growing families, tradies, hobbyists, home businesses, or those simply seeking room to move.
Beyond the charming street presence, the home unfolds into a warm and inviting interior featuring two generous bedrooms, a light-filled lounge with decorative fireplace, an updated kitchen and meals area, and a versatile sunroom that presents an ideal opportunity as a third bedroom, home office or additional living space.
What truly sets this property apart is the abundance of additional space. At the rear, a huge detached rumpus room provides endless possibilities as a games room, home theatre, studio, gym, workshop, teenager's retreat or work-from-home hub. Multiple storage rooms, a large shed and extensive covered outdoor entertaining areas create a lifestyle rarely found in such a convenient city-fringe location.
Outside, the expansive backyard offers plenty of room for children and pets to play, while established gardens and productive spaces provide an opportunity to create your own urban oasis. The long secure carport with roller door accommodates multiple vehicles with ease, while the large allotment presents exciting future potential (STCC).
Perfectly positioned between the city and the sea, North Plympton continues to be one of Adelaide's most sought-after lifestyle suburbs. Enjoy easy access to quality schools, public transport, local reserves, shopping precincts and cafs, while being only moments from Glenelg Beach, Adelaide Airport and the CBD.
Features
Light-filled formal living room with feature fireplace
Updated kitchen & dining area
Built-in robes to bedrooms 1 & 2
Versatile third bedroom/sunroom
Renovated central bathroom
Separate laundry with access to second toilet
Solar system
Ducted R/C air conditioning
Spacious detached rumpus room with endless versatility
Multiple storage rooms & workshop spaces
Covered outdoor entertaining area
Large rear yard
Large shed/workshop
Secure carport with roller door and multiple vehicle accommodation
Lifestyle
Zoned for Plympton Primary School & Plympton International College
Close to quality schooling including Immanuel College & St John the Baptist School
15 minutes to Adelaide CBD with excellent public transport access
10 minutes to Glenelg Beach for coastal walks, dining & entertainment
Moments to Kurralta Park Shopping Centre for everyday convenience
Walking distance to local cafs including Banana Boogie Express, The Dessert Factory, & nearby deli options
Rates
Council $1,855.90PA
SA Water $223.90PQ
ES Levy $374.85PA
City ofWest Torrens
Torrens Title
Land Area 744sqm
Frontage 16.34m
Built1953
Disclaimer at noakesnickolas.com.au/privacy-policy/ | RLA 315571
Property History for 49 Hawson Ave, North Plympton, SA 5037
- 17 Jun 2026Listed for Sale Contact Agent
- 14 Feb 2020Sold for $565,000
- 20 Nov 2019Listed for Sale UNDER CONTRACT/OFFER

Recent sales nearby
See more recent sales nearby/assets/perm/qao3es77p4i6tpasqva33gz26a?signature=8e8b46c381e29f043911d764c448bd2e11489c6692b9f343a57feb4296c1ca91) 0
0

/assets/perm/bx7fdz727yi6xp3fseculmj7ga?signature=dd35edd0b4191f5d821a029084ea03a04398274d9bf84c7f7dd2cec6df8ef990) 0
0/assets/perm/47dvalbxzai65nlbxhih7vyzyy?signature=b92df70115f2f1bdbea0441ad1185e61abbb79418c56e4978d7f26f8afa2a94c) 0
0Similar properties For Sale nearby
See more properties for sale nearby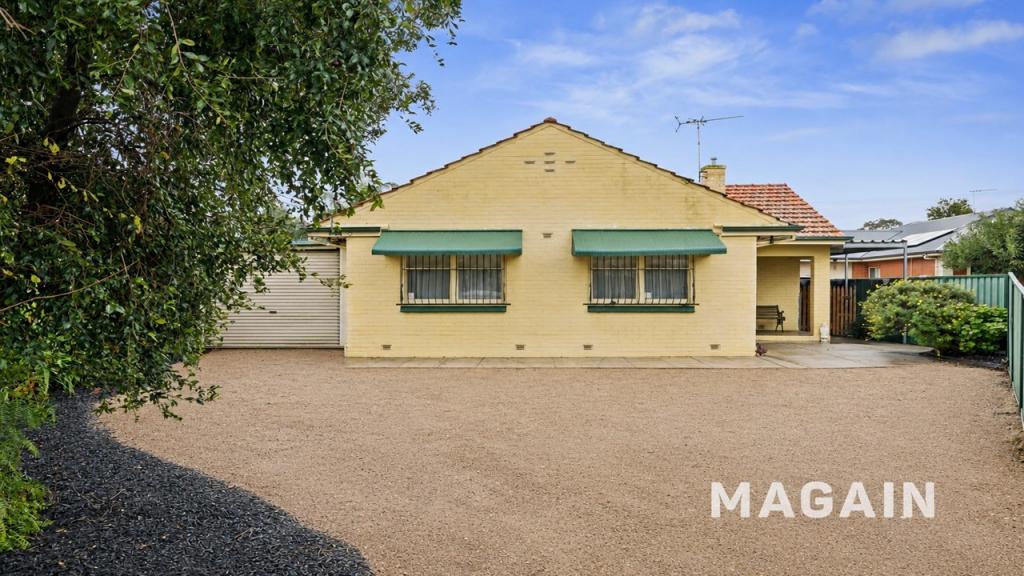 0
0
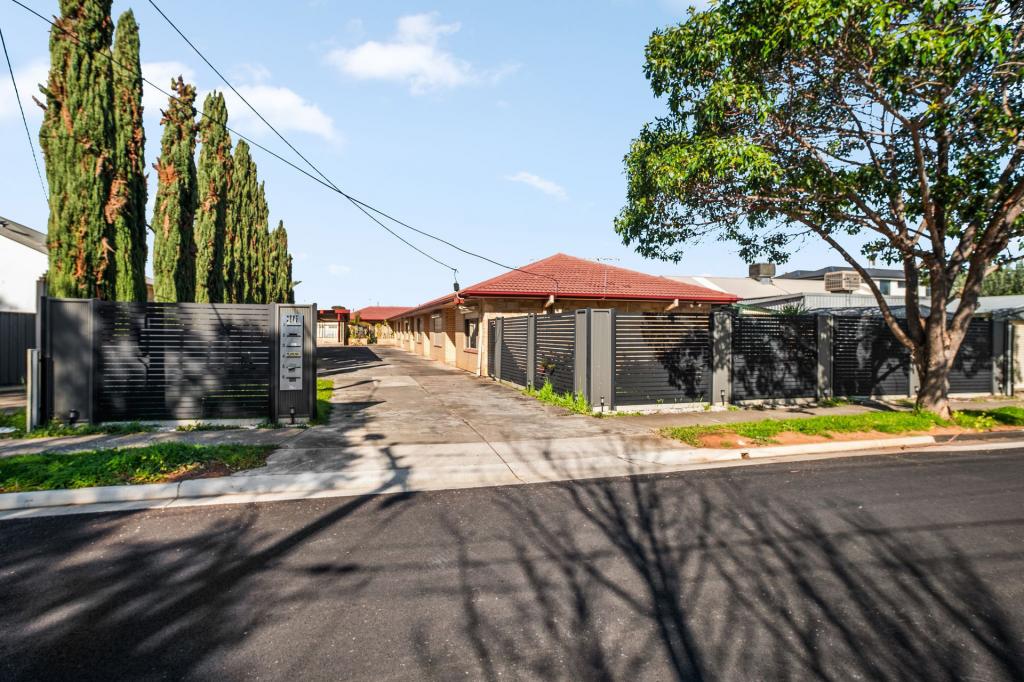 0
0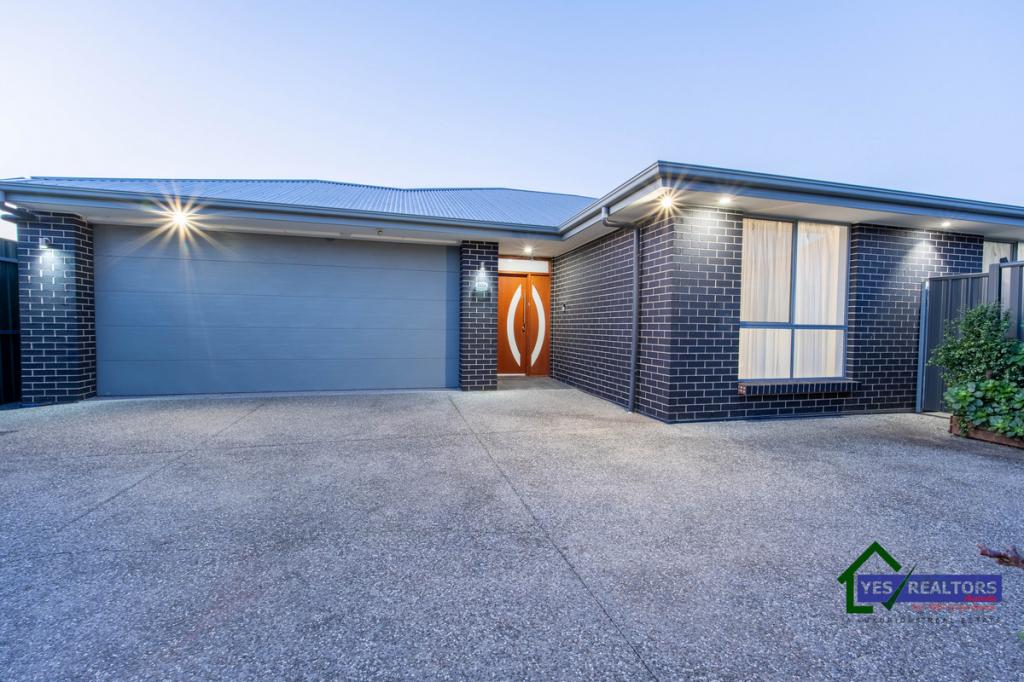 0
0Similar properties For Rent nearby
See more properties for rent nearby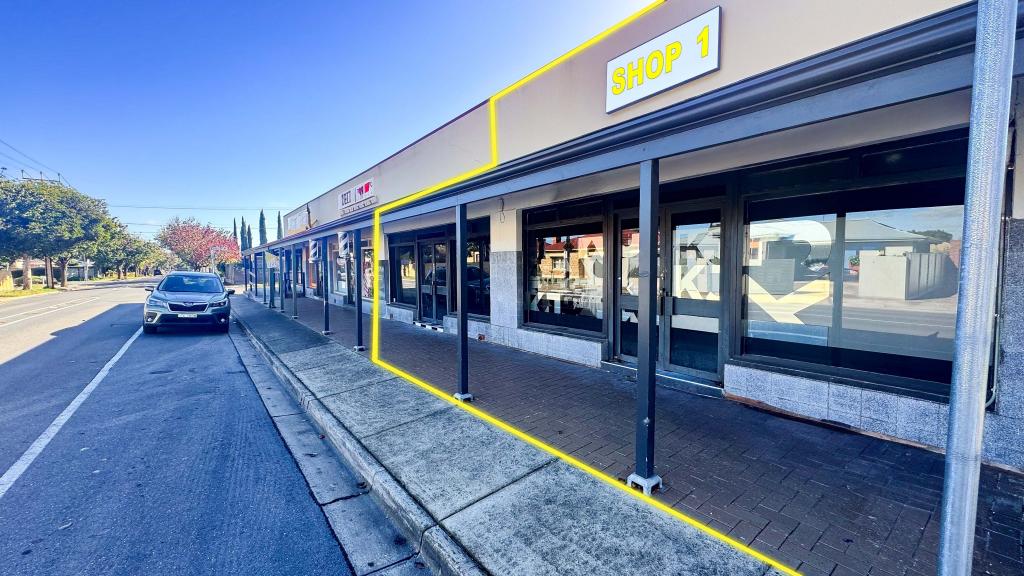 0
0
 0
0
About North Plympton 5037
The size of North Plympton is approximately 1.5 square kilometres. There are 6 parks, covering nearly 3.4% of the total area. The population of North Plympton in 2016 was 3225 people. By 2021 the population was 3610 showing a population growth of 11.9% in the area during that time. The predominant age group in North Plympton is 20-29 years. Households in North Plympton are primarily couples with children and are likely to be repaying $1800 - $2399 per month on mortgage repayments. In general, people in North Plympton work in a professional occupation.In 2021, 62.90% of the homes in North Plympton were owner-occupied compared with 58.80% in 2016.
North Plympton has 1,742 properties. Over the last 5 years, Houses in North Plympton have seen a 72.63% increase in median value, while Units have seen a 111.23% increase. As at 31 July 2026:
- The median value for Houses in North Plympton is $1,142,917 while the median value for Units is $775,367.
- Houses have a median rent of $700 while Units have a median rent of $605.
Suburb Insights for North Plympton 5037
Market Insights
North Plympton Trends for Houses
N/A
N/A
View TrendN/A
N/A
North Plympton Trends for Units
N/A
N/A
View TrendN/A
N/A
Neighbourhood Insights
© Copyright 2026. RP Data Pty Ltd trading as Cotality (Cotality). All rights reserved. No reproduction, distribution, or transmission of the copyrighted materials is permitted. The information is deemed reliable but not guaranteed.
While Cotality uses commercially reasonable efforts to ensure the Cotality Data is current, Cotality does not warrant the accuracy, currency or completeness of the Cotality Data and to the full extent permitted by law excludes all loss or damage howsoever arising (including through negligence) in connection with the Cotality Data.
This product uses cookies and other similar technologies to improve and customise your browsing experience, to tailor content and adverts, and for analytics and metrics regarding visitor usage on this product and other media. We may share cookie and analytics information with third parties for the purposes of advertising. By continuing to use our website, you consent to cookies being used. View our Privacy Policy here.
X
