
2 Birdwood TerraceNorth Plympton SA 5037
Property Details for 2 Birdwood Tce, North Plympton
2 Birdwood Tce, North Plympton is a 3 bedroom, 2 bathroom House with 2 parking spaces and was built in 2004. The property has a land size of 972m2 and floor size of 152m2. While the property is not currently for sale or for rent, it was last sold in April 2002.
Last Listing description (June 2026)
Offers Close Mon, 23rd Mar - 12pm (USP)This fantastic, updated home provides generous and comfortable living in this highly sought-after location. The home is freestanding and Torrens Titled, a great feature for a low-maintenance property, and throughout the home the feeling of space is an immediate drawcard that separates it from typical offerings.The home is bright, warm and inviting, with a second living room or formal lounge at the entry providing a good-sized space for flexible use. This is a great option for working from home with a study set-up, and it provides plenty of room to cater for hobbies or buyers requiring some separation in living space.Further down, open-plan living forms the hub of busy family life, with a well-appointed kitchen offering good storage and practicality with a breakfast bar, gas cooktop and walk-in pantry. The dining space will function well for families or your entertaining needs.Upstairs brings three bedrooms, all a good size, where the generous master enjoys an ensuite bathroom and a walk-in robe. Bedrooms two and three have built-in robes and are serviced by a family bathroom with a convenient separate toilet and bathtub, with a third toilet servicing the downstairs level.Outdoor entertaining, accessed from the family room, is undercover and spacious with extensive paving overlooking the garden. This home also benefits from its positioning, gaining an exceptional piece of land to the side. Accessed via a wide gate at the street front, it provides undercover space for extra vehicles or perhaps storage, or off-street parking for a work vehicle, trailer, boat or similar. The single garage has a roller door at the rear to complement this set-up, and extra parking is available in the driveway.Reverse-cycle ducted air conditioning is a great addition, and the home has just been freshly painted throughout, with LED lighting installed and new carpet upstairs.The home also benefits from an extensive reserve across the front, complementing that feeling of space and providing great recreation options. This includes a playground, dog park, exercise equipment and bike trail to be enjoyed at your doorstep.Open the door to: A generous, private home with room to move Easy access to Adelaides best beaches and the CBD Convenient shopping and amenities all within easy reach Public transport and schooling options close byClose the door on: Cramped living and entertaining Tending to maintenance and chores Travelling far to enjoy wide open spaces and great recreation activitiesThis home will have great appeal for first home buyers, families, downsizers and investors.Certificate of Title - 5921/998Council - West TorrensZoning - Housing Diversity NeighbourhoodYear Built - 2004Land Size - 266mTotal Build Size - 185mCouncil Rates - $1,314.60 per yearSA Water Rates - $730.40 per yearEmergency Services Levy - $141.65 per yearAll information or material provided has been obtained from third party sources and, as such, we cannot guarantee that the information or material is accurate. Ouwens Casserly Real Estate Pty Ltd accepts no liability for any errors or omissions (including, but not limited to, a property's floor plans and land size, building condition or age). Interested potential purchasers should make their own enquiries and obtain their own professional advice. Ouwens Casserly Real Estate Pty Ltd partners with third party providers including Realestate.com.au (REA) and Before You Buy Australia Pty Ltd (BYB). If you elect to use the BYB website and service, you are dealing directly with BYB. Ouwens Casserly Real Estate Pty Ltd does not receive any financial benefit from BYB in respect of the service provided. Ouwens Casserly Real Estate Pty Ltd accepts no liability for any errors or omissions in respect of the service provided by BYB. Interested potential purchasers should make their own enquiries as they see fit.RLA 275403
Property History for 2 Birdwood Tce, North Plympton, SA 5037
- 28 Apr 2026Listed for Rent $750 / week
- 11 Mar 2026Listed for Sale $890k - $920k
- 08 Jul 2020Listed for Sale POA

Recent sales nearby
See more recent sales nearby
/assets/perm/xajo46g3yqi6nhbbcvr5xc4oh4?signature=8b9465923e101d1ef109faceda0d9c9408e9370ace809d29d636d16803532578) 0
0Similar properties For Sale nearby
See more properties for sale nearby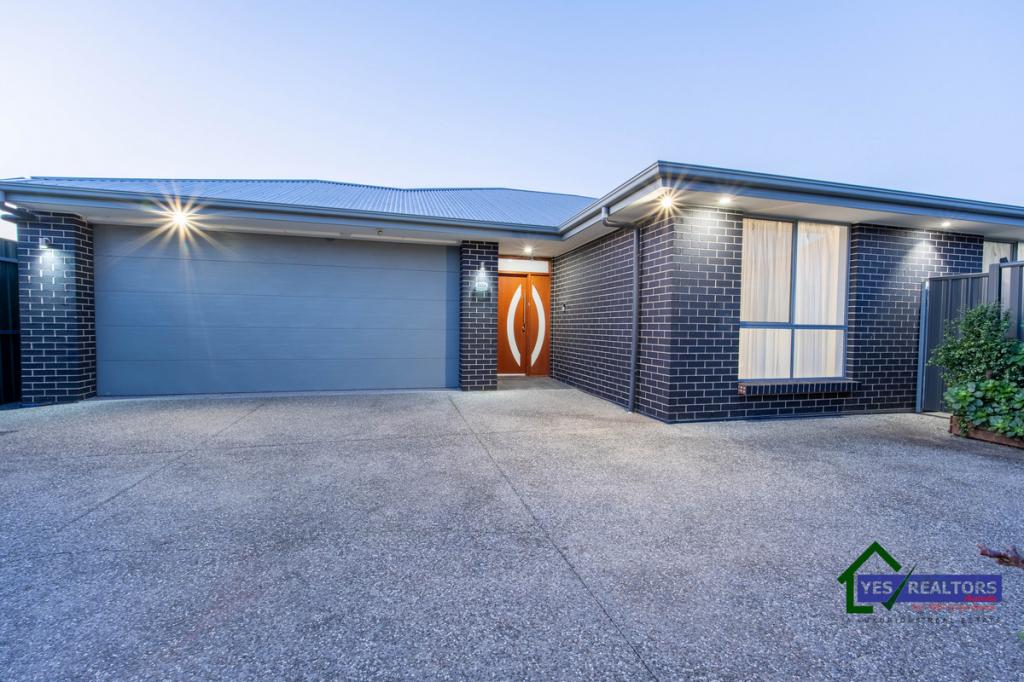 0
0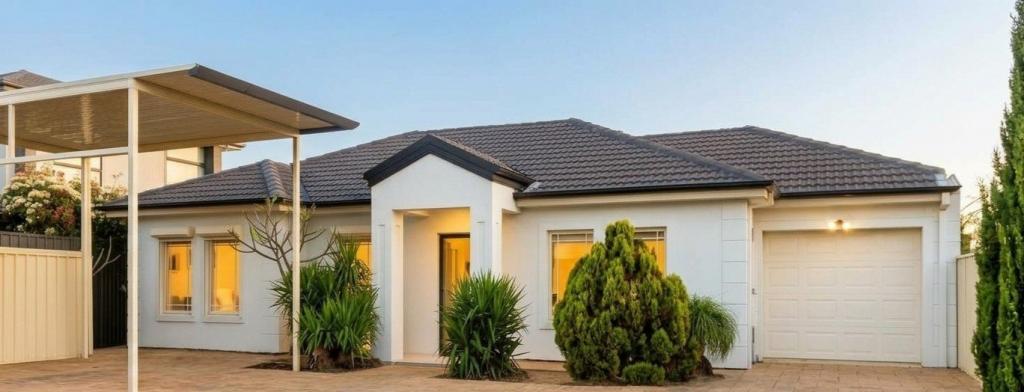 0
0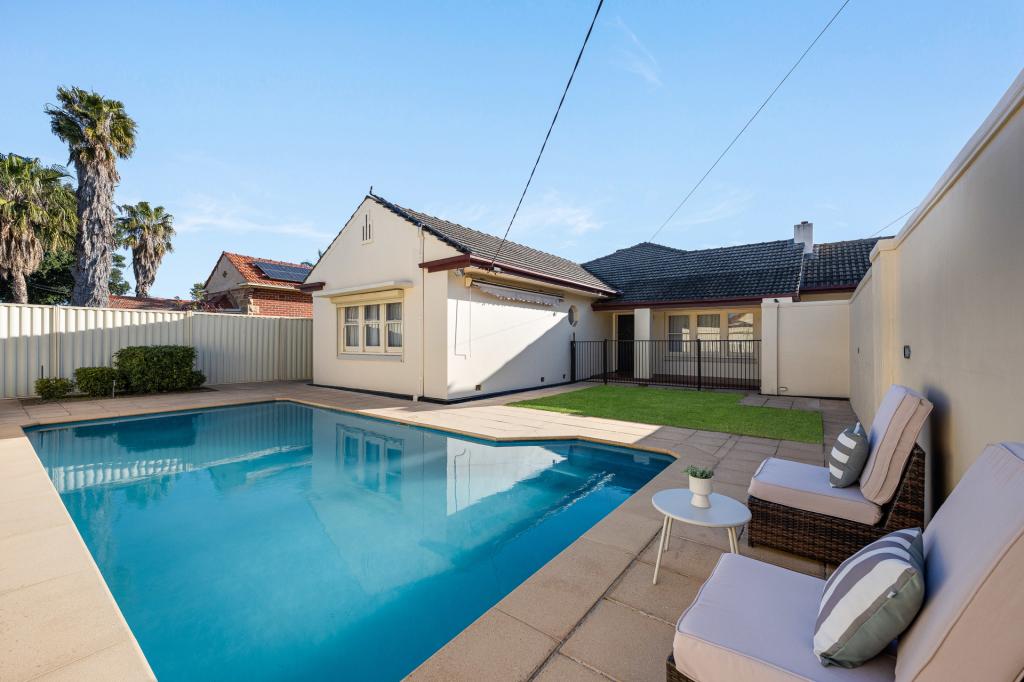 0
0Similar properties For Rent nearby
See more properties for rent nearby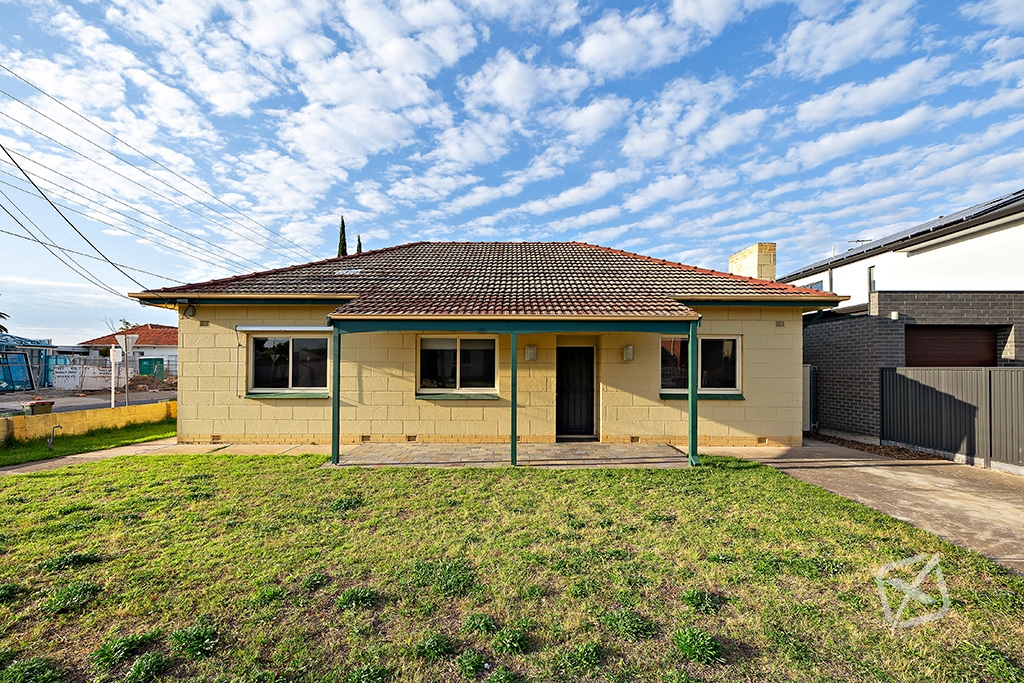 0
0
 0
0
 0
0
About North Plympton 5037
The size of North Plympton is approximately 1.5 square kilometres. There are 6 parks, covering nearly 3.4% of the total area. The population of North Plympton in 2016 was 3225 people. By 2021 the population was 3610 showing a population growth of 11.9% in the area during that time. The predominant age group in North Plympton is 20-29 years. Households in North Plympton are primarily couples with children and are likely to be repaying $1800 - $2399 per month on mortgage repayments. In general, people in North Plympton work in a professional occupation.In 2021, 62.90% of the homes in North Plympton were owner-occupied compared with 58.80% in 2016.
North Plympton has 1,743 properties. Over the last 5 years, Houses in North Plympton have seen a 65.28% increase in median value, while Units have seen a 108.81% increase. As at 31 August 2026:
- The median value for Houses in North Plympton is $1,127,099 while the median value for Units is $758,922.
- Houses have a median rent of $700 while Units have a median rent of $610.
Suburb Insights for North Plympton 5037
Market Insights
North Plympton Trends for Houses
N/A
N/A
View TrendN/A
N/A
North Plympton Trends for Units
N/A
N/A
View TrendN/A
N/A
Neighbourhood Insights
© Copyright 2026. RP Data Pty Ltd trading as Cotality (Cotality). All rights reserved. No reproduction, distribution, or transmission of the copyrighted materials is permitted. The information is deemed reliable but not guaranteed.
While Cotality uses commercially reasonable efforts to ensure the Cotality Data is current, Cotality does not warrant the accuracy, currency or completeness of the Cotality Data and to the full extent permitted by law excludes all loss or damage howsoever arising (including through negligence) in connection with the Cotality Data.
This product uses cookies and other similar technologies to improve and customise your browsing experience, to tailor content and adverts, and for analytics and metrics regarding visitor usage on this product and other media. We may share cookie and analytics information with third parties for the purposes of advertising. By continuing to use our website, you consent to cookies being used. View our Privacy Policy here.
X
