
15A Keith AvenueNorth Plympton SA 5037
Property Details for 15a Keith Ave, North Plympton
15a Keith Ave, North Plympton is a 3 bedroom, 2 bathroom House with 4 parking spaces. The property has a land size of 473m2 and floor size of 221m2.
Last Listing description (July 2025)
Tucked away at the rear of a quiet group and set on a Torrens Title allotment, 15A Keith Avenue presents a wonderful opportunity to secure a beautifully maintained, spacious home in a highly convenient location. Whether you're a growing family, savvy investor, or downsizer looking for low-maintenance living without compromise, this property ticks all the boxes.
The home welcomes you with a wide entry hallway that flows through to two generously sized front bedrooms, both featuring built-in robes and filled with soft natural light. These rooms are serviced by a well-positioned bathroom with a separate vanity, toilet, and a private bath and shower area - perfect for functional family living. A dedicated laundry with external access adds further convenience and includes space for both washer and dryer, along with overhead storage options.
The master suite is thoughtfully positioned at the rear of the home, offering a peaceful retreat. Highlighted by an elegant bay window that fills the room with light, this space includes a walk-in robe and a private ensuite with a large shower, vanity, and WC, creating the perfect sanctuary.
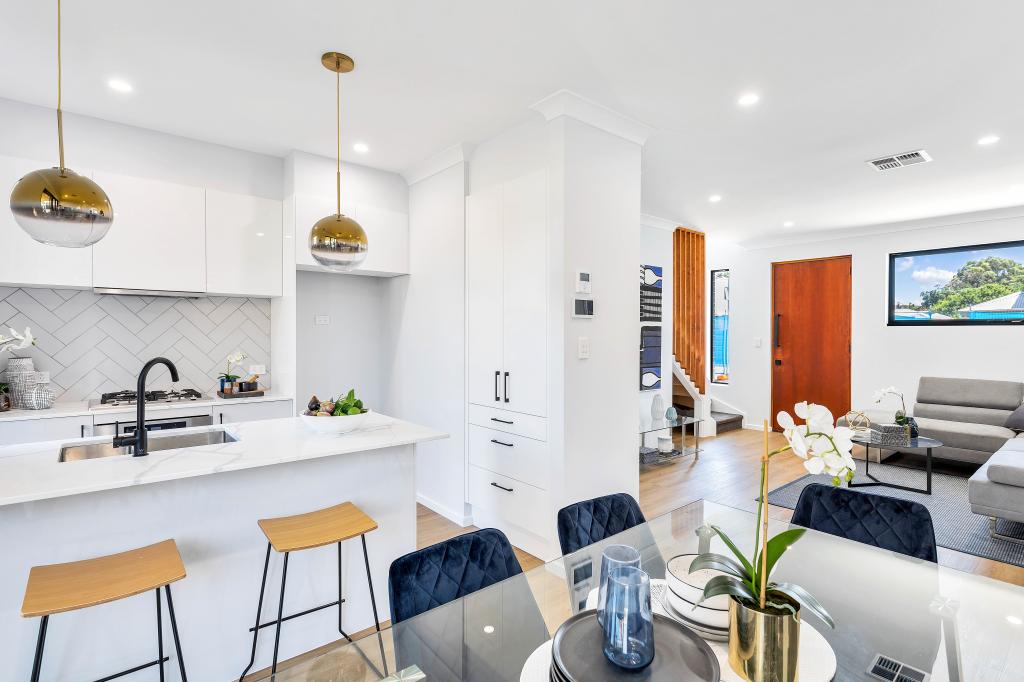
Two spacious living zones provide room for both relaxation and entertaining. The formal lounge at the front of the home is ideal for welcoming guests or simply enjoying a quiet moment, while the expansive open-plan kitchen, living, and dining area is the true heart of the home. This light-filled space features tiled flooring, high ceilings, and direct access through sliding glass doors to the impressive outdoor entertaining area.
The kitchen is designed to impress, boasting a long island bench with breakfast bar seating, stainless steel appliances including a gas cooktop and dishwasher, a tiled splashback, and ample cabinetry with overhead cupboards and pantry storage. Whether you're preparing a casual meal or entertaining a group, this functional layout caters to all needs.
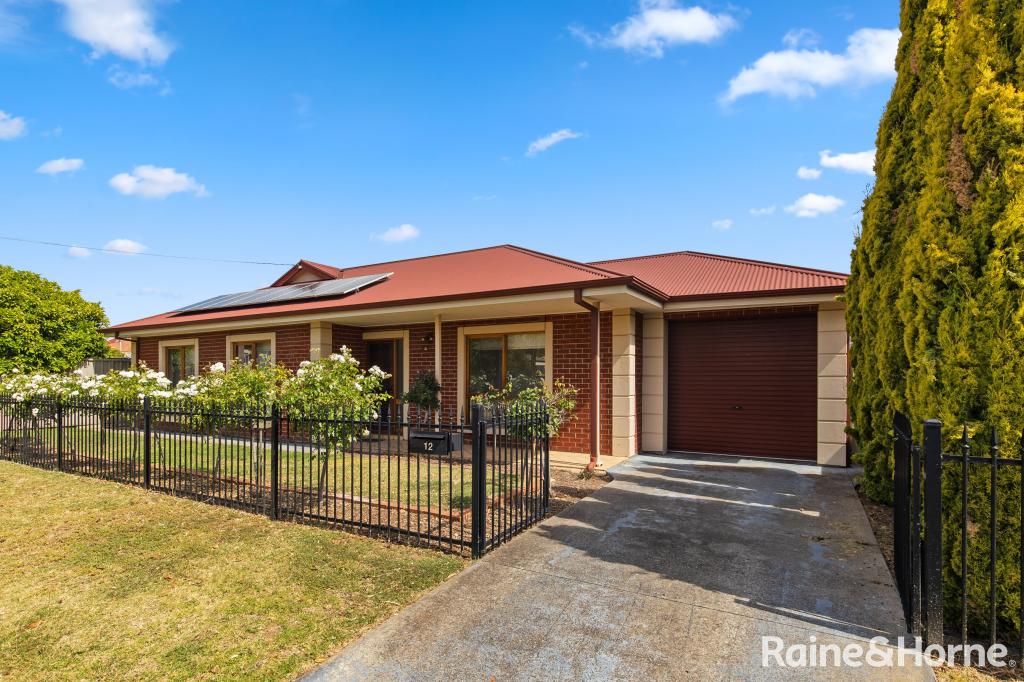
Outside, a gable-roofed pergola shelters the large paved entertaining area, offering a wonderful all-weather space for BBQs and family gatherings. A patch of lawn and established perimeter plantings soften the space and provide a low-maintenance yet leafy outlook. There's also a handy garden shed for tools and storage. The secure garage offers internal entry and a roller door for added peace of mind, while the adjacent carport offers additional undercover parking.
Comfort is ensured year-round with ducted reverse cycle air conditioning, and the home's layout allows for a seamless flow between zones, perfect for modern family living. With stylish neutral tones throughout, it's a property ready for you to move in and make your own.
Ideally located in a central and family-friendly neighbourhood, you're just minutes to both city and coast. Kurralta Central Shopping Centre and Harbour Town offer everyday convenience, while quality local schools such as Plympton International College, Emmaus Christian College, and Forbes Primary are all within easy reach. Enjoy weekends at Glenelg or West Beach, or hop on nearby bus or tram routes for a smooth city commute. Surrounded by parks such as Weigall Oval Reserve, playgrounds, and local dining options, this home offers the complete lifestyle package in a tightly held suburb.
What we love
• Torrens Title home on a low-maintenance allotment
• Three spacious bedrooms, master with walk-in robe and ensuite
• Two additional bedrooms with built-in robes
• Front formal lounge with large windows and feature lighting
• Central open-plan kitchen/living/dining area
• Kitchen with island bench, gas cooktop, and stainless steel appliances
• Main bathroom with separate vanity, WC, and bath/shower
• Laundry with built-in cabinetry and external access
• Ducted reverse cycle air conditioning throughout
• Timber flooring to bedrooms and formal living
• Tiled open-plan living areas for easy care
• Covered outdoor entertaining area with gable-roof pergola
• Lawn and garden beds with mature plantings
• Secure garage with internal access
• Additional carport and garden shed
• 128 sqm internal living (approx.)
• Walking distance to public transport
• Minutes to Kurralta Central, Harbour Town, Bunnings, Coles, and Aldi
• Zoned to Plympton International College
• Close to Glenelg, West Beach, local cafés, and parks such as Weigall Oval Reserve
Auction: Saturday, 21st June 2025 at 10:00am (USP)
Any offers submitted prior to the auction will still be under auction conditions. It is the purchaser's responsibility to seek their own legal advice and a Form 3 Cooling-Off Waiver.
To place an offer on this property, please complete this Offer Form: https://bit.ly/offerformrw
PLEASE NOTE: This property is being auctioned with no price in line with current real estate legislation. Should you be interested, we can provide you with a printout of recent local sales to help you in your value research.
The vendor's statement may be inspected at 742 Anzac Highway, Glenelg, SA 5045 for 3 consecutive business days immediately preceding the auction; and at the auction for 30 minutes before it commences.
Property History for 15a Keith Ave, North Plympton, SA 5037
- 04 Jun 2025Listed for Sale Auction (USP)
- 17 Jul 2023Listed for Rent $650 / week

Recent sales nearby
See more recent sales nearby
/assets/perm/xajo46g3yqi6nhbbcvr5xc4oh4?signature=8b9465923e101d1ef109faceda0d9c9408e9370ace809d29d636d16803532578) 0
0Similar properties For Sale nearby
See more properties for sale nearby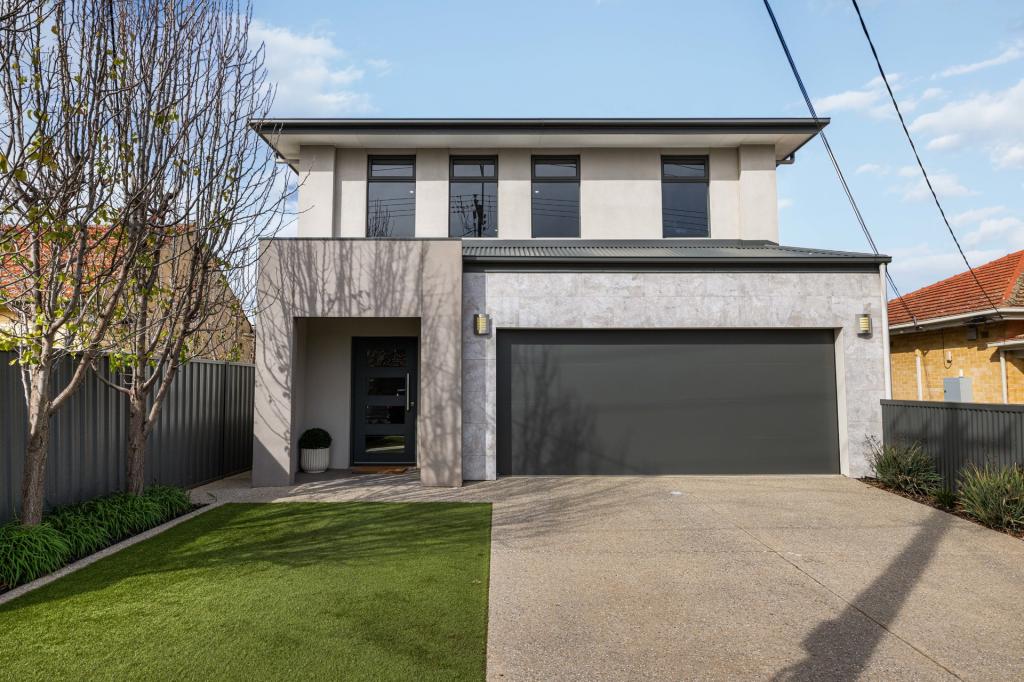 0
0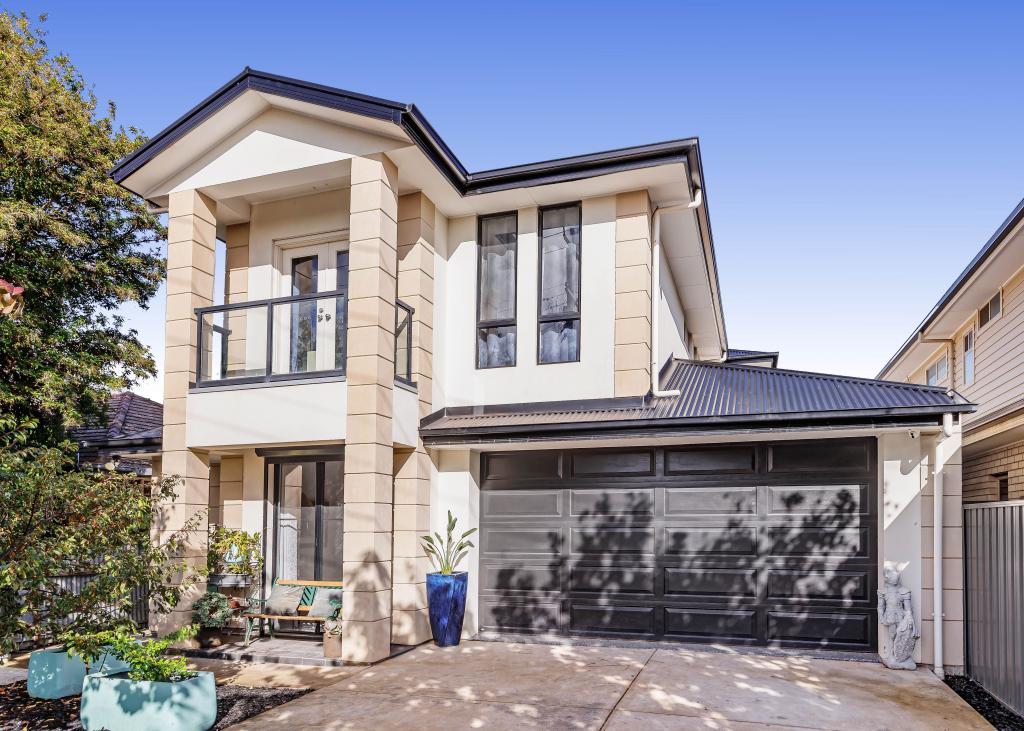 0
0

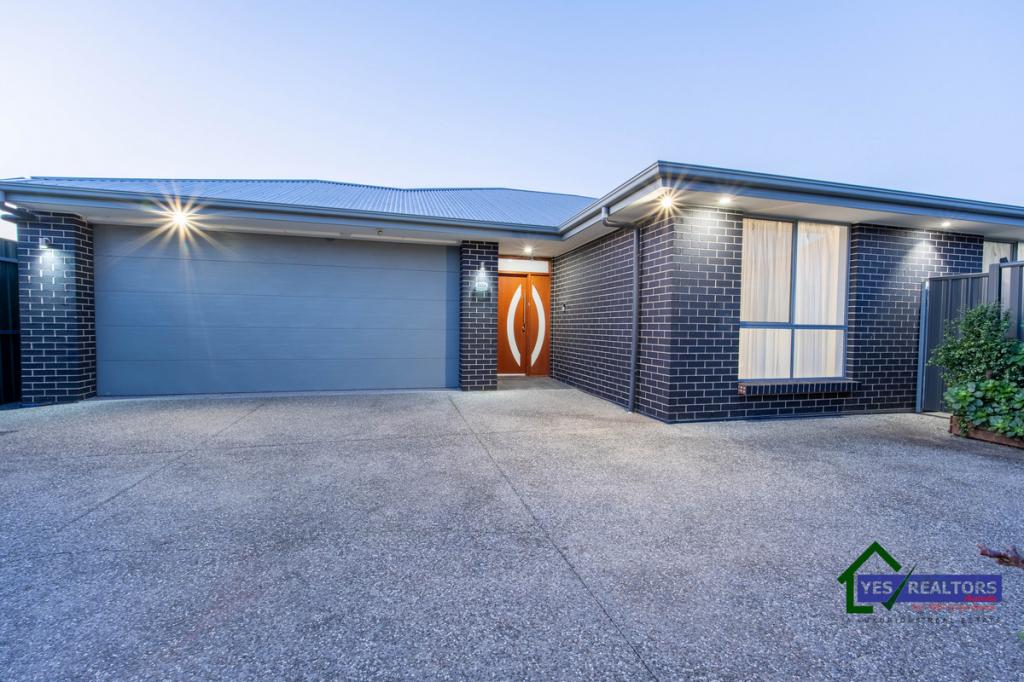 0
0Similar properties For Rent nearby
See more properties for rent nearby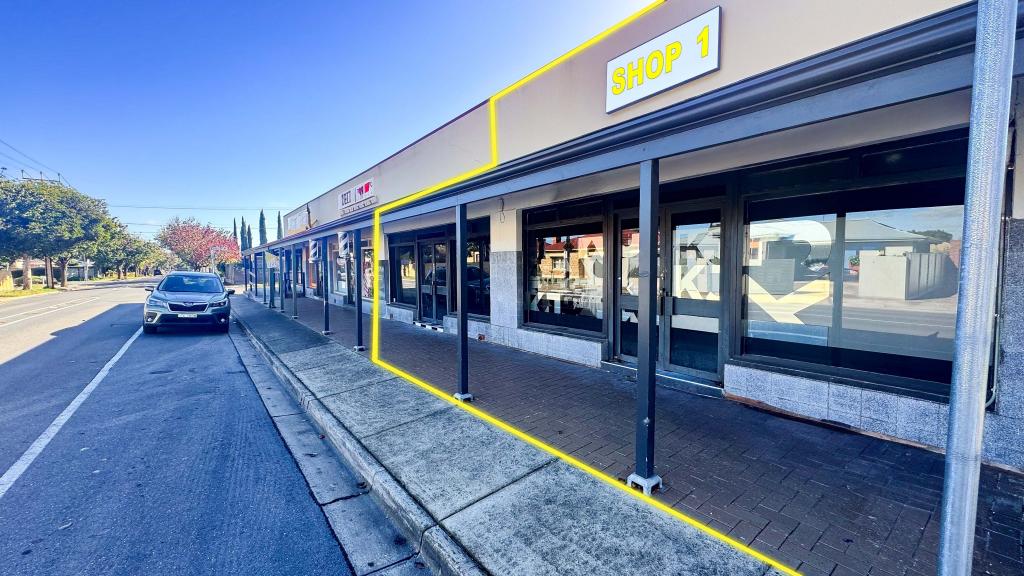 0
0
 0
0
 0
0
About North Plympton 5037
The size of North Plympton is approximately 1.5 square kilometres. There are 6 parks, covering nearly 3.4% of the total area. The population of North Plympton in 2016 was 3225 people. By 2021 the population was 3610 showing a population growth of 11.9% in the area during that time. The predominant age group in North Plympton is 20-29 years. Households in North Plympton are primarily couples with children and are likely to be repaying $1800 - $2399 per month on mortgage repayments. In general, people in North Plympton work in a professional occupation.In 2021, 62.90% of the homes in North Plympton were owner-occupied compared with 58.80% in 2016.
North Plympton has 1,741 properties. Over the last 5 years, Houses in North Plympton have seen a 65.28% increase in median value, while Units have seen a 108.81% increase. As at 31 August 2026:
- The median value for Houses in North Plympton is $1,127,099 while the median value for Units is $758,922.
- Houses have a median rent of $700 while Units have a median rent of $610.
Suburb Insights for North Plympton 5037
Market Insights
North Plympton Trends for Houses
N/A
N/A
View TrendN/A
N/A
North Plympton Trends for Units
N/A
N/A
View TrendN/A
N/A
Neighbourhood Insights
© Copyright 2026. RP Data Pty Ltd trading as Cotality (Cotality). All rights reserved. No reproduction, distribution, or transmission of the copyrighted materials is permitted. The information is deemed reliable but not guaranteed.
While Cotality uses commercially reasonable efforts to ensure the Cotality Data is current, Cotality does not warrant the accuracy, currency or completeness of the Cotality Data and to the full extent permitted by law excludes all loss or damage howsoever arising (including through negligence) in connection with the Cotality Data.
This product uses cookies and other similar technologies to improve and customise your browsing experience, to tailor content and adverts, and for analytics and metrics regarding visitor usage on this product and other media. We may share cookie and analytics information with third parties for the purposes of advertising. By continuing to use our website, you consent to cookies being used. View our Privacy Policy here.
X
