
1 Shelley AvenueNorth Plympton SA 5037
Property Details for 1 Shelley Ave, North Plympton
1 Shelley Ave, North Plympton is a 4 bedroom, 3 bathroom Townhouse with 2 parking spaces. The property has a land size of 799m2.
Last Listing description (December 2021)
These luxurious house and land packages, in a sought-after area, are your once in a lifetime chance to call Netley your new home. These signature design homes offer high end fixtures and fittings, carefully designed and developed by ADGS projects.
Take advantage of STAMP DUTY SAVINGS, exclusively available with a house and land package. Only pay stamp duty on the land, saving you over $25,000!
Demolition and pegging have now been completed. Construction to commence December approx. 2021 and estimated completion September 2022 by prominent builder Bettio Constructions. Buyers will appreciate the designs and quality builds of these bespoke homes. The Developer ADGS projects is well known for outstanding developments and combining the best in design and take pride in their developments.
Builder Bettio Constructions will ensure the homes are completed to the highest standard and are known for their attention to detail in the construction field.
All the right people are working on this project. Be sure to enquire fast to have the option to customise with your choice of selections and finishes.
Residence 1 $819,000 - $829,000, Available
Residence 2 $799,000 - $819,000, Available
Residence 3 $849,000 - $859,000, Available
These turn key house and land package homes are designed with luxury in mind.
2.7m ceiling height with 2.4m height internal doors throughout
Front timber door 2.4m height with matt black door handle, and timber cladding ground floor eaves to porches
High quality upgraded 900mm Bosch stainless steel appliances including gas cooktop, multi-function oven, dishwasher, and undermount rangehood
Upgraded Marble Signature Solid Stone bench tops in kitchen and essential range solid stone in bathrooms
Feature Calcutta Marble tiles in all bathrooms, ensuites & kitchen splash back
Designer ultra-soft carpets to all 4 bedrooms, and 2nd living areas
Premium floor tiling throughout the living/kitchen and entrance ground floor
Frameless shower screen and wall niches to all bathrooms & ensuites
Full height tiling and feature arch mirror with black frame to all bathrooms & ensuites
Designer quality matte black tapware throughout
Feature stunning double height ceiling with open void to entrance
Stylish faade with red recycled bricks, timber cladding, eaves cladding and express joints
Ducted reserve cycle air conditioning with zone control throughout
Modern LED downlights throughout
Exposed aggregate paving to driveway, paths and rear alfresco
And lots more...
Choose between three architecturally designed floor plans, all which provide 4 bedrooms, 2 3 bathrooms, 2 living spaces and a double secure lock up garage, plus 2 extra parking spaces in the driveway.
The designer's vision was to create not just luxurious homes but bespoke lifestyles where the residents could escape the world and live in quiet awe of their surroundings. The homes are inspired by timeless contemporary elegance and modern architecture, which can be seen in the contrasting earthy tones with a combination of timber, red recycled bricks, feature claddings, and blade walls features have been applied to the external facade that is above all on trend, yet innovative. A distinct double high ceiling open void in dwelling 3 which make the entrance grand design and natural light in the north facing coming together to create spaces that will elevate every aspect of your life, and creates a striking custom designed home.
Live or invest in one of these stunning homes in Netley, a highly desirable suburb to live: 6 minutes drive to the Kurralta Park Shopping, 15 minutes drive to the CBD of Adelaide, 2 minutes drive to Plympton International College, walking distance to Netley Kindergarten, 5 minutes drive to Weigall Oval Reserve, and 10 minutes drive to West Beach and public transport located nearby. As for schooling, enjoy being zoned to Plympton International College, Plympton and Richmond Primarily School, Emmaus Christian College and Warriappendi School.
To find out more, call Simon on 0402 211 543 or Michael on 0405 634 673 to register your interest for more information on what these stunning homes have to offer.
All information provided has been obtained from sources we believe to be accurate, however, we cannot guarantee the information is accurate and we accept no liability for any errors or omissions (including but not limited to a property's land size, floor plans and size, building age and condition). Interested parties should make their own enquiries and obtain their own legal advice.
Property History for 1 Shelley Ave, North Plympton, SA 5037
- 08 Oct 2021Listed for Sale $799,000-$859,000

Recent sales nearby
See more recent sales nearby

/assets/perm/hnqg3plqmai63ajdfewbljhvhq?signature=4882864da5b97abfd5bf6976ba374ef38f51d68d676c8c01477cee6e5ce27200) 0
0Similar properties For Sale nearby
See more properties for sale nearby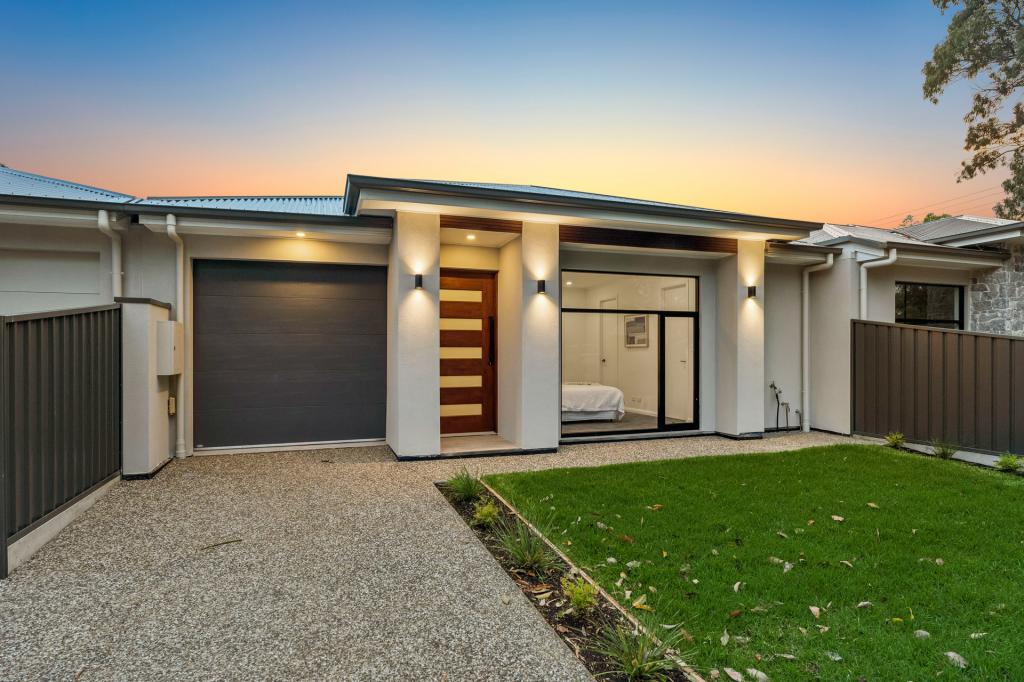 0
0
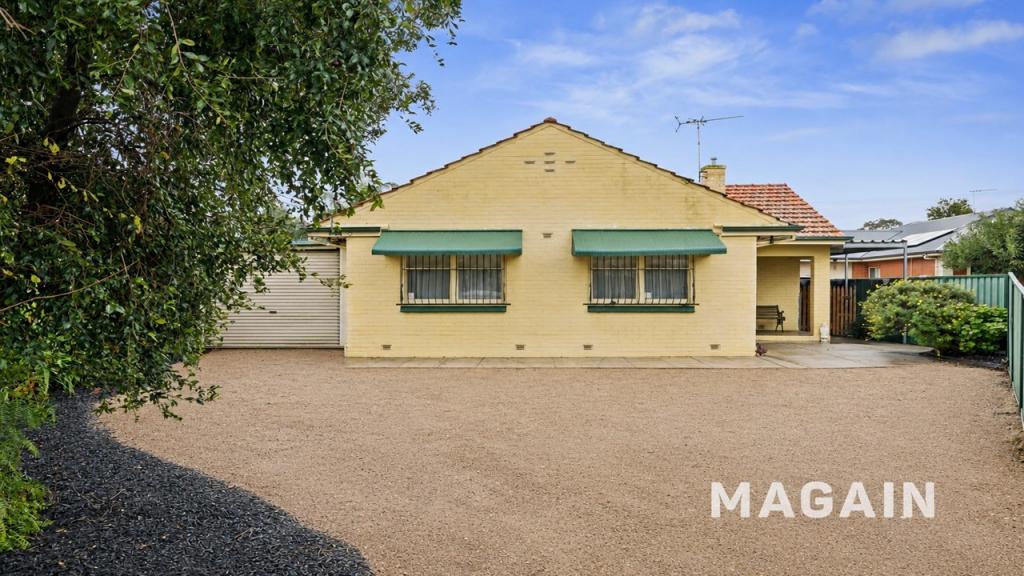 0
0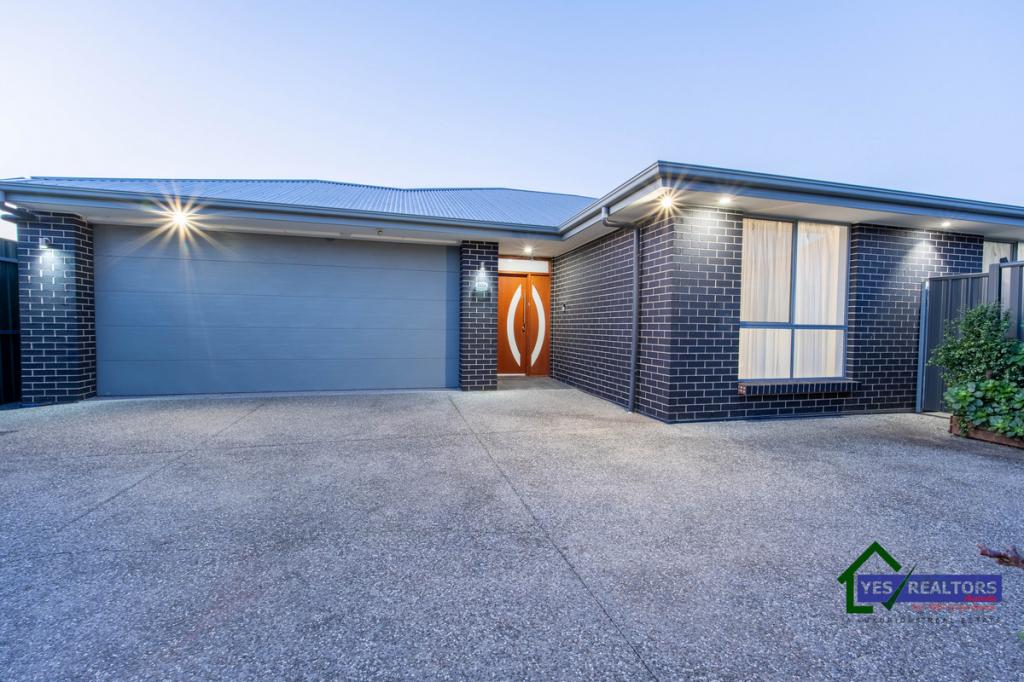 0
0Similar properties For Rent nearby
See more properties for rent nearby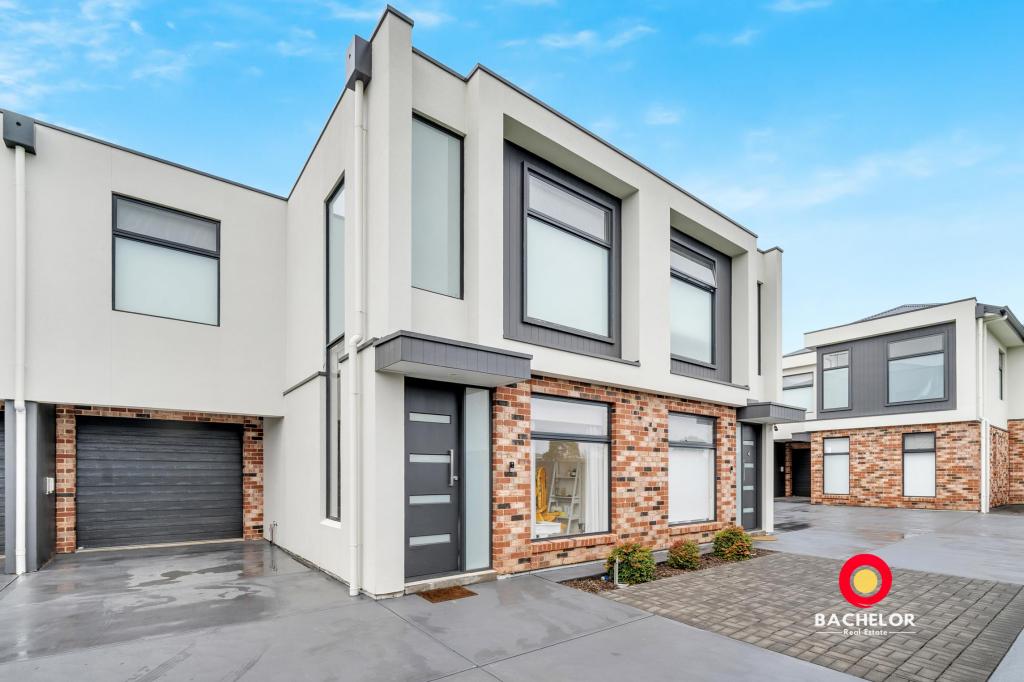 0
0
 0
0
 0
0
About North Plympton 5037
The size of North Plympton is approximately 1.5 square kilometres. There are 6 parks, covering nearly 3.4% of the total area. The population of North Plympton in 2016 was 3225 people. By 2021 the population was 3610 showing a population growth of 11.9% in the area during that time. The predominant age group in North Plympton is 20-29 years. Households in North Plympton are primarily couples with children and are likely to be repaying $1800 - $2399 per month on mortgage repayments. In general, people in North Plympton work in a professional occupation.In 2021, 62.90% of the homes in North Plympton were owner-occupied compared with 58.80% in 2016.
North Plympton has 1,745 properties. Over the last 5 years, Houses in North Plympton have seen a 72.63% increase in median value, while Units have seen a 111.23% increase. As at 31 July 2026:
- The median value for Houses in North Plympton is $1,142,917 while the median value for Units is $775,367.
- Houses have a median rent of $700 while Units have a median rent of $605.
Suburb Insights for North Plympton 5037
Market Insights
North Plympton Trends for Houses
N/A
N/A
View TrendN/A
N/A
North Plympton Trends for Units
N/A
N/A
View TrendN/A
N/A
Neighbourhood Insights
© Copyright 2026. RP Data Pty Ltd trading as Cotality (Cotality). All rights reserved. No reproduction, distribution, or transmission of the copyrighted materials is permitted. The information is deemed reliable but not guaranteed.
While Cotality uses commercially reasonable efforts to ensure the Cotality Data is current, Cotality does not warrant the accuracy, currency or completeness of the Cotality Data and to the full extent permitted by law excludes all loss or damage howsoever arising (including through negligence) in connection with the Cotality Data.
This product uses cookies and other similar technologies to improve and customise your browsing experience, to tailor content and adverts, and for analytics and metrics regarding visitor usage on this product and other media. We may share cookie and analytics information with third parties for the purposes of advertising. By continuing to use our website, you consent to cookies being used. View our Privacy Policy here.
X
