
39 Brooklyn TerraceNorth Haven SA 5018


Property Details for 39 Brooklyn Tce, North Haven
39 Brooklyn Tce, North Haven is a 4 bedroom, 2 bathroom House and was built in 1976. The property has a land size of 678m2 and floor size of 187m2. While the property is not currently for sale or for rent, it was last sold in September 2026. There are other 4 bedroom House sold in North Haven in the last 12 months.
Last Listing description (September 2026)
Light-filled, spacious and effortlessly connected to the outdoors, this is a home where family life and coastal living come together beautifully. Thoughtful updates have created a home that feels fresh and welcoming throughout, with stylish, low-maintenance floating floors, soft earthy tones and carefully chosen finishes creating a relaxed sense of understated style.
From the entry, the home leads into the central living and dining areas, with three bedrooms positioned together in a separate wing to the right. Each bedroom features built-in robes and ceiling fans, with the bedroom wing serviced by a main bathroom and separate toilet. Further through, the kitchen and meals area form the heart of the home, with a skylight drawing in natural light, generous bench space, extensive cabinetry and a cleverly integrated walk-through pantry. The pantry continues through to the laundry, discreetly concealed behind a stylish barn door. The adjoining dining area flows through to the generous family room at the rear, while a separate lounge provides an additional space to retreat and relax.
At the heart of the home, the generous family room offers a welcoming space for everyday living, with a combustion fireplace adding warmth and character through the cooler months. Large doors open onto the verandah, creating a seamless connection between the indoor and outdoor spaces, while the privately positioned main bedroom provides a peaceful retreat with its own walk-in robe, ensuite, ceiling fan and split-system air conditioning.
Ducted heating and cooling provides year-round comfort, while the thoughtful separation of living and sleeping zones gives the home an easy sense of flow and plenty of flexibility for family life.
Outside, the home truly comes into its own. The stunning swimming pool takes centre stage, surrounded by generous paved areas, established greenery and lawn, creating a private setting for relaxed afternoons and entertaining. Heated by a large electric heat pump and complemented by a mineral pool system, the pool is also enhanced by smart lighting controlled via a phone app, allowing the space to transition effortlessly into the evening.
Overlooking the pool, the large covered verandah provides an inviting outdoor living and dining area, flowing through to the adjoining enclosed pool room. Already a versatile space, it offers exciting potential to create a dedicated pool house, games room or sophisticated entertaining retreat, all positioned to take in the pool and garden beyond.
**Things You'll Love**
Stylish, low-maintenance floating floors throughout
Light, bright and airy interiors
Soft, earthy tones and contemporary finishes
Multiple living, dining and entertaining spaces
Kitchen with walk-in pantry and skylight
Cleverly integrated walk-through pantry connecting to the laundry
Laundry discreetly concealed behind a stylish barn door
Combustion fireplace for winter comfort
Privately positioned main bedroom with walk-in robe and ensuite
Ducted heating and cooling plus ceiling fans
Main bathroom plus separate toilet
Large covered verandah overlooking the pool and gardens
Enclosed pool room with pool house, games room or entertaining potential
Heated swimming pool with large electric heat pump
Mineral pool system with smart phone-controlled lighting
Garage plus additional driveway parking
Just moments from the coastal strip, the location is perfectly placed for an easy, connected lifestyle. Kilpatrick Reserve and LeFevre Recreation Reserve are close by, North Haven Shopping Centre is within easy reach, and the coastline is right there to enjoy as part of everyday life. Semaphore's cafs, restaurants and foreshore are only a short drive away, while Port Adelaide and nearby rail connections provide convenient access to the wider western suburbs and CBD.
Purchaser Portal:
Our purchaser portal gives you access to all key property documentation, including the Form 1 (Vendor Statement), Form R3 (Buyer Information Notice), and the templated Contract of Sale. Once registered, you'll also be able to complete and submit an offer using our digital offer form. Access the purchaser portal by following the link provided below:
https://portal.reaforms.com.au/purchaser/39-brooklyn-terrace-north-haven-sa-5018-8t41v8fijhu0t6j6d8u3qx7jh
For more information:
Please contact the selling agent/s directly, we welcome any enquiry on this exciting property listing.
*If a land size is quoted it is an approximation only. You must make your own enquiries as to this figure's accuracy. Denham Morris Realty Pty Ltd RLA: 343783 does not guarantee the accuracy of these measurements. All development enquiries and site requirements should be directed to the local govt. authority.
*Purchasers should conduct their own due diligence and any information provided here is a guide and should not be relied upon.
Property History for 39 Brooklyn Tce, North Haven, SA 5018
- 11 Sep 2026Sold for $1,300,000
- 27 Aug 2026Listed for Sale Sold! More properties wanted.
- 19 Aug 2022Sold for $782,500

Recent sales nearby
See more recent sales nearby/assets/perm/edj7ryn6fqi6njvllfrypbvbm4?signature=777b56fbef0a493f56047314378bdf9a9ed2eb05c4b3250ff64ff3ede305646f) 0
0/assets/perm/blejfgxjeii63hmfbepbmqa4gi?signature=6c19a4ec745c0287b5583005041c3f31ca557d755c0c64fb2ef95327a40cc578) 0
0/assets/perm/zv54sd2tgai6zg5zkoj5hfvofy?signature=4163ac661aa3c48e289245b8fc85c5b9fe1688298b95765bc19a31ed02cb43d6) 0
0Similar properties For Sale nearby
See more properties for sale nearby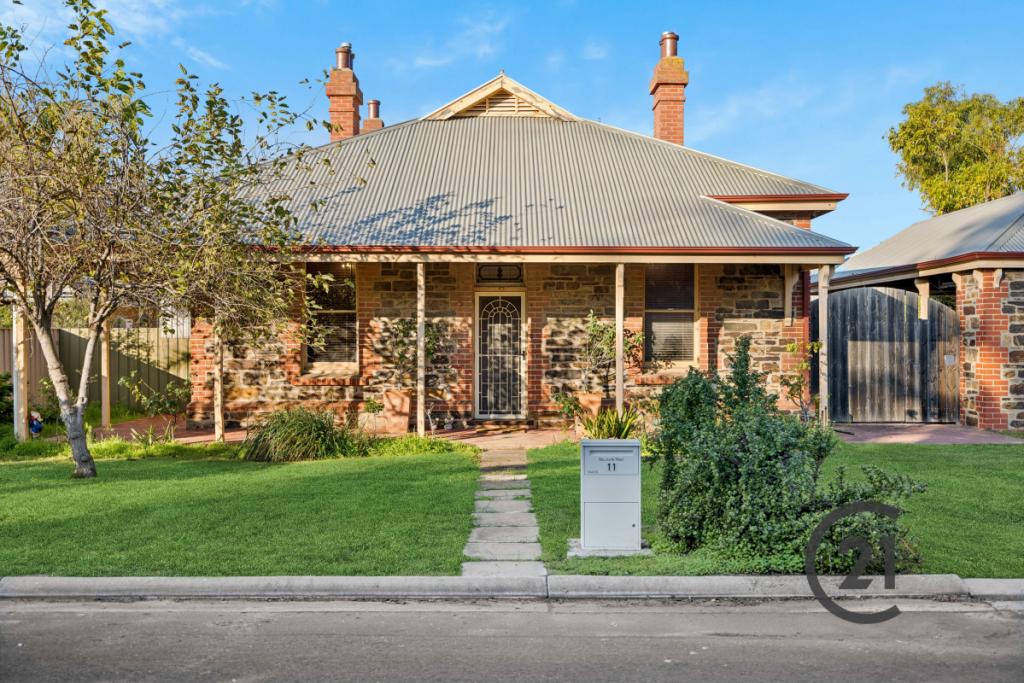 0
0

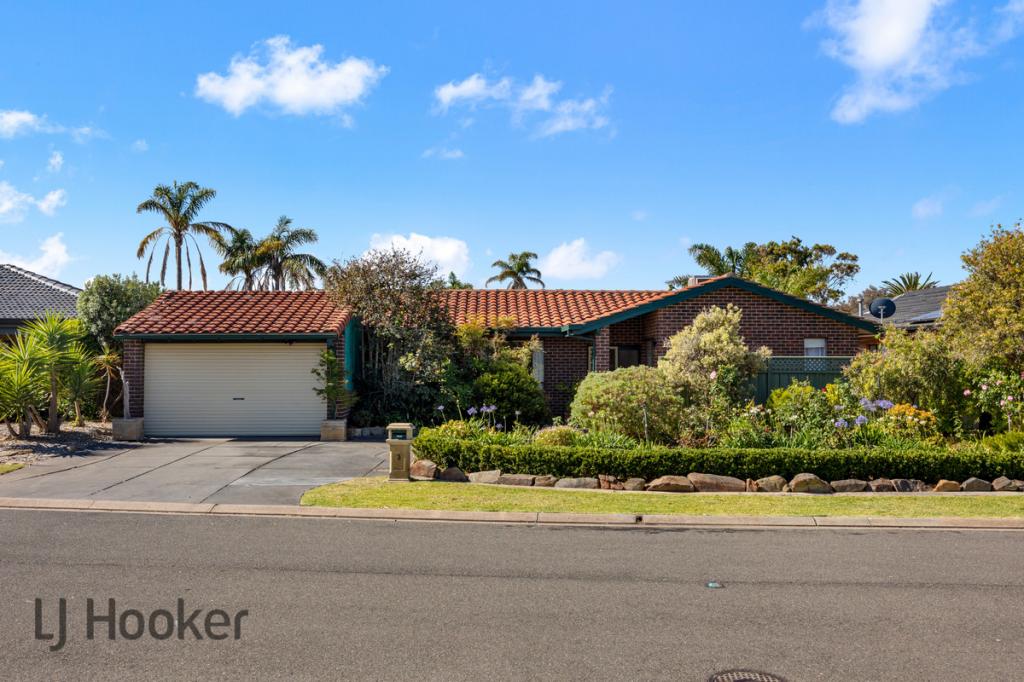 0
0

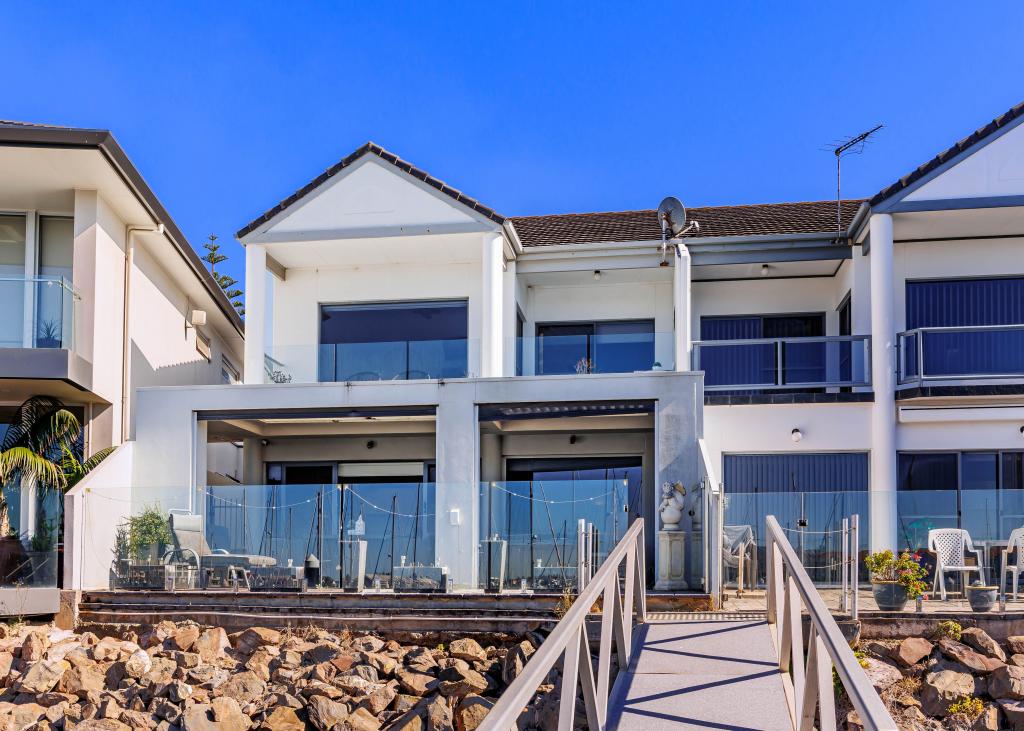 0
0
Similar properties For Rent nearby
See more properties for rent nearby 0
0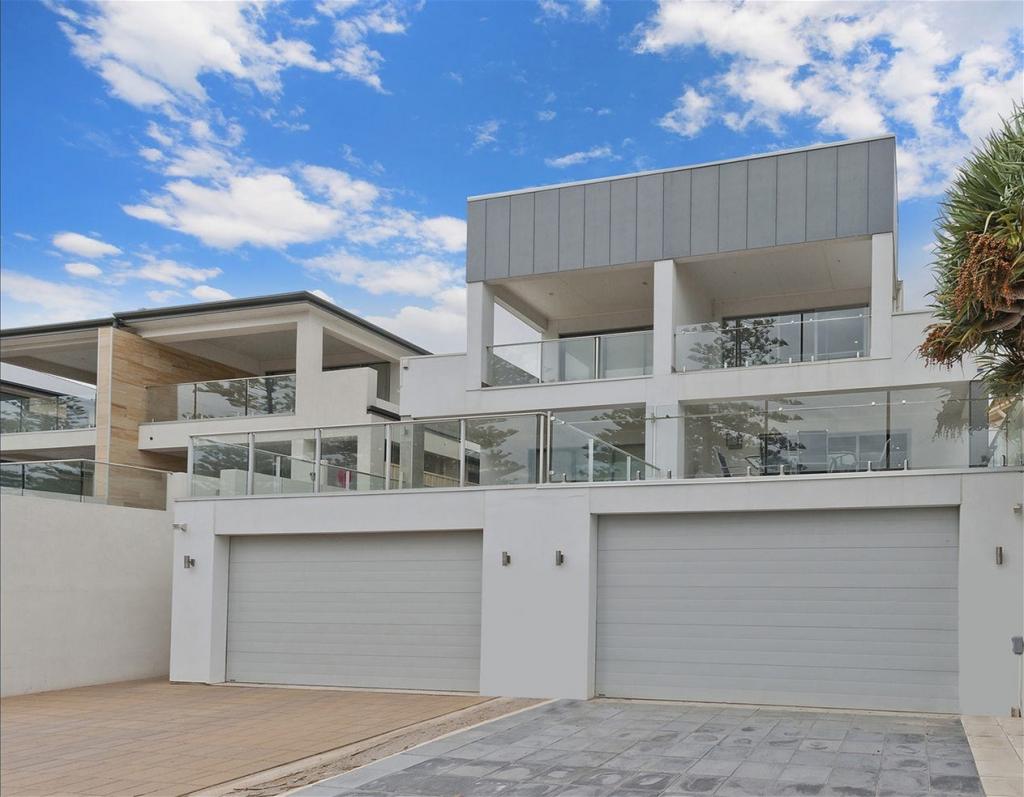 0
0
 0
0About North Haven 5018
The size of North Haven is approximately 3.5 square kilometres. There are 18 parks, covering nearly 13.4% of the total area. The population of North Haven in 2016 was 5567 people. By 2021 the population was 5585 showing a population growth of 0.3% in the area during that time. The predominant age group in North Haven is 60-69 years. Households in North Haven are primarily childless couples and are likely to be repaying $1800 - $2399 per month on mortgage repayments. In general, people in North Haven work in a professional occupation.In 2021, 80.00% of the homes in North Haven were owner-occupied compared with 79.50% in 2016.
North Haven has 3,173 properties. Over the last 5 years, Houses in North Haven have seen a 71.33% increase in median value, while Units have seen a 93.23% increase. As at 31 August 2026:
- The median value for Houses in North Haven is $1,009,035 while the median value for Units is $761,950.
- Houses have a median rent of $690 while Units have a median rent of $640.
Suburb Insights for North Haven 5018
Market Insights
North Haven Trends for Houses
N/A
N/A
View TrendN/A
N/A
North Haven Trends for Units
N/A
N/A
View TrendN/A
N/A
Neighbourhood Insights
© Copyright 2026. RP Data Pty Ltd trading as Cotality (Cotality). All rights reserved. No reproduction, distribution, or transmission of the copyrighted materials is permitted. The information is deemed reliable but not guaranteed.
While Cotality uses commercially reasonable efforts to ensure the Cotality Data is current, Cotality does not warrant the accuracy, currency or completeness of the Cotality Data and to the full extent permitted by law excludes all loss or damage howsoever arising (including through negligence) in connection with the Cotality Data.
This product uses cookies and other similar technologies to improve and customise your browsing experience, to tailor content and adverts, and for analytics and metrics regarding visitor usage on this product and other media. We may share cookie and analytics information with third parties for the purposes of advertising. By continuing to use our website, you consent to cookies being used. View our Privacy Policy here.
X
