
11/10 Nerida DriveNorth Haven SA 5018
Property Details for 11/10 Nerida Dr, North Haven
11/10 Nerida Dr, North Haven is a 4 bedroom, 2 bathroom Unit with 1 parking spaces and was built in 1983. The property has a land size of 124m2 and floor size of 185m2. While the property is not currently for sale or for rent, it was last sold in September 2013.
Last Listing description (September 2026)
Perfectly positioned within the tightly held North Haven Marina precinct, this beautifully appointed three-level residence delivers an enviable waterfront lifestyle with captivating marina views, generous proportions and low-maintenance living.Wake each morning to the tranquil outlook across the marina and spend your evenings entertaining family and friends beneath the adjustable Vergola roof, creating the perfect outdoor setting to enjoy every season while boats gently drift by. Designed to maximise its stunning waterfront position, the light-filled open plan living and dining area seamlessly connects to the outdoors, creating a relaxed coastal atmosphere all year round.The beautifully upgraded kitchen enjoys picturesque water views and has been thoughtfully designed with quality appliances, ample bench space and abundant storage, making it the true heart of the home. The renovated laundry has also been completed to a high standard, offering excellent functionality with modern finishes and additional storage.Accommodation is thoughtfully spread across the upper levels, with the spacious master suite featuring built-in robes, a private ensuite and spectacular marina views. Two additional bedrooms are serviced by the main bathroom, while the top-floor fourth bedroom provides the flexibility to be used as a guest retreat, teenage retreat, home office or studio.Located just moments from, local cafs, walking and cycling trails, the beach, public transport and shopping, this is a rare opportunity to secure an easy-care home in one of Adelaide's most desirable coastal communities.Features you'll love: Spectacular marina frontage with uninterrupted water views Spacious four-bedroom, two-bathroom, three-level residence Brand new bathroom featuring Mizu tapware and glass bifold screen Light-filled open plan living and dining area Beautifully upgraded kitchen with quality appliances, ample storage and marina outlook Renovated laundry with quality cabinetry and excellent storage Undercover outdoor entertaining area with adjustable Vergola roof Master suite with ensuite, built-in robes and breathtaking marina views Flexible top-floor fourth bedroom, home office or retreat All lighting replaced in 2025 with LED. Light and power switches replaced 2025 with Clipsal Saturn New storage locker Guest powder room Freshly painted throughout New carpets New balcony decking 5 Separate Daiken Reverse Cycle Split System Air Conditioning (2025) Entrance doors have keyless Lockwood Smartlocks Electric HWS - installed 2025 Secure gated community with undercover parking plus additional off-street parking Low-maintenance lock-up-and-leave lifestyle Walking distance to beaches, North Haven Marina, cafs, The Sailmaster Tavern, train station and scenic coastal trailsOffering the perfect balance of space, style and an unbeatable waterfront position, this exceptional marina residence is ideal for families, professionals, downsizers or those seeking a premium coastal lifestyle with every convenience at their doorstep.
Property History for 11/10 Nerida Dr, North Haven, SA 5018
- 12 Aug 2026Listed for Sale UNDER CONTRACT BY LIZ MILES
- 15 Aug 2024Listed for Sale Off Market | Contact Agent
- 01 Aug 2017Listed for Rent - Price not available

Recent sales nearby
See more recent sales nearby/assets/perm/pxjorg7yhui6zmssz7c4d3uviy?signature=fe646d43b916a6956fe9c56e58ab3811090a02c25a20195bd9bb8617d051a503) 0
0

/assets/perm/ikltf6lqnmi63hbqsf2osdfrzu?signature=3c186ec96053eeff50606a0f286ac63dd3bd32c70bbb071c0615b2d1c87b472e) 0
0/assets/perm/ax3iwc56bmi6neq2vpdvnz6r7u?signature=3a90879276d900bbca60bcbac4efa85d1536d0e36cb17f076ca569f32446a786) 0
0Similar properties For Sale nearby
See more properties for sale nearby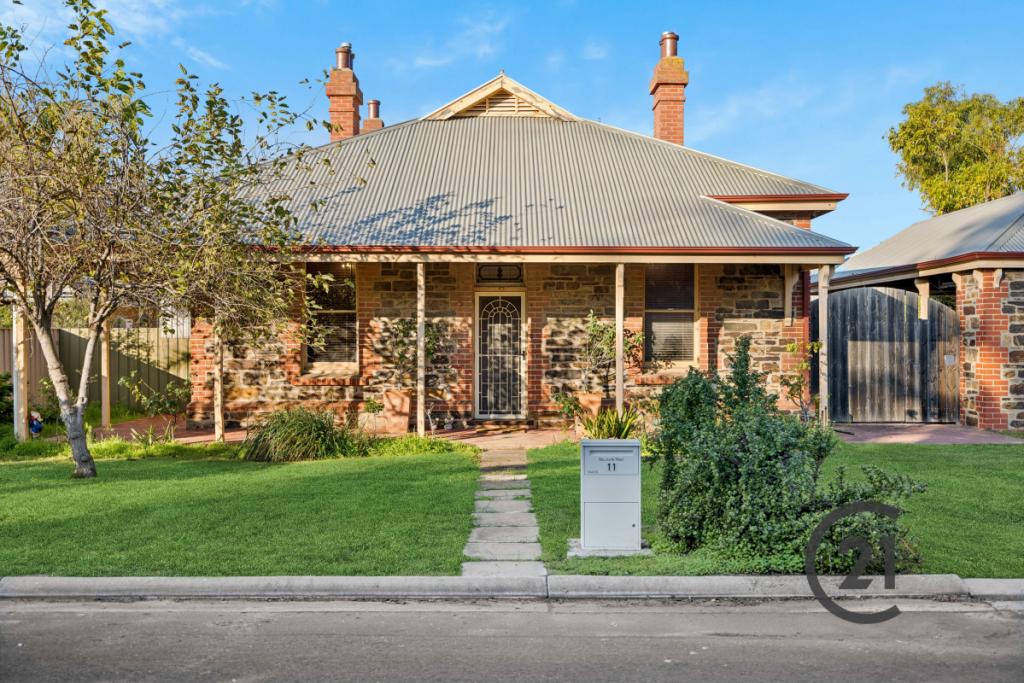 0
0

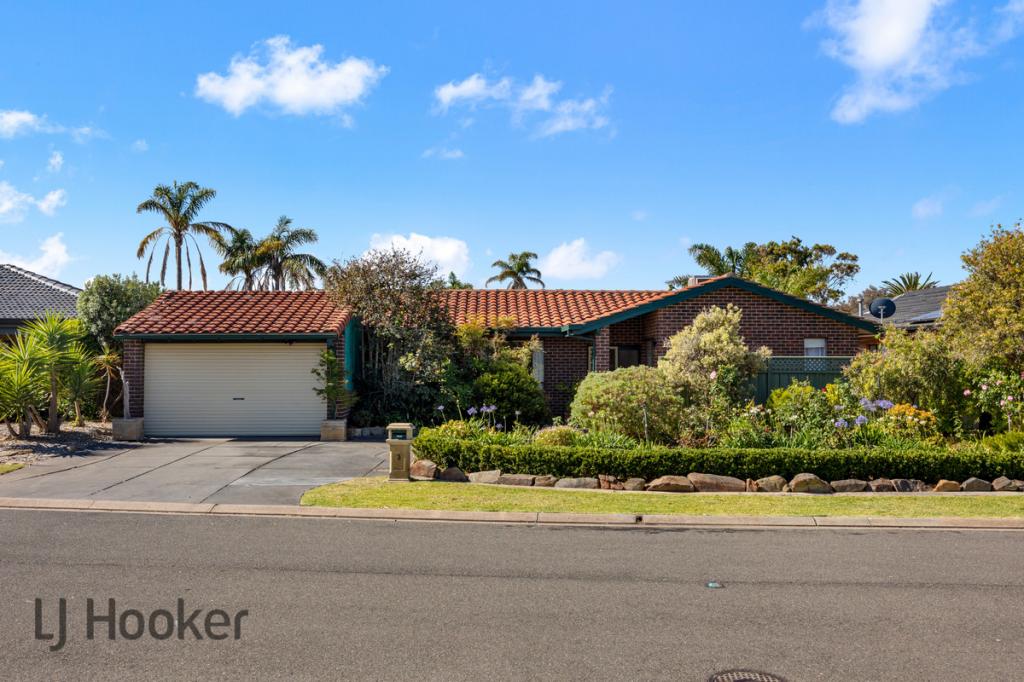 0
0

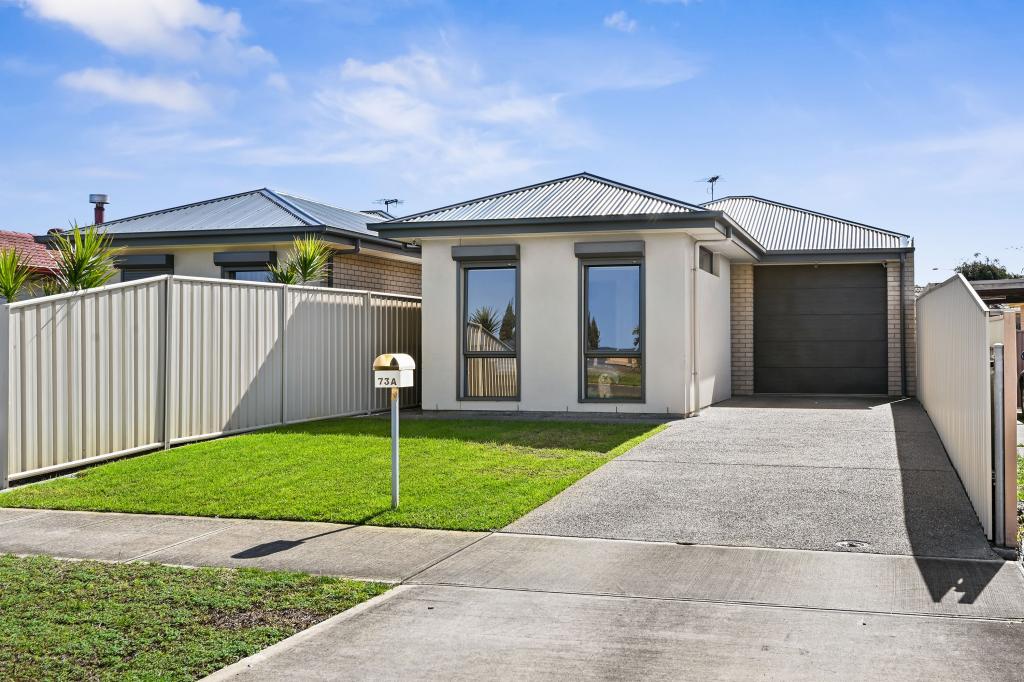 0
0Similar properties For Rent nearby
See more properties for rent nearby 0
0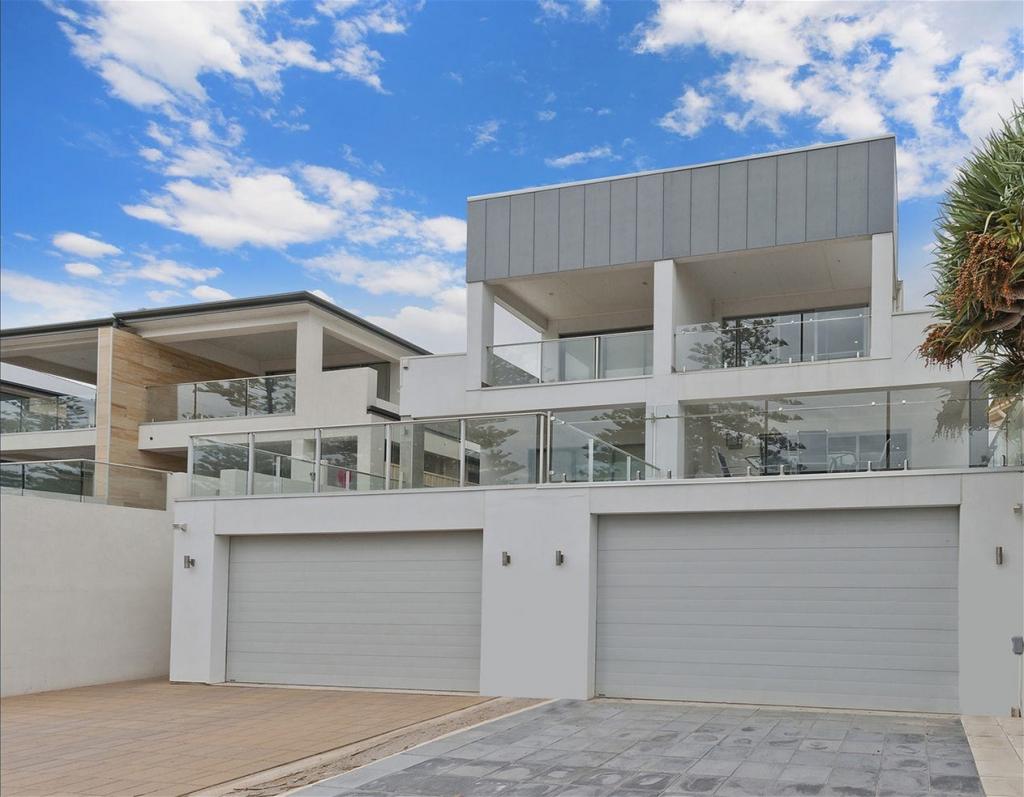 0
0
 0
0About North Haven 5018
The size of North Haven is approximately 3.5 square kilometres. There are 18 parks, covering nearly 13.4% of the total area. The population of North Haven in 2016 was 5567 people. By 2021 the population was 5585 showing a population growth of 0.3% in the area during that time. The predominant age group in North Haven is 60-69 years. Households in North Haven are primarily childless couples and are likely to be repaying $1800 - $2399 per month on mortgage repayments. In general, people in North Haven work in a professional occupation.In 2021, 80.00% of the homes in North Haven were owner-occupied compared with 79.50% in 2016.
North Haven has 3,173 properties. Over the last 5 years, Houses in North Haven have seen a 71.33% increase in median value, while Units have seen a 93.23% increase. As at 31 August 2026:
- The median value for Houses in North Haven is $1,009,035 while the median value for Units is $761,950.
- Houses have a median rent of $690 while Units have a median rent of $640.
Suburb Insights for North Haven 5018
Market Insights
North Haven Trends for Houses
N/A
N/A
View TrendN/A
N/A
North Haven Trends for Units
N/A
N/A
View TrendN/A
N/A
Neighbourhood Insights
© Copyright 2026. RP Data Pty Ltd trading as Cotality (Cotality). All rights reserved. No reproduction, distribution, or transmission of the copyrighted materials is permitted. The information is deemed reliable but not guaranteed.
While Cotality uses commercially reasonable efforts to ensure the Cotality Data is current, Cotality does not warrant the accuracy, currency or completeness of the Cotality Data and to the full extent permitted by law excludes all loss or damage howsoever arising (including through negligence) in connection with the Cotality Data.
This product uses cookies and other similar technologies to improve and customise your browsing experience, to tailor content and adverts, and for analytics and metrics regarding visitor usage on this product and other media. We may share cookie and analytics information with third parties for the purposes of advertising. By continuing to use our website, you consent to cookies being used. View our Privacy Policy here.
X
