
89 Tynte StreetNorth Adelaide SA 5006


Property Details for 89 Tynte St, North Adelaide
89 Tynte St, North Adelaide is a 3 bedroom, 2 bathroom House with 2 parking spaces. The property has a land size of 232m2 and floor size of 393m2. While the property is not currently for sale or for rent, it was last sold in July 2026. There are other 3 bedroom House sold in North Adelaide in the last 12 months.
Last Listing description (July 2026)
Perfectly positioned just moments from vibrant O'Connell Street, this exceptional tri-level terrace residence delivers uncompromising luxury, cutting-edge design and an enviable cosmopolitan lifestyle in one of Adelaide's most prestigious locations.
Expertly crafted by Daniel Jordan Homes in 2018 and featured in SA Life, the home showcases outstanding quality, sophisticated finishes and meticulous attention to detail throughout.
Offering dual street frontages with secure double garage access via Watson Street and an elegant entrance from Tynte Street, the residence combines expansive living with effortless functionality across three luxurious levels.
Accessible via staircase or private lift, the second level is highlighted by a luxurious principal suite featuring balcony access, a beautifully appointed walk-in robe with central display cabinetry, and a lavish ensuite with twin vanities, full-size bath and underfloor heating. Bedrooms two and three both include mirrored built-in robes and balcony access, while the main bathroom also enjoys underfloor heating.
The third level also with lift or staircase access is designed for exceptional entertaining, complete with powder room, kitchenette with Miele dishwasher, built-in Beefeater natural gas BBQ and a two-person infrared Revel sauna. The rooftop terrace captures city skyline and Adelaide Hills views.
Additional features include:
Ducted and split-system reverse cycle air conditioning
Solar panel system
Recordable CCTV and security
Remote front gate entry access with camera
Premium Berber wool carpeting to the upper level
Laundry chute
A rare opportunity to secure a luxurious, low-maintenance lifestyle residence of exceptional calibre in highly sought-after North Adelaide.
Council Rates $4,191.25 per year
SA Water $439.99 per quarter.
RLA 1866..
All information provided has been obtained from sources we believe to be accurate, however, we cannot guarantee the information is accurate and we accept no liability for any errors or omissions (including but not limited to a property's land size, floor plans and size, building age and condition). Interested parties should make their own inquiries and obtain their own legal advice. Should this property be scheduled for auction, the Vendor's Statement may be inspected at our office for 3 consecutive business days immediately preceding the auction and at the auction for 30 minutes before commencement..
Property History for 89 Tynte St, North Adelaide, SA 5006
- 23 Jul 2026Sold
- 04 Jun 2026Listed for Sale $3,200,000-$3,400,000
- 17 May 2016Sold for $815,500

Recent sales nearby
See more recent sales nearby
/assets/perm/ofumw427myi65kzrvff6ejcd2a?signature=51dee62fdba92d38be2a964faf1cfd317b12f9fcd8456b44690df2b0181a5057) 0
0Similar properties For Sale nearby
See more properties for sale nearby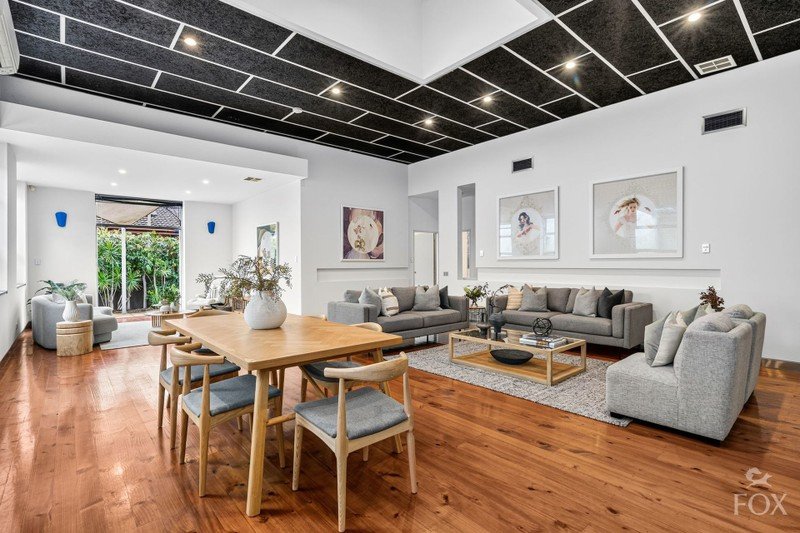 0
0 0
0
 0
0
Similar properties For Rent nearby
See more properties for rent nearby 0
0 0
0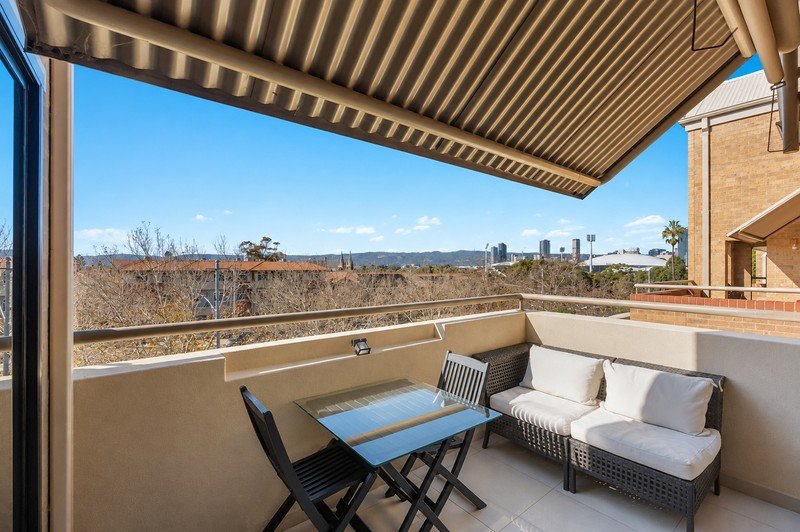 0
0About North Adelaide 5006
The size of North Adelaide is approximately 5.1 square kilometres. There are 40 parks, covering nearly 57.8% of the total area. The population of North Adelaide in 2016 was 6950 people. By 2021 the population was 6823 showing a population decline of 1.8% in the area during that time. The predominant age group in North Adelaide is 20-29 years. Households in North Adelaide are primarily childless couples and are likely to be repaying over $4000 per month on mortgage repayments. In general, people in North Adelaide work in a professional occupation.In 2021, 50.60% of the homes in North Adelaide were owner-occupied compared with 48.80% in 2016.
North Adelaide has 4,899 properties. Over the last 5 years, Houses in North Adelaide have seen a 43.59% increase in median value, while Units have seen a 79.42% increase. As at 31 August 2026:
- The median value for Houses in North Adelaide is $1,585,510 while the median value for Units is $877,770.
- Houses have a median rent of $750 while Units have a median rent of $620.
Suburb Insights for North Adelaide 5006
Market Insights
North Adelaide Trends for Houses
N/A
N/A
View TrendN/A
N/A
North Adelaide Trends for Units
N/A
N/A
View TrendN/A
N/A
Neighbourhood Insights
© Copyright 2026. RP Data Pty Ltd trading as Cotality (Cotality). All rights reserved. No reproduction, distribution, or transmission of the copyrighted materials is permitted. The information is deemed reliable but not guaranteed.
While Cotality uses commercially reasonable efforts to ensure the Cotality Data is current, Cotality does not warrant the accuracy, currency or completeness of the Cotality Data and to the full extent permitted by law excludes all loss or damage howsoever arising (including through negligence) in connection with the Cotality Data.
This product uses cookies and other similar technologies to improve and customise your browsing experience, to tailor content and adverts, and for analytics and metrics regarding visitor usage on this product and other media. We may share cookie and analytics information with third parties for the purposes of advertising. By continuing to use our website, you consent to cookies being used. View our Privacy Policy here.
X
