
5 Nereus DriveNormanville SA 5204
Property Details for 5 Nereus Dr, Normanville
5 Nereus Dr, Normanville is a 3 bedroom, 3 bathroom House with 8 parking spaces and was built in 2019. The property has a land size of 547m2 and floor size of 199m2. While the property is not currently for sale or for rent, it was last sold in March 2022.
Last Listing description (March 2022)
Elders Normanville is proud to present this beautiful Family Home.
This stylish home will appeal to all who enter! The perfect balance of space and light with form and function.
Upon entry, you are greeted with the choice of heading straight upstairs to the kitchen and main living areas or, as we will do, heading left into the second living space with big windows looking out to the front garden. This cosy nook is very inviting and deceivingly spacious (in the original design, this was/could be bedroom 4). Moving on, we have a modern three-way bathroom beautifully presented and includes a bathtub!
The next space is an open office nook come shared kids zone that connects bedrooms 2 and 3 with laundry and backyard access. This layout would suit many different buyer needs and is quite flexible.
Bedroom two is once again very generous in size, bathed in natural light, has a remote ceiling fan and gets a walk-in robe.
The laundry is also well executed with lots of storage and a flexible workspace, plus has easy backyard access.
As we head upstairs, the spacious living, dining and kitchen areas open up, with views of rural rolling hills to the east through the living room or turn around for the dramatic blue sea views or fantastic sunsets that will light up this whole space!
This modern kitchen is just perfect, the access is excellent, large walk-in pantry, the look is on point, and it would be just a great place to cook, or coffee and chat, although you do have the back deck right there, ready for summer living and outdoor dining! The Timber floors throughout the living space give natural warmth and continuity that adds to the designer/show home feel.
Everything is done and ready to enjoy! Built in late 2018, this house feels brand new! Elegant lighting and modern colours finish off the space perfectly.
You probably won't notice the adjacent guests powder/bathroom.
This leaves the master suite; once again, size is spot on, with plenty of room to move, his and her built-in wardrobes look great, the sliding door to the front deck is perfect for that afternoon summer breeze and morning sun!
A generous ensuite compliments the space well, the modern pallet continues to shine through, creating another "magazine worthy" room.
The fenced backyard is excellent; it incorporates the double carport and double shed with slab and power. All paths and driveway are finished level concrete for easy access and cleaning; the front and back lawns are immaculate and are the current owners' pride and joy.
A couple of raised garden beds make for easy gardening, and the Lillypilly hedge has created a private paradise! The backyard is rounded out with an outdoor dining setup big enough to seat eight or more without a problem!
Other things we love about 5 Nereus!
Split System Reverse Cycle Air Conditioners upstairs and down
Remote fans to all bedrooms
New and still under builders' statutory structural warranty.
Paths, plants shed, water tank, fences and gates done properly
Widow furnishings all good quality property installed, look and work great!
Property History for 5 Nereus Dr, Normanville, SA 5204
- 18 Mar 2022Sold for $652,000
- 04 Feb 2022Listed for Sale $599,000 - $648,000
- 28 Nov 2017Sold for $117,500

Recent sales nearby
See more recent sales nearby

/assets/perm/5srl3eh3zei63kh6bw7qs57qpy?signature=1e31d6e0c6118908553c8ba8f136d850e3377fbf26f19af4364b6a56b30c26d6) 0
0/assets/perm/bbbcrvu4rmi6phbr4wkiqidxyu?signature=60260bf05dd50a44b3302f4e38ff7194349efa8abe0e85abee1f2e5b372a4391) 0
0Similar properties For Sale nearby
See more properties for sale nearby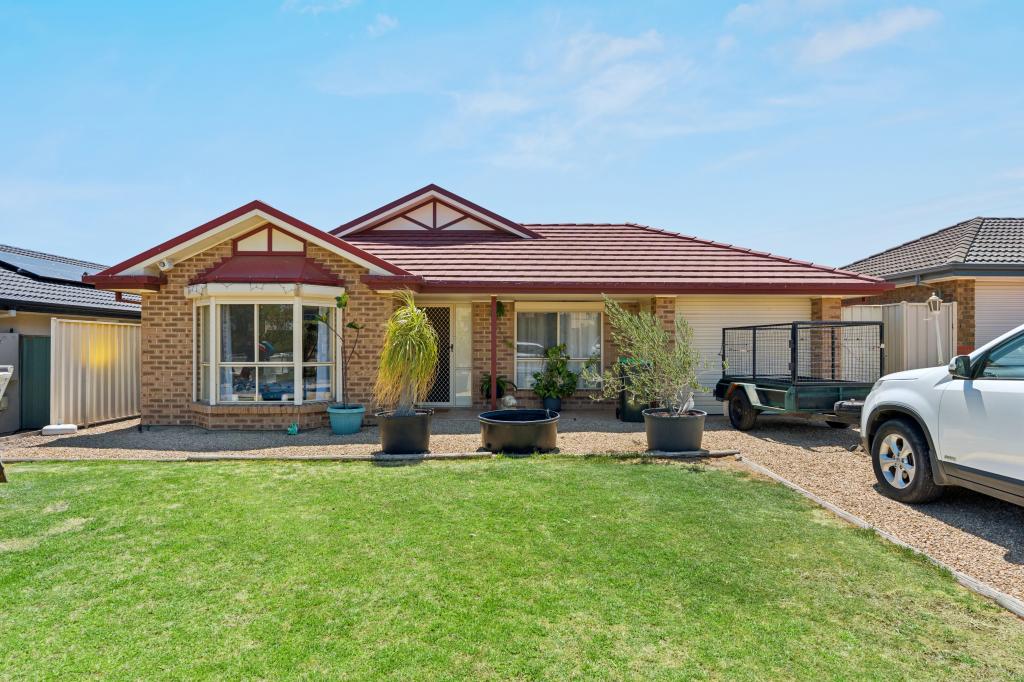 0
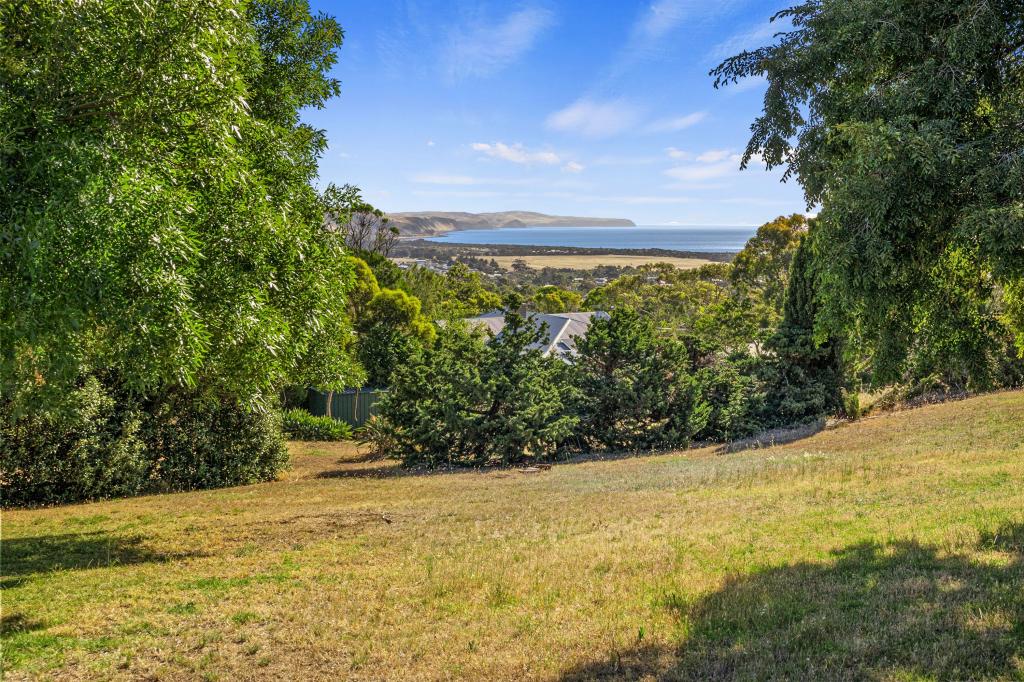
0
 0
0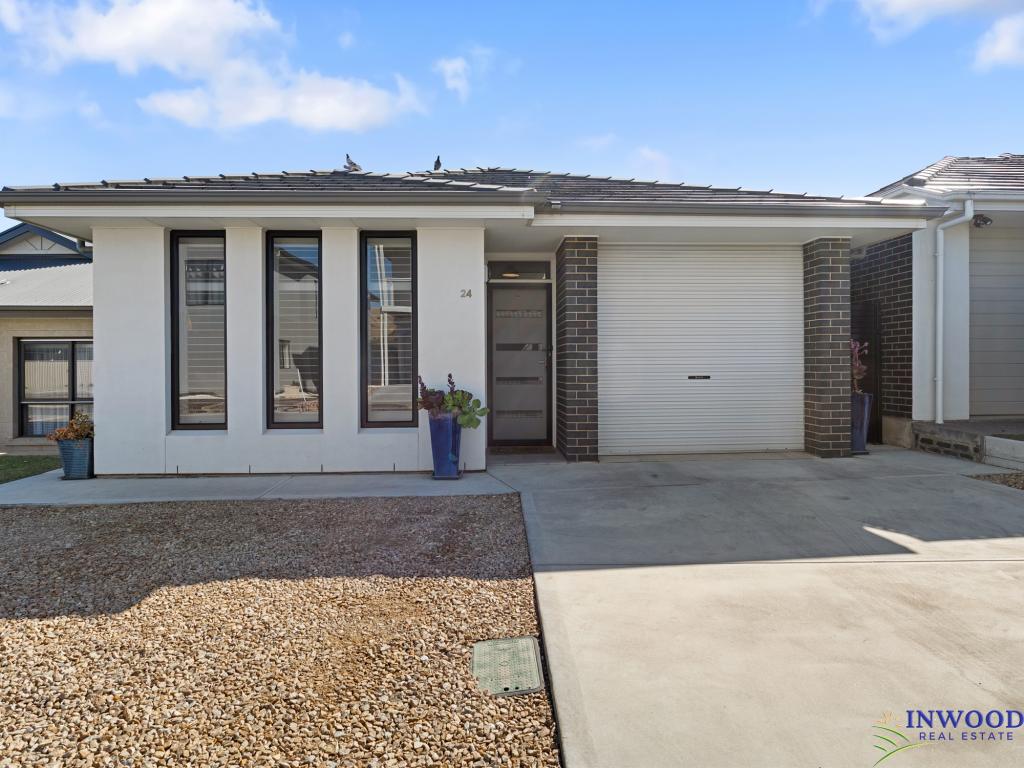 0
0
Similar properties For Rent nearby
See more properties for rent nearby 0
0
 0
0About Normanville 5204
The size of Normanville is approximately 18.7 square kilometres. There are 18 parks, covering nearly 5.0% of the total area. The population of Normanville in 2016 was 1630 people. By 2021 the population was 1965 showing a population growth of 20.6% in the area during that time. The predominant age group in Normanville is 60-69 years. Households in Normanville are primarily childless couples and are likely to be repaying $1000 - $1399 per month on mortgage repayments. In general, people in Normanville work in a managers occupation.In 2021, 81.50% of the homes in Normanville were owner-occupied compared with 76.60% in 2016.
Normanville has 2,003 properties. Over the last 5 years, Houses in Normanville have seen a 95.70% increase in median value, while Units have seen a 162.10% increase. As at 31 July 2026:
- The median value for Houses in Normanville is $893,461 while the median value for Units is $595,279.
- Houses have a median rent of $580.
Suburb Insights for Normanville 5204
Market Insights
Normanville Trends for Houses
N/A
N/A
View TrendN/A
N/A
Normanville Trends for Units
N/A
N/A
View TrendN/A
N/A
Neighbourhood Insights
© Copyright 2026. RP Data Pty Ltd trading as Cotality (Cotality). All rights reserved. No reproduction, distribution, or transmission of the copyrighted materials is permitted. The information is deemed reliable but not guaranteed.
While Cotality uses commercially reasonable efforts to ensure the Cotality Data is current, Cotality does not warrant the accuracy, currency or completeness of the Cotality Data and to the full extent permitted by law excludes all loss or damage howsoever arising (including through negligence) in connection with the Cotality Data.
This product uses cookies and other similar technologies to improve and customise your browsing experience, to tailor content and adverts, and for analytics and metrics regarding visitor usage on this product and other media. We may share cookie and analytics information with third parties for the purposes of advertising. By continuing to use our website, you consent to cookies being used. View our Privacy Policy here.
X
