
43 Birkdale StreetNormanville SA 5204
Property Details for 43 Birkdale St, Normanville
43 Birkdale St, Normanville is a 4 bedroom, 2 bathroom House with 3 parking spaces. The property has a land size of 554m2 and floor size of 186m2. While the property is not currently for sale or for rent, it was last sold in April 2015.
Last Listing description (February 2026)
Among Lady Bay's rolling greens and wide southern skies, this architectural retreat stands as a lesson in coastal design and composure. Completed in 2020 by Watermayne Constructions, every line, surface and outlook was shaped to frame sweeping views across three fairways, a neighbouring vineyard and sunsets that fall into the sea. From its silvertop ash facade to its deep-glazed apertures, the home feels quietly assured, more crafted than constructed.
Inside, open spaces flow around a central hearth, where a double-sided slow-combustion fire warms both living and master suite. High ceilings, polished floors and a palette of timber, graphite and ocean blue strike that fine balance between luxury and liveability. A statement kitchen sits at the heart of the home, while downstairs, a fully self-contained level with kitchenette, living and bedrooms invites multi-generational living or an effortless guest retreat. This is contemporary coastal life, elevated - literally and figuratively.
Open the door to:
A striking architectural facade in silvertop ash cladding paired with deep charcoal render, all etched into the sleepy conclusion of cul-de-sac
Expansive open-plan living with panoramic double glazing capturing golf course, vineyard, sea vistas and those famous SA sunsets on repeat
The designer kitchen of your crowd-pleasing dreams - with stone-topped island, high-end appliances, integrated fridge/freezer, vast breakfast bar and butler's pantry
A double-sided combustion feature fireplace linking open-plan living zone and primary suite for ambient warmth
A dreamy, resort-style main bedroom with freestanding bath waiting by the fire, walk-in robe, exclusive entry to a slick two-way ensuite, direct access to a terraced deck and those view from bed
A dynamic lower level with polished concrete floors, living zone with full kitchenette, and a gym room/additional bedroom - ideal for guests or multi-gen living
Three additional bedrooms, all with built-ins and generous natural light
A glorious triple garage with 10m x 8m footprint, internal access, workshop space and high clearance for your big toys
Zoned ducted reverse-cycle air conditioning to the upper level, with a reverse cycle split system to the lower level and double glazing throughout
Outdoors:
Elevated 601sqm allotment overlooking three golf fairways, vineyard and coastline
Alfresco pavilion with built-in pizza oven and sheltered dining zone
Expansive decking for sunset entertaining and morning coffee views
Easy-care landscaped gardens with firepit terrace and level lawn
Retained boundaries and fencing maximising privacy and sea outlooks
Vast aggregate paving and additional parking space in front of triple garage
Services:
Powerful solar array with battery storage
Double-glazed windows and energy-efficient LED lighting
Mains water and sewer
10,000L Water tank
Ducted reverse-cycle air conditioning (upper level) and reverse cycle split system (lower level)
NBN connection
Electric Energy efficient heat pump hot water system
Location:
Less than 5 minutes to Normanville beach and village cafs
A short walk to Links Lady Bay golf course and resort amenities
15 minutes to Yankalilla or Myponga Reservoir trails
25 minutes to McLaren Vale cellar doors
75 minutes to Adelaide CBD
This is it; a bold, bespoke coastal home that invites you to slow down, look out and live beautifully. Come check it out. You're going to love it.
CT Reference - 5987/884
Council - Yankalilla
Council Rates $4,153.10 per year
SA Water Rates $333.10 per year
Emergency Services Levy $89.35 per year
Land Size - 601m approx.
Year Built - 2020
Total Build area - 491m approx.
Zoning Golf Course Estate
All information or material provided has been obtained from third party sources and, as such, we cannot guarantee that the information or material is accurate. Ouwens Casserly Real Estate Pty Ltd accepts no liability for any errors or omissions (including, but not limited to, a property's floor plans and land size, building condition or age). Interested potential purchasers should make their own enquiries and obtain their own professional advice. Ouwens Casserly Real Estate Pty Ltd partners with third party providers including Realestate.com.au (REA) and Before You Buy Australia Pty Ltd (BYB). If you elect to use the BYB website and service, you are dealing directly with BYB. Ouwens Casserly Real Estate Pty Ltd does not receive any financial benefit from BYB in respect of the service provided. Ouwens Casserly Real Estate Pty Ltd accepts no liability for any errors or omissions in respect of the service provided by BYB. Interested potential purchasers should make their own enquiries as they see fit.
RLA 275403
Property History for 43 Birkdale St, Normanville, SA 5204
- 13 Oct 2025Listed for Sale Contact Agent
- 09 Apr 2015Sold for $205,000
- 21 Jun 2007Sold for $210,000

Recent sales nearby
See more recent sales nearby/assets/perm/3rssusdlsui63ilwneihwer7ce?signature=a7c6d4fe7b6ae080ba031b7fc48857336f9413be66b431f785e006e814a4a080) 0
0
Similar properties For Sale nearby
See more properties for sale nearby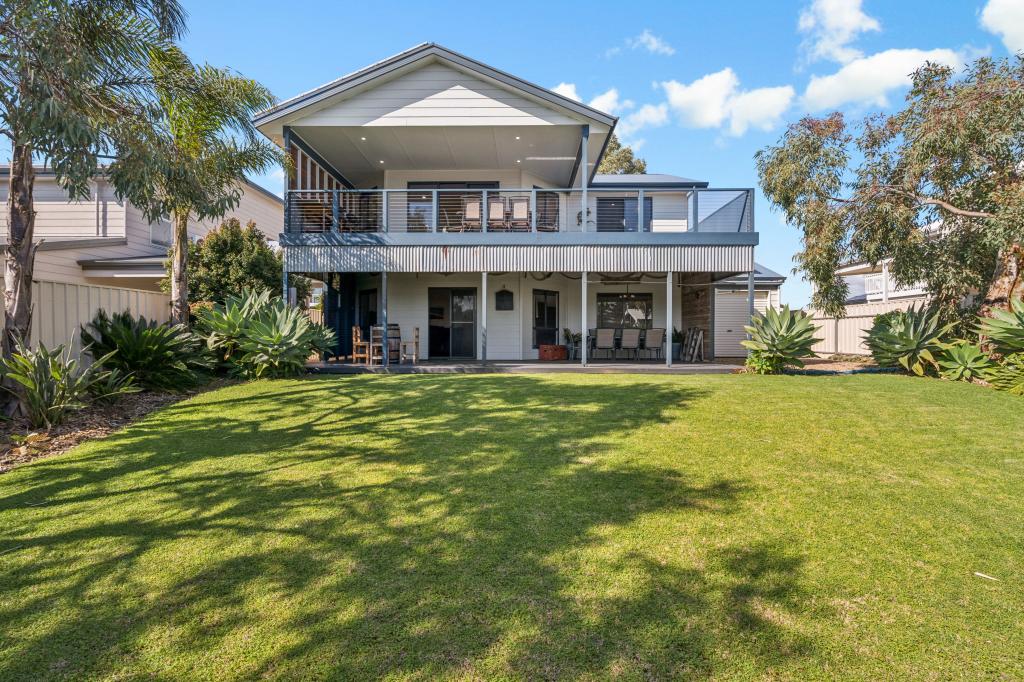 0
0
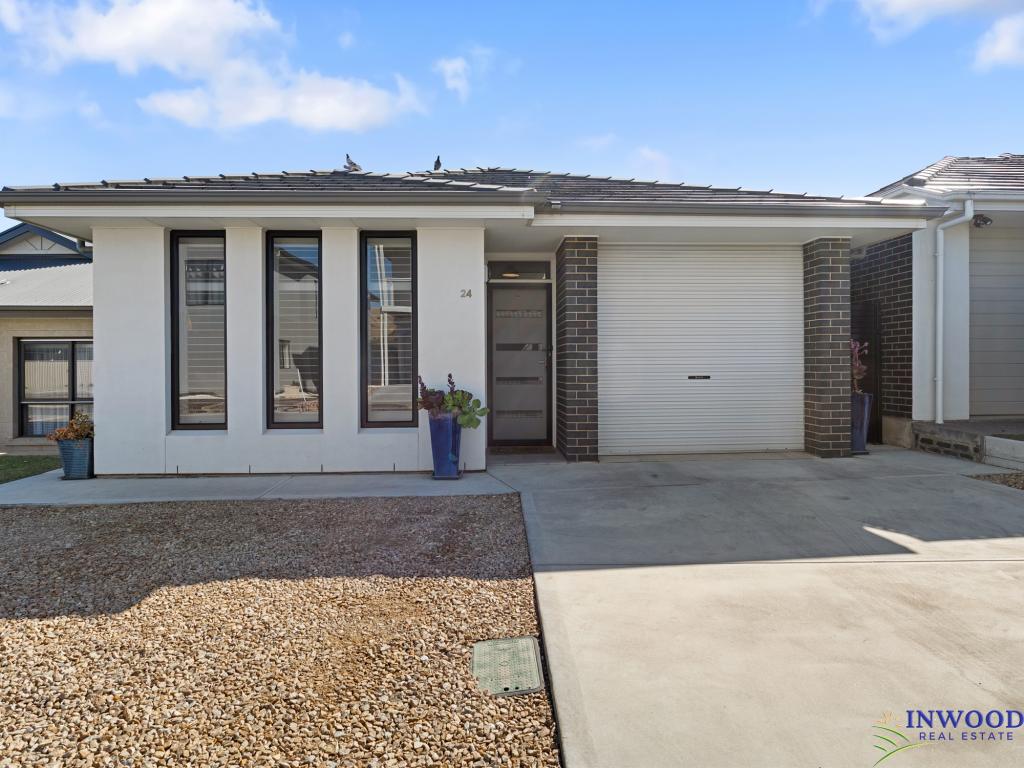 0
0
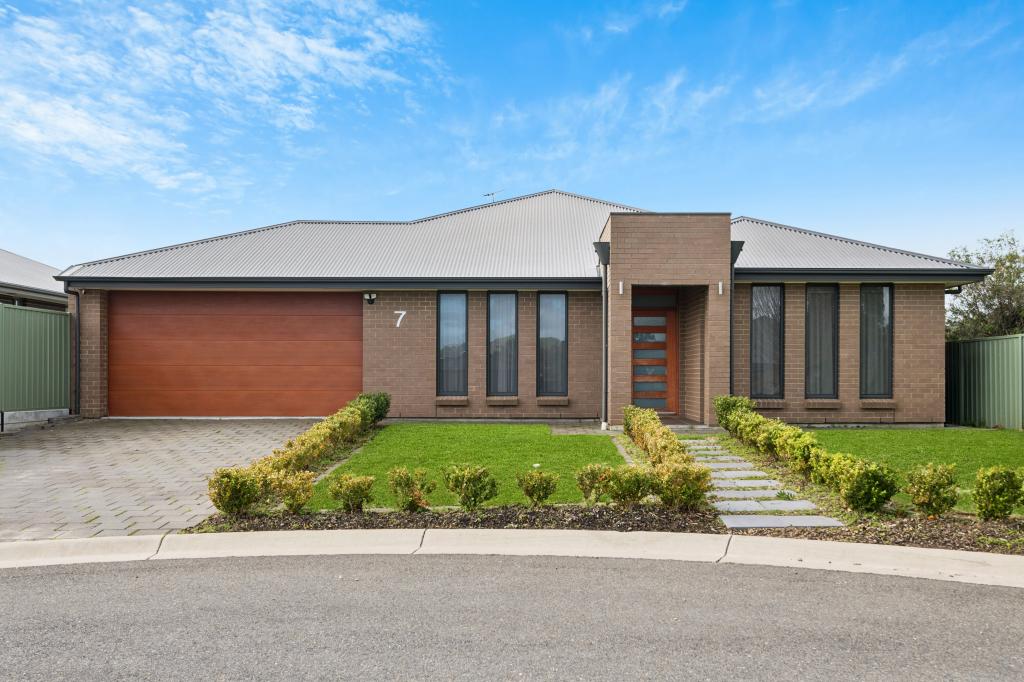 0
0About Normanville 5204
The size of Normanville is approximately 18.7 square kilometres. There are 18 parks, covering nearly 5.0% of the total area. The population of Normanville in 2016 was 1630 people. By 2021 the population was 1965 showing a population growth of 20.6% in the area during that time. The predominant age group in Normanville is 60-69 years. Households in Normanville are primarily childless couples and are likely to be repaying $1000 - $1399 per month on mortgage repayments. In general, people in Normanville work in a managers occupation.In 2021, 81.50% of the homes in Normanville were owner-occupied compared with 76.60% in 2016.
Normanville has 2,003 properties. Over the last 5 years, Houses in Normanville have seen a 93.57% increase in median value, while Units have seen a 159.46% increase. As at 31 August 2026:
- The median value for Houses in Normanville is $884,133 while the median value for Units is $591,718.
- Houses have a median rent of $580.
Suburb Insights for Normanville 5204
Market Insights
Normanville Trends for Houses
N/A
N/A
View TrendN/A
N/A
Normanville Trends for Units
N/A
N/A
View TrendN/A
N/A
Neighbourhood Insights
© Copyright 2026. RP Data Pty Ltd trading as Cotality (Cotality). All rights reserved. No reproduction, distribution, or transmission of the copyrighted materials is permitted. The information is deemed reliable but not guaranteed.
While Cotality uses commercially reasonable efforts to ensure the Cotality Data is current, Cotality does not warrant the accuracy, currency or completeness of the Cotality Data and to the full extent permitted by law excludes all loss or damage howsoever arising (including through negligence) in connection with the Cotality Data.
This product uses cookies and other similar technologies to improve and customise your browsing experience, to tailor content and adverts, and for analytics and metrics regarding visitor usage on this product and other media. We may share cookie and analytics information with third parties for the purposes of advertising. By continuing to use our website, you consent to cookies being used. View our Privacy Policy here.
X
