
13 Shakeshaft DriveNormanville SA 5204
Property Details for 13 Shakeshaft Dr, Normanville
13 Shakeshaft Dr, Normanville is a 4 bedroom, 2 bathroom House with 2 parking spaces and was built in 2003. The property has a land size of 499m2 and floor size of 209m2. While the property is not currently for sale or for rent, it was last sold in December 2023.
Last Listing description (June 2024)
Please use code 2758 when calling, pls dont txt.
The gorgeous brick home resides in the exclusive enclave of 'Carrickalinga Sands' situated 1.1 kilometres from Carrickalinga and 1.2 kilometres from Normanville on South Australia's Fleurieu Penninsula. These towns are linked by a dedicated walking and bike track. Open the home's front door, stroll the 500 metres of pavement and boardwalk, and you are on the private 'Carrickalinga Sands' portion of 7.3 kilometres of pristine beach where silky white sand meets crystal clear water.
The partially furnished picturesque cream and bluestone fronted Marshall Thompson master built home exudes quality, luxury, and elegance. All four bedrooms are carpeted, while the Entrance, Theatre Room, two bathrooms, Laundry, passageways, and Open Plan Kitchen, Dining and Family area are all decorated with tasteful cream floor tiles. High ceilings feature throughout the entire house, with the Theatre Room boasting a cathedral ceiling. Zone and time controlled ducted reverse cycle air conditioning pervades every room of the home. A Bosch digital controller manages the home's instantaneous gas hot water system to automatically set bath volumes and water temperatures. Solar panels mounted on the tiled roof supplement the mains electricity supply. The exquisite, lush front and rear gardens are maintained by a digital zoned automated watering system. The home also has a zoned alarm security system. It is ideally suited to remote workers as it comes with NBN Fibre to the Premises (FTTP) supplemented by Aussie Broadband's SUPER-FAST NBN 250/25 connection with typical evening speeds (7pm11pm) of: 243Mbps download; 21Mbps upload; with unlimited data.
The large Bedroom 1 is currently unfurnished, other than a computer desk, but could easily accommodate a king bedroom suite. It has an extensive floor to ceiling four door built in robe, with two doors mirrored; a pretty, bay window overlooking the rear garden; and etched glass cantilever viewing windows into the Ensuite bathroom. The attractive Ensuite bathroom contains: a toilet; a shower; a deep two person Lanark spa bath; a built in three draw, two door vanity unit with stone benchtop and adjacent wall mounted mirror; a venetian blind window; and quality tiling to three quarters of the ceiling height.
Bedroom 2 and Bedroom 3 each come with queen sized beds, a pair of bedside draws, and floor to ceiling four door built in robes, with two mirrored robe doors in Bedroom 3. Bedroom 2 has a side window with venetian blind and curtain. Bedroom 3 has an ornate triple window with curtain overlooking the beautiful front garden. Bedroom 4 is entered through French doors with glass etching inserts. It has a similar ornate dual window with curtain overlooking the front garden and has a floor to ceiling three door built in robe. A single bed and two-seater couch currently occupy Bedroom 4, but it could equally serve as an office or study.
A secondary Passageway, complete with built in floor to ceiling linen closet, connects Bedroom 3, the Bathroom, the Laundry, and Bedroom 2. The Laundry includes a built-in floor to ceiling storage cupboard, a stainless-steel sink with dual cupboards, a washing machine, a ceiling mounted exhaust fan, a window with venetian blind, and a door opening to the southern side of the property. The Bathroom houses: a toilet; a shower; a bath; a large built in six draw, two door, vanity unit with stone benchtop and long wall mounted adjacent mirror; a venetian blind window; and quality tiling to three quarters of the ceiling height.
Beyond the shielded bluestone front porch, the ornate iron and glass etching embedded front door opens to a spacious entrance area that gives way to the primary Passageway connecting to the Theatre Room and then the Open Plan Area at the rear of the residence. The cathedral ceiling of the Theatre Room is complemented by two comfortable soft leather Italian Natuzzi couches with large matching occasional table, two matching feet pouffe, a wine refrigerator, a long white low four draw cabinet, and a 100cm flat screen LG television. A sliding glass door with vertical blinds connects the Theatre Room to the adjacent covered outdoor Courtyard. The Open Plan Area at the rear of the house contains: a Dining component; a Kitchen section; and a Family space. The Dining component is adorned with a transparent glass dining table and six transparent chairs, together with a sliding glass door to the outdoor Patio. The Kitchen section presents a stunning high gloss black stone benchtop with high gloss cream kitchen cabinetry that accommodates a refrigerator, a dishwasher, a cooktop, an oven, three built in overhead cupboards, four built in floor cupboards with nine draws, an insinkerator in one of the two stainless steel sinks, and a window with vertical blinds to the north side garden. The cupboards and draws come populated with an assortment of utensils, cutlery, pans, and glassware. The Family space includes two additional soft leather Italian Natuzzi couches with two matching occasional tables, two built in wine glass cabinets, three red barstools adjacent to the kitchen breakfast bar, and a feeling of openness engendered by two sizable windows with vertical blinds.
The rear of the property includes a covered and paved outdoor Patio with an outdoor wooden table and eight wooden chairs perfect for your long summer evening barbecues. The northern side of the fully fenced 520m2 property also includes a calming paved floral Courtyard complete with wooden table and chairs. The Double Garage under the main roof has concrete flooring, two remote control roller doors, and both a rear roller door and a sliding glass door leading to the paved Courtyard.
Normanville exudes a relaxed, boutique, sun soaked, seaside atmosphere, while providing a full suite of amenities with neighbouring Yankalilla (3.4 kms). The almost complete Main South Road Duplication Project - Stage 1 to Aldinga and the commenced Stage 2 extension to Sellicks Beach, means the Adelaide CBD is already accessible in just over an hour, and soon to be closer to three quarters of an hour, while the premiere McLaren Vale wine region can be savoured in around half an hour. The serene but sophisticated Normanville lifestyle offers an assortment of shops and cafs, free WiFi in the main street, beach boat launching, underwater diving to the retired HMAS Hobart warship artificial reef off the coast, the Lady Bay resort with golf course, and a recent $11.7M foreshore upgrade incorporating a newly opened Normanville Surf Life Saving Club with kiosk and restaurant overlooking the ocean splendour. This is the place to be!
No pets
No smoking
All subtenants must be approved by the owners
Property History for 13 Shakeshaft Dr, Normanville, SA 5204
- 07 Jan 2024Listed for Rent $600 / week
- 22 Dec 2023Sold for $862,000
- 16 Nov 2023Listed for Sale Not Disclosed

Recent sales nearby
See more recent sales nearby/assets/perm/afuwuzj4aui6vhi4wwahcr3jai?signature=9b4cb619f655c79ebfd11af2f556005d9893166d9537cffa2dfcab804e93974c) 0
0

/assets/perm/3rssusdlsui63ilwneihwer7ce?signature=a7c6d4fe7b6ae080ba031b7fc48857336f9413be66b431f785e006e814a4a080) 0
0Similar properties For Sale nearby
See more properties for sale nearby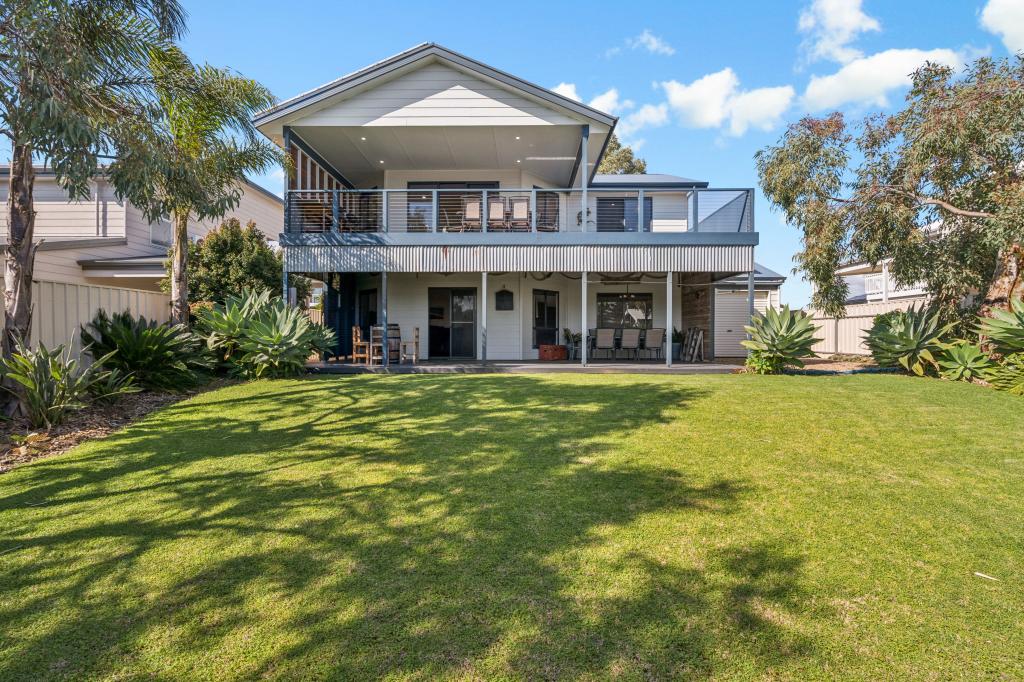 0
0
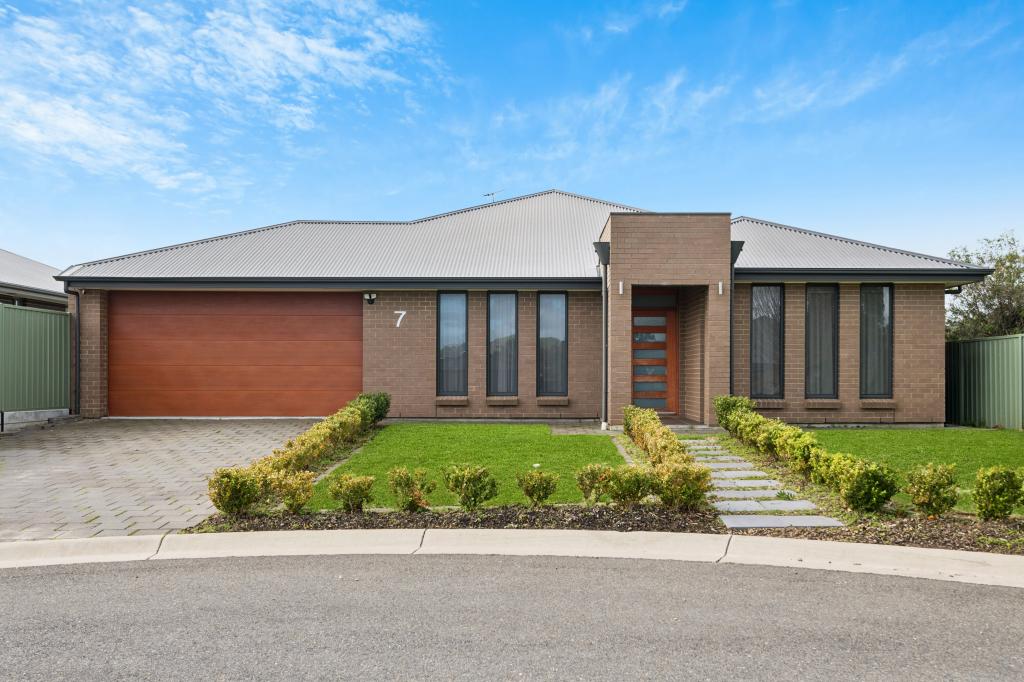 0
0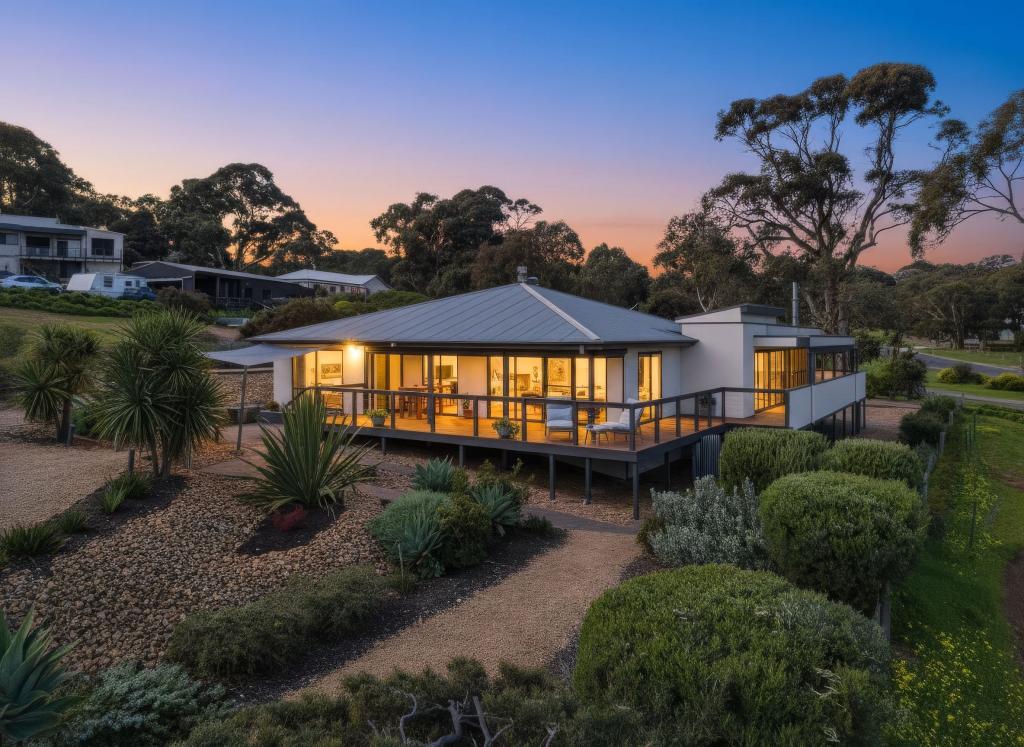 0
0
Similar properties For Rent nearby
See more properties for rent nearby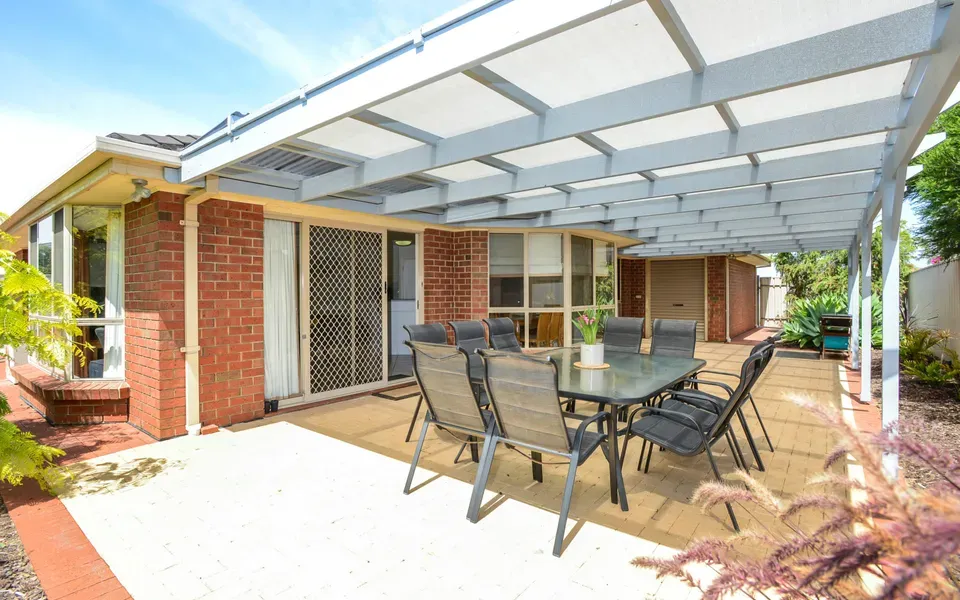 0
0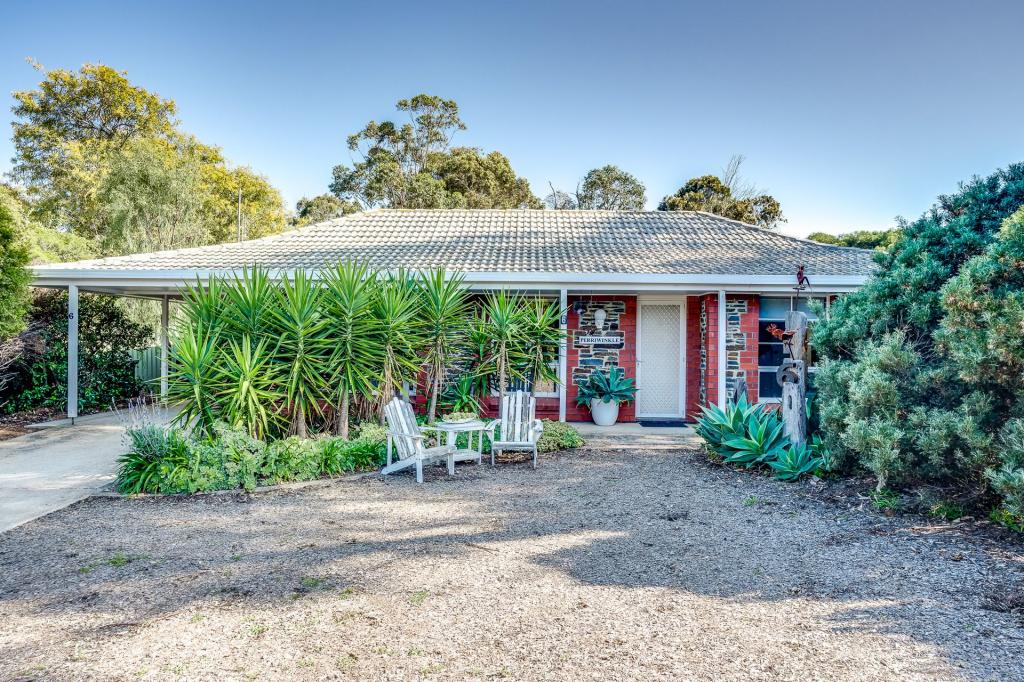 0
0About Normanville 5204
The size of Normanville is approximately 18.7 square kilometres. There are 18 parks, covering nearly 5.0% of the total area. The population of Normanville in 2016 was 1630 people. By 2021 the population was 1965 showing a population growth of 20.6% in the area during that time. The predominant age group in Normanville is 60-69 years. Households in Normanville are primarily childless couples and are likely to be repaying $1000 - $1399 per month on mortgage repayments. In general, people in Normanville work in a managers occupation.In 2021, 81.50% of the homes in Normanville were owner-occupied compared with 76.60% in 2016.
Normanville has 2,003 properties. Over the last 5 years, Houses in Normanville have seen a 93.57% increase in median value, while Units have seen a 159.46% increase. As at 31 August 2026:
- The median value for Houses in Normanville is $884,133 while the median value for Units is $591,718.
- Houses have a median rent of $580.
Suburb Insights for Normanville 5204
Market Insights
Normanville Trends for Houses
N/A
N/A
View TrendN/A
N/A
Normanville Trends for Units
N/A
N/A
View TrendN/A
N/A
Neighbourhood Insights
© Copyright 2026. RP Data Pty Ltd trading as Cotality (Cotality). All rights reserved. No reproduction, distribution, or transmission of the copyrighted materials is permitted. The information is deemed reliable but not guaranteed.
While Cotality uses commercially reasonable efforts to ensure the Cotality Data is current, Cotality does not warrant the accuracy, currency or completeness of the Cotality Data and to the full extent permitted by law excludes all loss or damage howsoever arising (including through negligence) in connection with the Cotality Data.
This product uses cookies and other similar technologies to improve and customise your browsing experience, to tailor content and adverts, and for analytics and metrics regarding visitor usage on this product and other media. We may share cookie and analytics information with third parties for the purposes of advertising. By continuing to use our website, you consent to cookies being used. View our Privacy Policy here.
X
