
11 Edmund StreetNormanville SA 5204
Property Details for 11 Edmund St, Normanville
11 Edmund St, Normanville is a 5 bedroom, 2 bathroom House with 3 parking spaces and was built in 1995. The property has a land size of 1656m2 and floor size of 178m2. While the property is not currently for sale or for rent, it was last sold in August 2019.
Last Listing description (August 2019)
Some homes have that aura. This fabulous, architecturally designed, one owner, 4 plus study, or 5 bedroom, 2 bathroom, large family residence, boasting a whopping 210sqm of quality living space, has that aura. Spread over two sensational levels of gorgeous country character and rustic elegance, this enormously spacious home is positioned at the end of a quiet, peaceful cul de sac, opposite a huge reserve, just minutes to the beach and is complimented by the breathtaking allotment of some 1630sqm, delivering endless off street parking, along with side access to the massive shedding at the rear. Some homes feel like home!
Arriving at the address and the residence itself is set well back on the allotment. Privacy, serenity and a huge expanse of parking are just a few of the attributes on show, before you even alight from your car.
As the ranch style residence comes in to view, you are immediately taken by the instant feel of rustic charm and character and as you regather your thoughts, you are overcome with a feeling of calm, peacefulness and serenity.
You note the under the main roof secure garage parking with auto roller door and internal access to the home. The double gate side access to the massive rear shedding, fully concreted, powered with 3 phase power, plumbed and lit and you know that hubby will be happy.
You imagine yourself with coffee in hand, newspaper under your arm. Positioning yourself on the front verandah to bask in the morning sun. And all with a serene contentedness, brought on by the encompassing natural ambience of Western Red Cedar.
Entering the home and the grandeur is immediate with the polished pine timber flooring creating a stunning first impression whilst the homes staircase leading to the upper level ensures a healthy level of anticipation of things to come.
To the left of entry is the study which could easily be the genuine fifth bedroom, given its genuinely decent bedroom size.
To the right of entry and the polished pine again features on the highlight reel as the front lounge room enjoys an abundance of natural light and details character attributes such as the ornate fireplace and beautiful light fittings.
Adjoining the lounge, the dining room is the homes natural family gathering point with a gorgeous set of French doors opening out onto the huge expanse of the rear, raised outdoor entertaining deck.
Alongside the dining room is the stunning, recently updated, feature kitchen, ensuring that the chef of the day will always remain a part of the conversation. A very happy conversation.
With loads of cupboard and bench space and endless soft close and deep pan draws, punctuated by the class of the stainless steel appliances such as the stainless steel oven and grill with matching four burner gas cooktop and the stainless steel dishwasher, the kitchen features a walk in pantry and a wonderful modern, surrounding splashback whilst the size of the kitchen, ensures its functionality. Another wonderful attribute is the picture windows that allow the chef of the day, to keep a watchful eye on the family, both inside and out proving Life really is Beautiful.'
Property History for 11 Edmund St, Normanville, SA 5204
- 09 Aug 2019Sold for $460,000
- 06 Mar 2019Listed for Sale Not Disclosed
- 18 Oct 2018Listed for Sale $519,000 to $539,000

Recent sales nearby
See more recent sales nearby/assets/perm/euotqw56pui6nb5kjobxrweiyi?signature=c52e129d3a6a8683494d014878887824ecdd3f59df7cbe6759252ac31782491d) 0
0/assets/perm/nnfo5gx55yi63h4tygokkdwvbq?signature=b6c112263479fbb4e06d930cef6b0449d6d0077214ea21e61516bb4eaef2b917) 0
0

Similar properties For Sale nearby
See more properties for sale nearby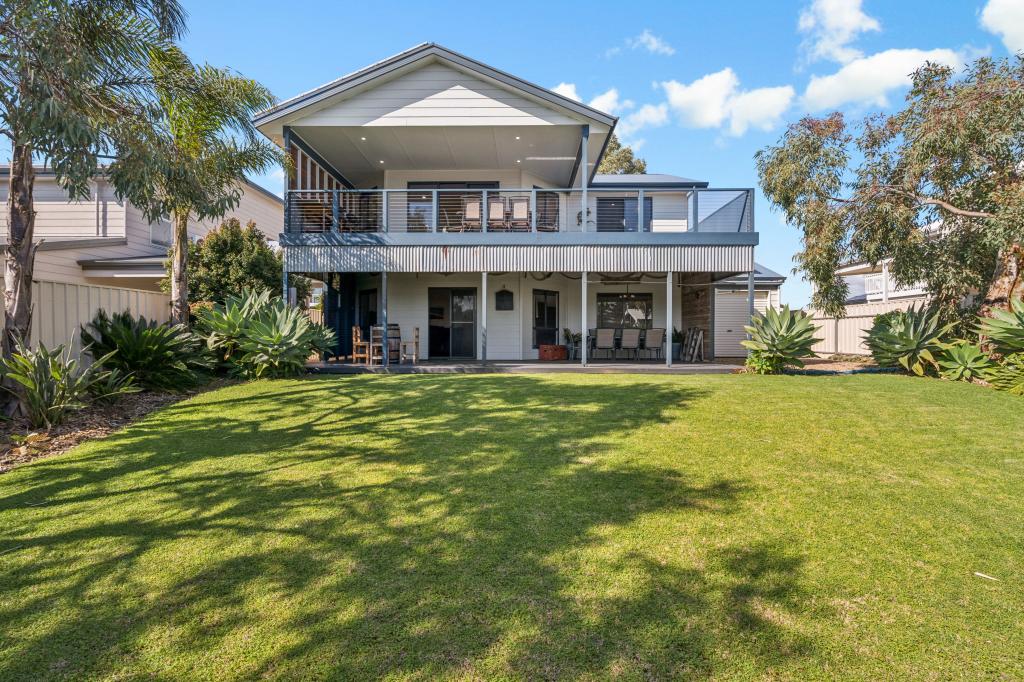 0
0
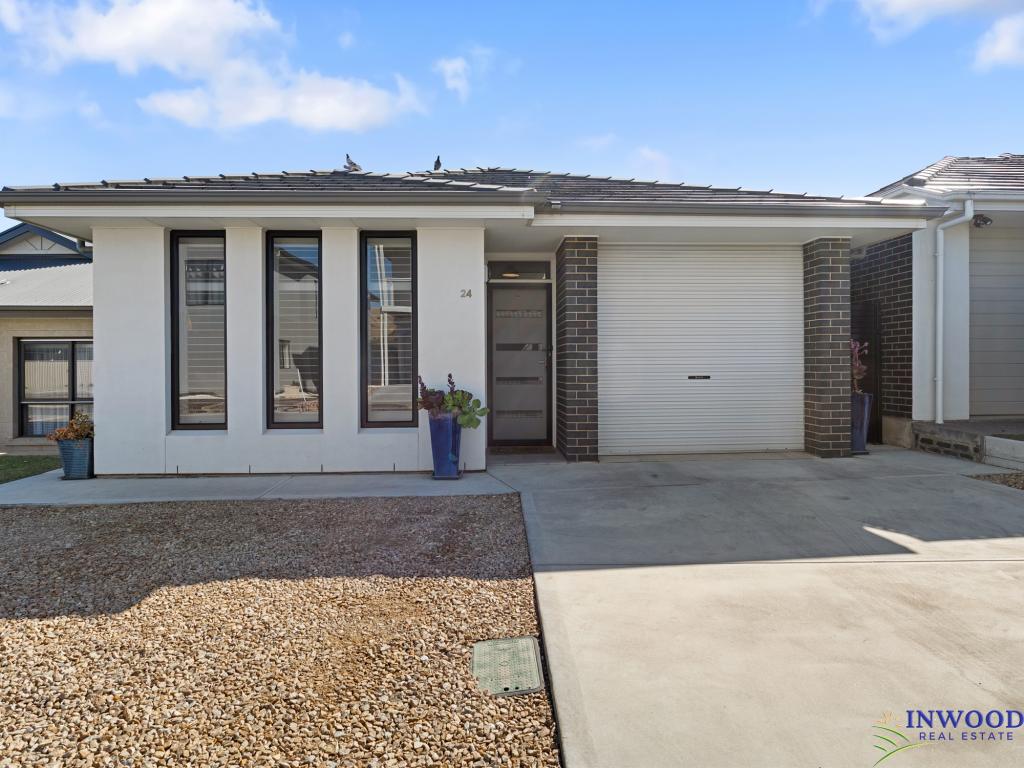 0
0
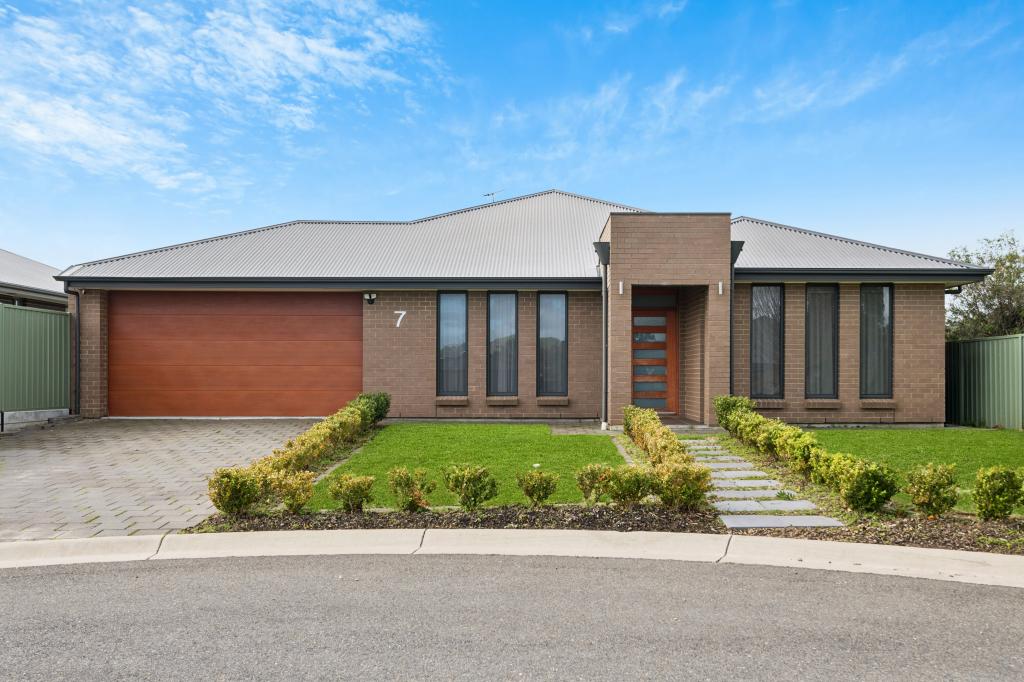 0
0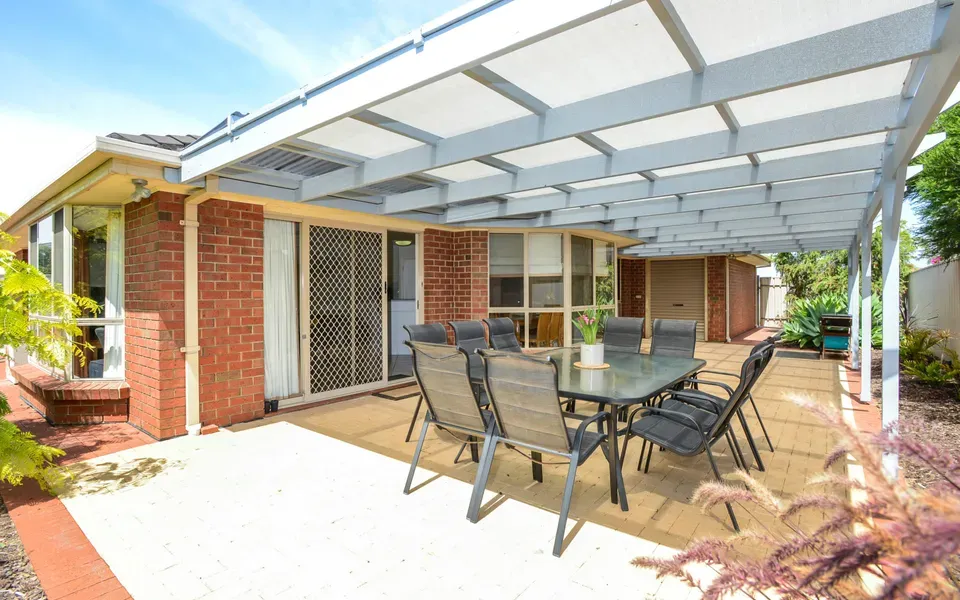 0
0About Normanville 5204
The size of Normanville is approximately 18.7 square kilometres. There are 18 parks, covering nearly 5.0% of the total area. The population of Normanville in 2016 was 1630 people. By 2021 the population was 1965 showing a population growth of 20.6% in the area during that time. The predominant age group in Normanville is 60-69 years. Households in Normanville are primarily childless couples and are likely to be repaying $1000 - $1399 per month on mortgage repayments. In general, people in Normanville work in a managers occupation.In 2021, 81.50% of the homes in Normanville were owner-occupied compared with 76.60% in 2016.
Normanville has 2,003 properties. Over the last 5 years, Houses in Normanville have seen a 95.70% increase in median value, while Units have seen a 162.10% increase. As at 31 July 2026:
- The median value for Houses in Normanville is $893,461 while the median value for Units is $595,279.
- Houses have a median rent of $580.
Suburb Insights for Normanville 5204
Market Insights
Normanville Trends for Houses
N/A
N/A
View TrendN/A
N/A
Normanville Trends for Units
N/A
N/A
View TrendN/A
N/A
Neighbourhood Insights
© Copyright 2026. RP Data Pty Ltd trading as Cotality (Cotality). All rights reserved. No reproduction, distribution, or transmission of the copyrighted materials is permitted. The information is deemed reliable but not guaranteed.
While Cotality uses commercially reasonable efforts to ensure the Cotality Data is current, Cotality does not warrant the accuracy, currency or completeness of the Cotality Data and to the full extent permitted by law excludes all loss or damage howsoever arising (including through negligence) in connection with the Cotality Data.
This product uses cookies and other similar technologies to improve and customise your browsing experience, to tailor content and adverts, and for analytics and metrics regarding visitor usage on this product and other media. We may share cookie and analytics information with third parties for the purposes of advertising. By continuing to use our website, you consent to cookies being used. View our Privacy Policy here.
X
