
13 Tarni CourtNew Port SA 5015

Property Details for 13 Tarni Ct, New Port
13 Tarni Ct, New Port is a 4 bedroom, 2 bathroom Townhouse with 2 parking spaces and was built in 2008. The property has a land size of 156m2 and floor size of 133m2. While the property is not currently for sale or for rent, it was last sold in August 2026. There are other 4 bedroom Townhouse sold in New Port in the last 12 months.
Last Listing description (August 2026)
Delivering Torrens Titled marina-front living across a stunning three-level footprint, this luxurious New Port residence blends lifestyle flexibility, entertaining appeal and water views in one compelling package. A prized address designed to give households room to spread out while staying connected, every level reveals a different perspective of this sought-after waterfront setting. Whether you're a professional couple craving extra space, a family who just love the water or simply those who appreciate lock-and-leave living without sacrificing scale, this is a home that rises to the occasion.
Unfolding across a free-flowing ground floor dedicated to bringing people together, the crisp foodie's zone anchors the domain with stone surfaces, statement island and clear sight-lines across the dining and living. With natural light pouring in from both the courtyard entry and the expansive alfresco with in-built BBQ, this seamless social hub handles everything from the morning rush to long lunches with friends, while the marina provides a picturesque backdrop and constant reminder of why New Port remains one of Adelaide's most exclusive waterside addresses.
As the home scales upwards, the floorplan shifts into rest and retreat. Two generous bedrooms bookend a private second living zone, with the main enjoying its own balcony. A gleaming bathroom with twin-vanities sits nearby, making this a superb base for guest stays or interstate visits. Upstairs, the stunning master suite headlines the home, featuring another balcony, generous walk-in robe and decadent ensuite finished with full bath, separate shower and your very own sauna for unrivalled wind downs. A fourth bedroom caps-off incredible flexibility for families or those hybrid work-from-home days.
Zone ducted climate control, extensive storage and secure double garage and extensive storage add practical value throughout, while beyond the front door, the lifestyle credentials are every bit as compelling. Walk the kids to Le Fevre Peninsula Primary, enjoy waterfront trails at your leisure, or spend weekends exploring the cafs and dining spots lining Semaphore Road. With Port Adelaide's vibrant retail and hospitality scene just across the river, nearby beaches for summer swims, and easy city-bound transport, this is a location that keeps convenience, connection and recreation close at hand.
Features you'll love:
- Sun-splashed open-plan living/dining/kitchen combining for one effortless entertaining hub
- Stone-wrapped gourmet kitchen featuring spacious island/breakfast bar, crisp cabinetry + gleaming stainless appliances, semi-integrated dishwasher
- Seamless extension to the lofty alfresco terrace with marina views, sleek in-built BBQ with sink + storage
- Private living zone on the second floor
- 2 generous bedrooms, both with BIRs, one with private balcony
- Designer bathroom with twin-vanities, full bath, separate shower + rejuvenating sauna
- Spacious 4th bedroom with BIRs
- Practical ground floor laundry + guest WC/powder
- Zone ducted AC throughout + feature gas fireplace in main living
- Secure double garaging, courtyard entry with water feature + leafy greenery
Location highlights:
- Pristine Lartelare Park at the end of your private Court, as well as EFM Health Club + waterfront walking trails
- Around the corner from Le Fevre Peninsula Primary + closer still to Le Fevre High
- A long-list of local cafs, casual restaurants + tasty takeaway options dotted in all directions
- Just over 1km to the soft sands of Semaphore for rejuvenating Esplanade walks + summer swims
- Moments to vibrant Port Adelaide, 7-minutes to Westfield West Lakes + 20-minutes to Adelaide CBD by way of car or traffic-free train
Specifications:
CT / 6022/689
Council / Port Adelaide Enfield
Zoning / UAC/PAC
Built / 2008
Land / 156m2 (approx)
Frontage / 6.5m
Council Rates / $1,966.30pa (2025/2026)
Emergency Services Levy / $201.65pa (2025/2026)
SA Water / $248.24pq (2025/2026)
Estimated rental assessment / $730 - $800 per week / Written rental assessment can be provided upon request
Nearby Schools / Westport P.S, Le Fevre Peninsula P.S, West Lakes Shore School, Alberton P.S, Largs Bay School, Le Fevre H.S
Disclaimer: All information provided has been obtained from sources we believe to be accurate, however, we cannot guarantee the information is accurate and we accept no liability for any errors or omissions (including but not limited to a property's land size, floor plans and size, building age and condition). Interested parties should make their own enquiries and obtain their own legal and financial advice. Should this property be scheduled for auction, the Vendor's Statement may be inspected at any Harris Real Estate office for 3 consecutive business days immediately preceding the auction and at the auction for 30 minutes before it starts. RLA | 226409
Property History for 13 Tarni Ct, New Port, SA 5015
- 04 Aug 2026Sold
- 16 Jun 2026Listed for Sale $1,300,000
- 04 Sep 2025Listed for Sale $33,000

Recent sales nearby
See more recent sales nearby/assets/perm/wqkpiuafmei6vjeywn5zc3sxbq?signature=7fcf8047dce47ad55e0a49ca70c36c4a1256c9e06047e3b91dff4509043f627c) 0
0
/assets/perm/c3cqkkh5g4i6tkmb3gsdx3ezre?signature=36422383c5b4aaed5ba57885091de5039c40e45d2b4800bb22bbdf1332870493) 0
0Similar properties For Sale nearby
See more properties for sale nearby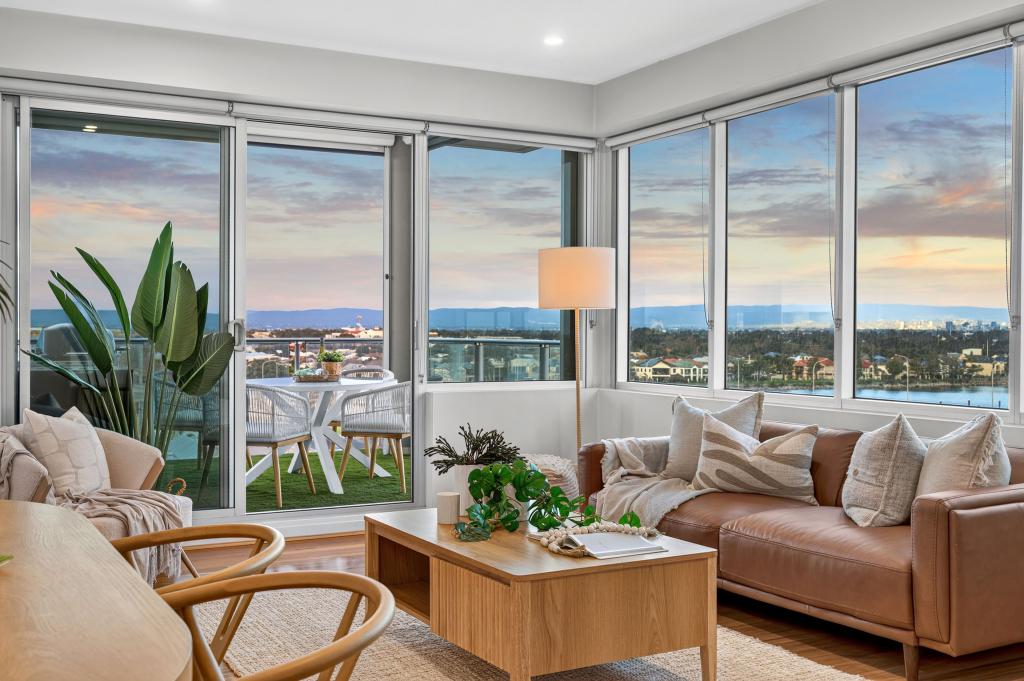 0
0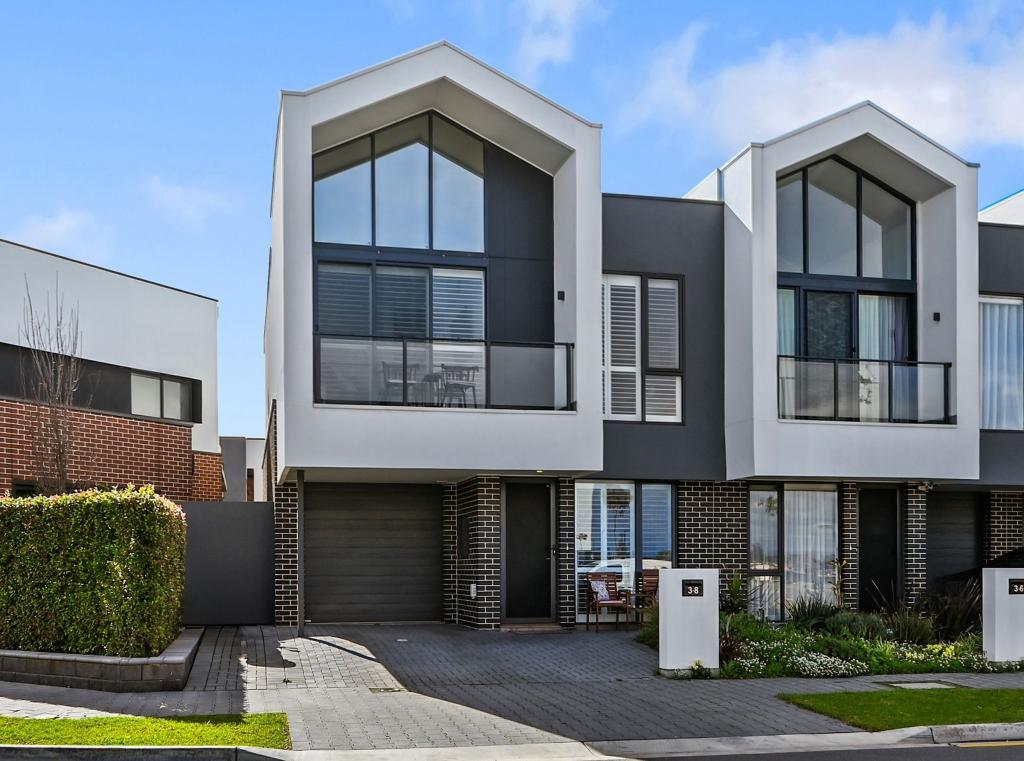 0
0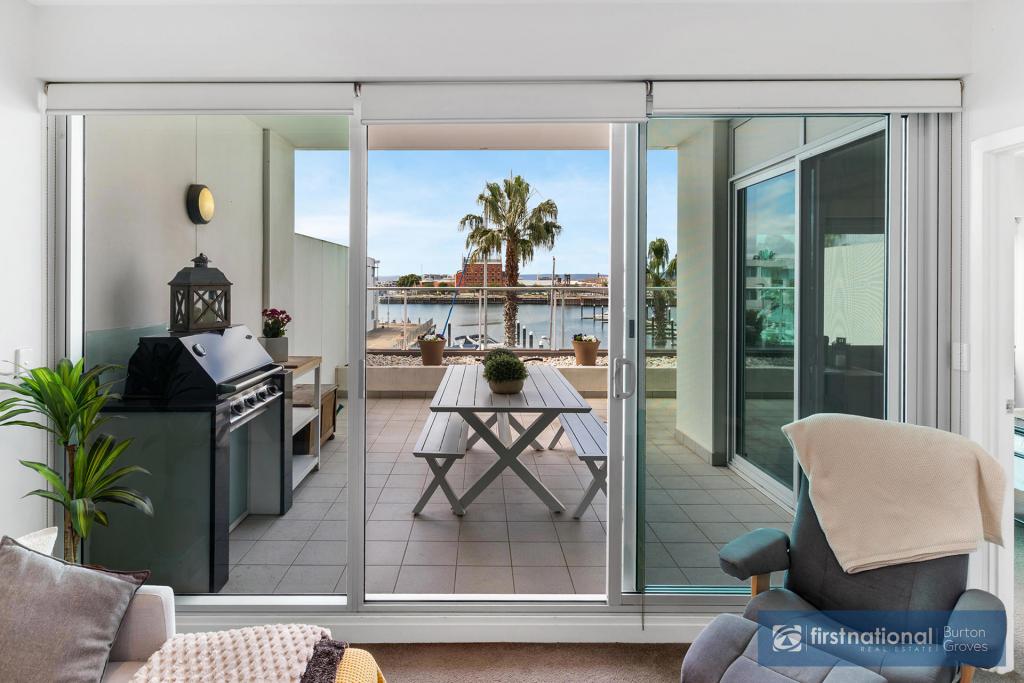 0
0
Similar properties For Rent nearby
See more properties for rent nearby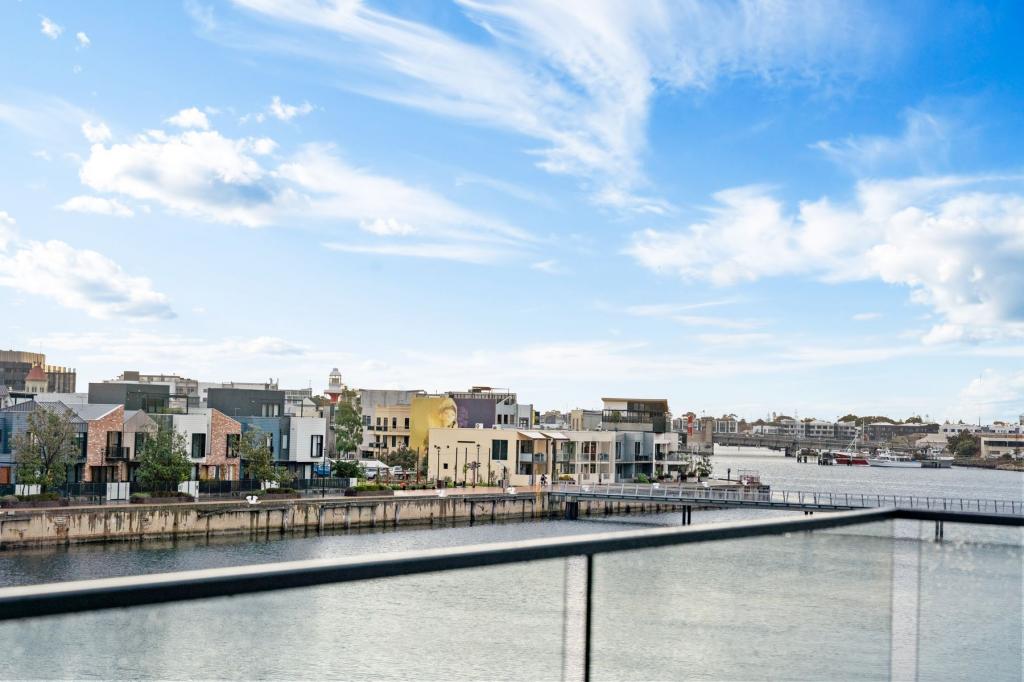 0
0 0
0
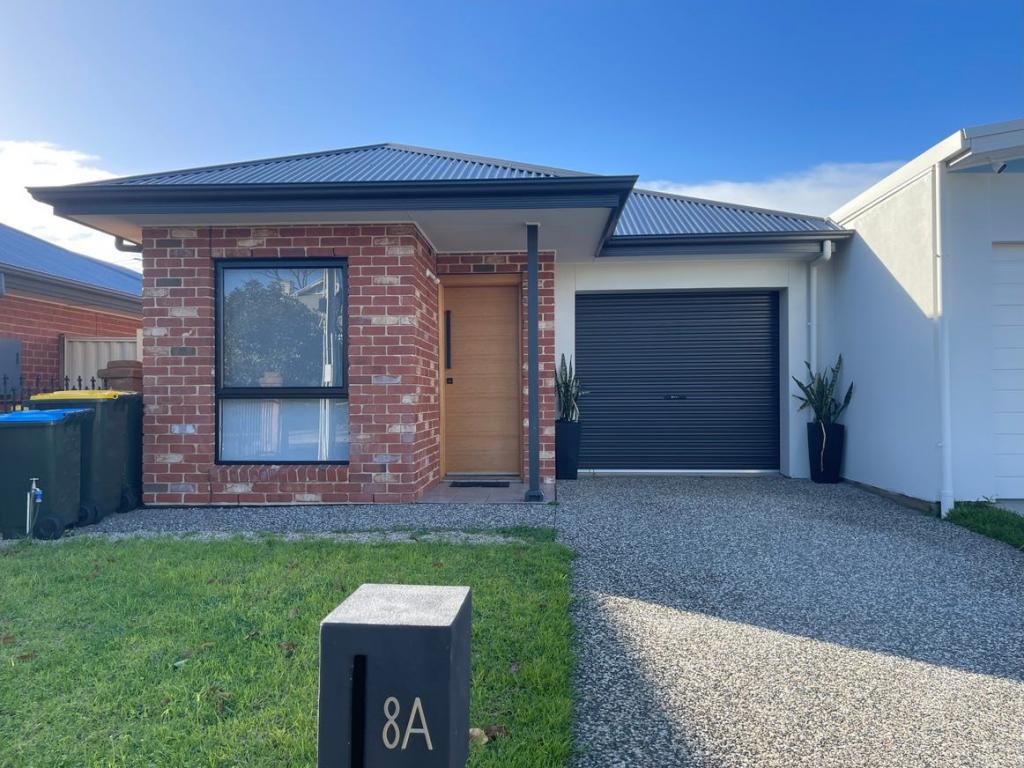 0
0
About New Port 5015
The size of New Port is approximately 0.5 square kilometres. There are 4 parks, covering nearly 9.6% of the total area. The population of New Port in 2016 was 677 people. By 2021 the population was 647 showing a population decline of 4.4% in the area during that time. The predominant age group in New Port is 20-29 years. Households in New Port are primarily childless couples and are likely to be repaying $1000 - $1399 per month on mortgage repayments. In general, people in New Port work in a professional occupation.In 2021, 38.30% of the homes in New Port were owner-occupied compared with 22.40% in 2016.
New Port has 827 properties. Over the last 5 years, Houses in New Port have seen a 77.84% increase in median value, while Units have seen a 92.69% increase. As at 31 July 2026:
- The median value for Houses in New Port is $946,951 while the median value for Units is $569,893.
- Houses have a median rent of $700 while Units have a median rent of $600.
Suburb Insights for New Port 5015
Market Insights
New Port Trends for Houses
N/A
N/A
View TrendN/A
N/A
New Port Trends for Units
N/A
N/A
View TrendN/A
N/A
Neighbourhood Insights
© Copyright 2026. RP Data Pty Ltd trading as Cotality (Cotality). All rights reserved. No reproduction, distribution, or transmission of the copyrighted materials is permitted. The information is deemed reliable but not guaranteed.
While Cotality uses commercially reasonable efforts to ensure the Cotality Data is current, Cotality does not warrant the accuracy, currency or completeness of the Cotality Data and to the full extent permitted by law excludes all loss or damage howsoever arising (including through negligence) in connection with the Cotality Data.
This product uses cookies and other similar technologies to improve and customise your browsing experience, to tailor content and adverts, and for analytics and metrics regarding visitor usage on this product and other media. We may share cookie and analytics information with third parties for the purposes of advertising. By continuing to use our website, you consent to cookies being used. View our Privacy Policy here.
X
