
4/19 Kitchener StreetNetherby SA 5062

Property Details for 4/19 Kitchener St, Netherby
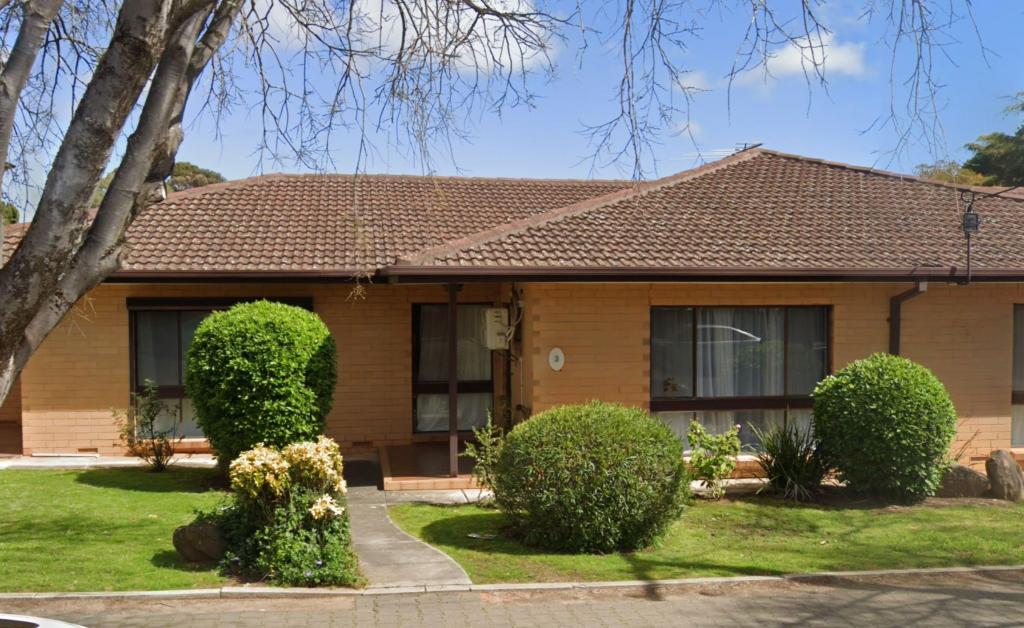
4/19 Kitchener St, Netherby is a 2 bedroom, 1 bathroom Unit with 1 parking spaces and was built in 1975. The property has a land size of 148m2 and floor size of 78m2. While the property is not currently for sale or for rent, it was last sold in September 2026. There are other 2 bedroom Unit sold in Netherby in the last 12 months.
Last Listing description (October 2026)
HOW TO VIEW THE PROPERTY
If there are no inspection times currently available, please submit your details below and you will be notified of the next inspection time when it is booked.
HOW TO APPLY FOR THE PROPERTY
ABOUT THE PROPERTY
Beautifully refreshed two-bedroom homette offering a bright, low-maintenance lifestyle in sought-after Netherby
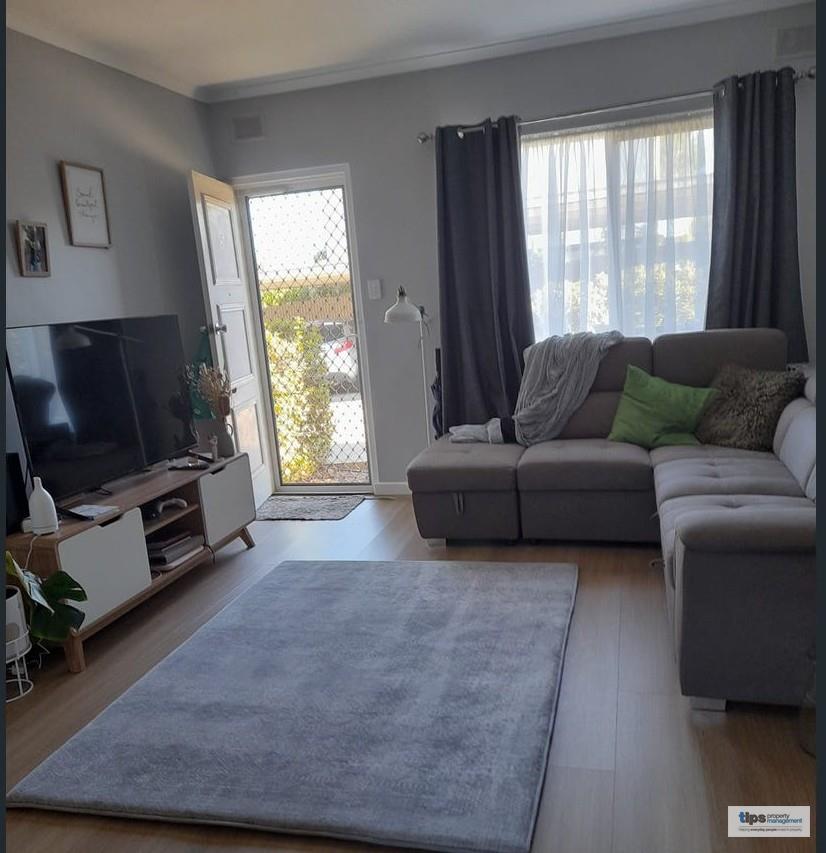
Light-filled living room with crisp, neutral interiors creating a fresh and welcoming space to relax
Separate dining room providing a dedicated area for everyday meals or entertaining
Functional renovated kitchen with a simple, contemporary finish and easy connection to the rear outdoor area
Two generously sized, carpeted bedrooms, both featuring full-height built-in robes for excellent storage
Stylish bathroom complete with a full-sized bath
Practical separate laundry positioned off the rear patio
Fully paved and fenced private courtyard, ideal for relaxed outdoor dining and easy-care living
Private gated access from the courtyard to the allocated carport space
External roller shutters offering added privacy and security
Conveniently positioned close to Cross Road and Fullarton Road, with public transport within easy reach
Enjoy easy access to Mitcham Shopping Centre, local cafs, dining, entertainment and the surrounding inner-southern suburbs
Close to Waite Conservation Park for walking trails and time outdoors
Well positioned near a selection of respected local schools, including Mitcham Primary School and Unley High School
TENANCY INFORMATION
Lease term: 12 months
Furnished: No
Carpark: Yes
Internet: Tenant/s responsible to complete own investigations
Water: Tenant/s will be responsible for water usage and supply charges
Please click 'Book Inspection Time' to make a time to view the property or call Harrison Homonnay on 0481 741 677 to discuss the opportunity further.
Property History for 4/19 Kitchener St, Netherby, SA 5062
- 07 Sep 2026Listed for Rent $585 / week
- 04 Sep 2026Sold for $590,000
- 22 Apr 2026Listed for Sale $660,000 - $700,000

Recent sales nearby
See more recent sales nearby/assets/perm/unwqveiafii6vh6zyuz5zzwgey?signature=acf8aaba7041a60b6b5df8c38813e54eb0f6f6dc7f3ef8562b67c57f3e528dcc) 0
0/assets/perm/anv2kjv6mei6nlzslp22pyvv7m?signature=3a4d5b72f1e19426039f9202aa0fdfe16743c1cc790816e066a134029be6be05) 0
0
Similar properties For Sale nearby
See more properties for sale nearby
 0
0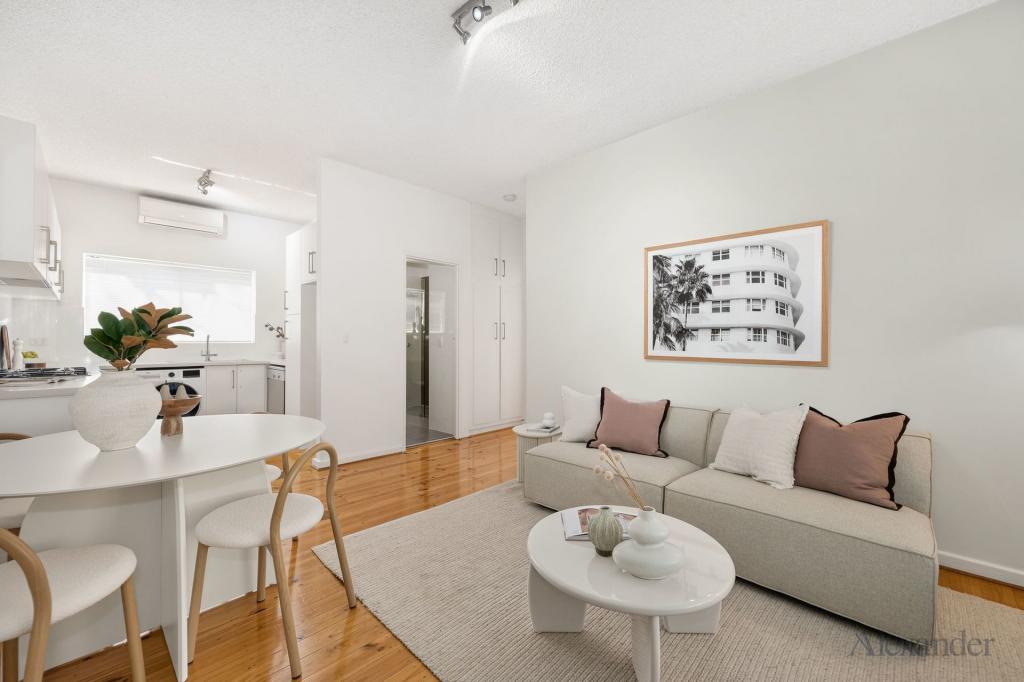 0
0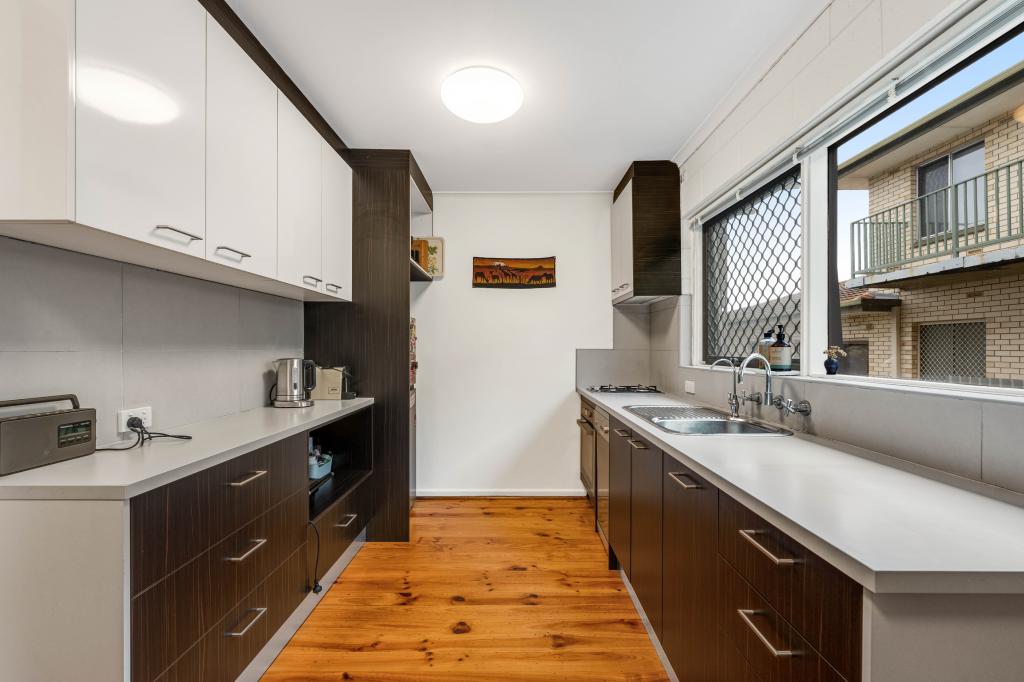 0
0
Similar properties For Rent nearby
See more properties for rent nearby 0
0
 0
0
 0
0About Netherby 5062
The size of Netherby is approximately 1.2 square kilometres. There are 5 parks, covering nearly 0.7% of the total area. The population of Netherby in 2016 was 1433 people. By 2021 the population was 1510 showing a population growth of 5.4% in the area during that time. The predominant age group in Netherby is 10-19 years. Households in Netherby are primarily couples with children and are likely to be repaying over $4000 per month on mortgage repayments. In general, people in Netherby work in a professional occupation.In 2021, 82.70% of the homes in Netherby were owner-occupied compared with 81.30% in 2016.
Netherby has 610 properties. Over the last 5 years, Houses in Netherby have seen a 56.83% increase in median value, while Units have seen a 99.20% increase. As at 31 August 2026:
- The median value for Houses in Netherby is $2,020,937 while the median value for Units is $739,481.
- Houses have a median rent of $860 while Units have a median rent of $505.
Suburb Insights for Netherby 5062
Market Insights
Netherby Trends for Houses
N/A
N/A
View TrendN/A
N/A
Netherby Trends for Units
N/A
N/A
View TrendN/A
N/A
Neighbourhood Insights
© Copyright 2026. RP Data Pty Ltd trading as Cotality (Cotality). All rights reserved. No reproduction, distribution, or transmission of the copyrighted materials is permitted. The information is deemed reliable but not guaranteed.
While Cotality uses commercially reasonable efforts to ensure the Cotality Data is current, Cotality does not warrant the accuracy, currency or completeness of the Cotality Data and to the full extent permitted by law excludes all loss or damage howsoever arising (including through negligence) in connection with the Cotality Data.
This product uses cookies and other similar technologies to improve and customise your browsing experience, to tailor content and adverts, and for analytics and metrics regarding visitor usage on this product and other media. We may share cookie and analytics information with third parties for the purposes of advertising. By continuing to use our website, you consent to cookies being used. View our Privacy Policy here.
X
