
13A Finlayson StreetNetherby SA 5062
Property Details for 13a Finlayson St, Netherby
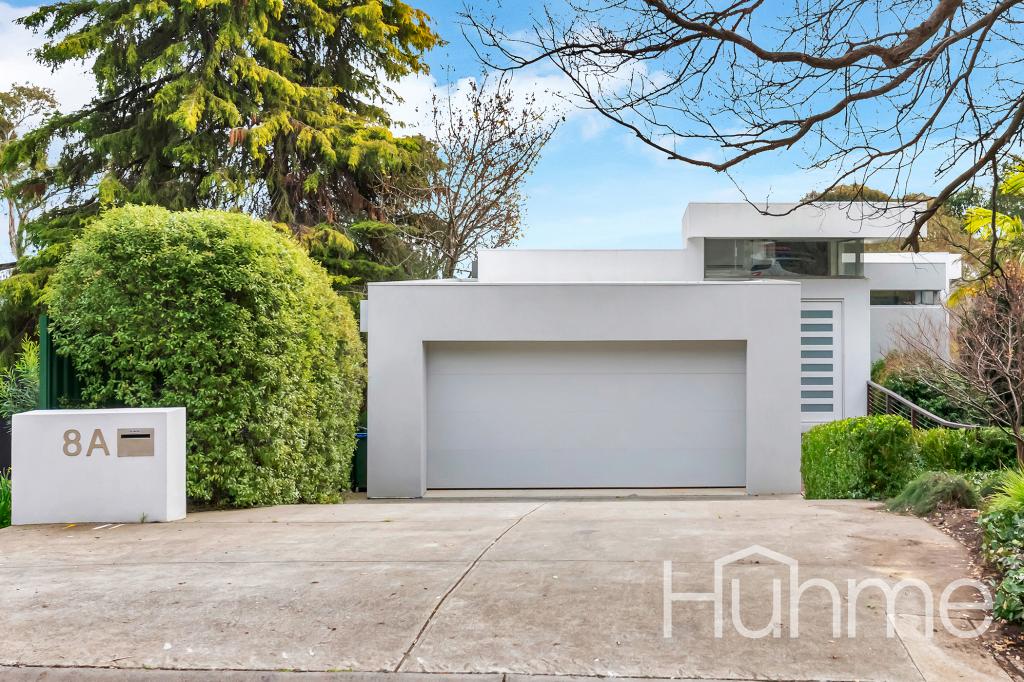
13a Finlayson St, Netherby is a 3 bedroom, 2 bathroom House with 1 parking spaces and was built in 2007. The property has a land size of 447m2. While the property is not currently for sale or for rent, it was last sold in August 2020.
Last Listing description (September 2026)
To schedule an appointment and view this property, please click "GET IN TOUCH OR EMAIL AGENT" to submit your details. You will then receive instructions via email on how to apply and view the property (be sure to check your junk mail!).
To avoid disappointment, we encourage you to register your interest so we can keep you informed during all stages of the leasing process.
By registering, you will be informed of any updates regarding the property INCLUDING APPLICATION LINKS.
ON OFFER:
Perfectly positioned on a quiet tree lined street in the highly sought after suburb of Netherby, this beautifully presented home delivers the ideal balance of comfort, security and low maintenance living. Behind the secure gated entrance, the home opens into warm and inviting interiors with quality finishes, multiple living zones and thoughtful design throughout.
The spacious front lounge is filled with natural light and overlooks the gorgeous internal courtyard complete with retractable awnings, creating a peaceful space to relax year round. At the rear of the home, the open plan kitchen, family and dining area forms the heart of the property, with bi fold doors seamlessly connecting to the paved pergola and alfresco entertaining area surrounded by beautifully landscaped gardens and established fruit trees.
All three bedrooms are generously sized, with the master suite featuring a walk through robe and private ensuite with oversized shower. Bedrooms two and three both include fully fitted built in robes, while the sparkling main bathroom with separate bath and additional separate toilet provide excellent functionality for everyday living.
Additional comforts include zoned ducted reverse cycle air conditioning, approximately 2.5kW solar system, double garage with internal access, walk through laundry with excellent storage, rainwater tank, garden shed and fully irrigated gardens. Conveniently located close to leading schools including Scotch College, Mercedes College and Unley High School, as well as Mitcham Shopping Centre, Brown Hill Creek walking trails and easy access to the CBD, airport and beaches.
Property Features
* Secure courtyard entrance with security gate
* Double garage with auto roller door and internal access
* Zoned ducted reverse cycle air conditioning throughout
* Approximately 6.5kW solar system
* Wooden floorboards throughout
* Internal courtyard with retractable awnings
* Master bedroom with walk through robe and ensuite
* Built in robes to bedrooms two and three
* Main bathroom with separate bath
* Bi fold doors with screens to outdoor entertaining area
* Paved pergola and alfresco entertaining area
* Landscaped gardens with irrigation system
* Caf blind to rear pergola
Fast Facts
> Water Charges Apply Supply & Use
> 6.5 KW Solar
> Periodical Gardening Included
> TV bracket and inbuilt TV unit included
> Left Hand Side Garage Excluded (stud walled and separated)
> Applications via: https://www.watermanpm.com.au/apply-now
Another quality home presented by Waterman Property Management. RLA 262083
Disclaimer:
All information provided has been obtained from sources we believe to be accurate, however we cannot guarantee the information is accurate and we accept no liability for any errors or omissions. We encourage all interested parties to make their own enquiries, particularly regarding NBN or internet availability at the property.
Property History for 13a Finlayson St, Netherby, SA 5062
- 11 May 2026Listed for Rent $795 / week
- 14 Aug 2020Sold for $825,000
- 07 Apr 2020Listed for Sale $830,000 - $880,000

Recent sales nearby
See more recent sales nearby/assets/perm/nocjlsj2oei63fwcpp3wcmcbnm?signature=c3e4fcd89d941ab2d20a75b303bb71ef3c4ccfa4b2203f42eba963a02734c40f) 0
0
/assets/perm/6erodlydqui6vfdbypdbudopaq?signature=7ba307a74b55eaa4d3e134d78b6ce0ab0a0f4933a92b372b14b1d957559e5350) 0
0/assets/perm/cgrmlhv6kai6nnruonky3nwkue?signature=38130ac41735381fe5708775d39a3fdd070c4111d2e6f2c7142a236210ac58c7) 0
0
Similar properties For Sale nearby
See more properties for sale nearby
 0
0 0
0 0
0
Similar properties For Rent nearby
See more properties for rent nearby 0
0
 0
0
About Netherby 5062
The size of Netherby is approximately 1.2 square kilometres. There are 5 parks, covering nearly 0.7% of the total area. The population of Netherby in 2016 was 1433 people. By 2021 the population was 1510 showing a population growth of 5.4% in the area during that time. The predominant age group in Netherby is 10-19 years. Households in Netherby are primarily couples with children and are likely to be repaying over $4000 per month on mortgage repayments. In general, people in Netherby work in a professional occupation.In 2021, 82.70% of the homes in Netherby were owner-occupied compared with 81.30% in 2016.
Netherby has 610 properties. Over the last 5 years, Houses in Netherby have seen a 56.83% increase in median value, while Units have seen a 99.20% increase. As at 31 August 2026:
- The median value for Houses in Netherby is $2,020,937 while the median value for Units is $739,481.
- Houses have a median rent of $860 while Units have a median rent of $505.
Suburb Insights for Netherby 5062
Market Insights
Netherby Trends for Houses
N/A
N/A
View TrendN/A
N/A
Netherby Trends for Units
N/A
N/A
View TrendN/A
N/A
Neighbourhood Insights
© Copyright 2026. RP Data Pty Ltd trading as Cotality (Cotality). All rights reserved. No reproduction, distribution, or transmission of the copyrighted materials is permitted. The information is deemed reliable but not guaranteed.
While Cotality uses commercially reasonable efforts to ensure the Cotality Data is current, Cotality does not warrant the accuracy, currency or completeness of the Cotality Data and to the full extent permitted by law excludes all loss or damage howsoever arising (including through negligence) in connection with the Cotality Data.
This product uses cookies and other similar technologies to improve and customise your browsing experience, to tailor content and adverts, and for analytics and metrics regarding visitor usage on this product and other media. We may share cookie and analytics information with third parties for the purposes of advertising. By continuing to use our website, you consent to cookies being used. View our Privacy Policy here.
X
