
511 Bahloo Glen RoadNangkita SA 5210
Property Details for 511 Bahloo Glen Rd, Nangkita
Last Listing description (May 2017)
The epitome of rural splendour, this magnificent home spanning an incredibly spacious 516m2 is set on just over 8 acres with quite possibly the most breathtaking surrounding views you will ever see.
Only just completed and beautifully finished to a top end specification, this outstanding property offers statuesque rooms of generous proportion; multiple living areas, a luxurious master bedroom suite fit for a Beverly Hills mansion, sensational outdoor entertaining. Even the enormous workshop is a megastar, containing it s very own living quarters!
Internally featuring:
* Huge open plan master bedroom suite:
* Hallway entrance with shadow box wall alcoves
* Spacious lounge/ retreat
* Bedroom area with French doors to outside, masses of windows framing the view and wall mounted TV provision
* Huge open plan deluxe bathroom area with stylish feature tiling, Essastone bench top to double vanities, luxurious freestanding bath, large shower with big rain shower head and enclosed toilet
* Massive walk in robe with dual entry from both the hallway and bathroom
* 3 well-proportioned further bedrooms all with generous built in robes
* Large home theatre room with alcove feature wall with wall mounted TV point, oversized sliding door with frosted glass panel
* Rumpus/ designated games room with open plan feature wall into rear hallway, and oversized sliding door with frosted glass panel
* Enormous family living hub with a huge wall of windows and patio doors opening out to seamlessly join inside with the alfresco entertaining area
* Extra large lounge area with wall mounted TV point within feature wall
* Big meals/ dining area adjacent to kitchen
* Huge designer kitchen with big central island bench and feature lighting overhead, Essastone bench tops, glass splashback, 900mm freestanding range oven and cooktop, second built in oven and microwave, dishwasher, big fridge space
* Adjoining designated pantry room with stylish glass panelled door
* Further good size open plan rumpus/ playroom/ retreat within rear hallway
* Beautiful family bathroom with stylish tiling and lots of floor space, full size inset bath, big vanity with Essastone bench top, large shower cubicle and separate toilet
* Further spacious powder room with toilet and vanity
* Huge laundry with feature tiling to match bathrooms, loads of bench top space and built in cupboards, large walk in linen storage room off and door to outside
* Spacious, wide central hallway with direct access to garage and storage cupboard
* Stunning distressed timber flooring to hallways and family room
* Lush, luxurious carpeting to all bedrooms, rumpus room and home theatre
* Matching themed d cor to all bathrooms and laundry and throughout home
* 9ft ceilings, double glazed windows and reverse cycle ducted air conditioning throughout
* LED down lighting to much of home
* Extra large double garage with stylish timber look auto panel door, rear roller door with drive through access to rear, windows for maximum lighting, personal access door to rear garden and internal access door to home
* Built 2012, completed 2014 by Metricon
Externally featuring:
* Sensational rear alfresco outdoor entertaining area with Merbau extra wide panel hardwood decking, pillar supporting columns, three stainless steel ceiling fans, down lighting and wall lights
* Landscaped surrounding gardens with lush lawns and raised garden beds
* Impressive portico entrance with down lighting and oversized designer front door on central pivot with glass side panel
* Brand new fencing to borders
* Large fenced paddock
* Long meandering gravel driveway
* Massive gravelled off street parking area
* Licenced bore
* 10,000 gallon rainwater storage plumbed to home and shed
* Enormous 24.4m x 9.1m workshop/ shed with power, lighting, concrete floor and 4 separate roller doors, 1 auto, and 2 personal access doors
* Fully self-contained external living quarters 9.1m x 9.2 m, soundproofed and insulated, with floating flooring throughout and comprising:
- Large lounge/ living space with funky red and black kitchen complete with island bench, built in oven, ceramic hob and sink and sliding glass door to outside
- Separate bathroom with full size bath, shower, vanity and toilet
- 2 further separate rooms bedroom/ home office
- Reverse cycle split system air conditioning unit
* 3.32 hectares (approximately 8.2 acres) of land bordered entirely by neatly kept paddocks/ farmland
So, live like a movie star in the most idyllic of settings, truly immersed within your rural surroundings, yet just a 5 minute drive from the plethora of facilities which Mount Compass proudly boasts. Proof that country living does not mean compromising on style and luxury the ultimate rural trimmings together with the superstar setting and the Hollywood home.
FOR QUICK AND EASY BITUMEN ACCESS APPROACH VIA ENTERPRISE ROAD FROM NANGKITA ROAD.
Some words from the vendors:
We originally moved from Sydney and came across the area on a weekend getaway to Victor Harbor. The Fleurieu Peninsula provided the lifestyle that we were seeking with amazing countryside, Mount Compass provided this and more while still being within a reasonable commute to the city. We had been looking for quite some time for a small acreage when one of the real estate salesperson we were dealing with recommended this block. We dismissed it when we first drove past due to the lack of power and the costs involved in getting it connected. We didn t want to settle on just any land and so after some time we still hadn t found what we were looking for. We saw this block was still for sale so this time we actually went onto the block and had a good look around. When we got to the top and saw the view we knew that we just had to have it.
We wanted to create a property that met all of our needs for now and into the future, whilst also taking advantage of the views. With this in mind we built a property with the ideal shed, dream kitchen and play rooms for family members of all ages, whilst keeping an area for riding motorbikes and having animals.
The things we love about the area are the easy commute to the city, which will only improve once the southern expressway is completed. It is so peaceful yet you don t feel isolated. There are bus services to several very good private and public schools within the area with stops on the corner of Enterprise road and Nangkita road. You can easily access a choice of schools in Mount Compass, Goolwa, Strathalbyn, Tatachilla and Victor Harbor. Mount Compass provides many community activities within the area ranging from soccer, football, netball, tennis, scouts and community groups and of course the only cow race in Australia - the Compass Cup, which is a must as it is a great entertaining day out. Mount Compass provides all the services that you would use on a daily basis and it is within commuting distance to the many wineries, pubs, festivals and restaurants located in Willunga, McLaren Vale, Goolwa, Victor Harbor, Port Elliot and Middleton. You are spoilt for choice.
We will be sad to sell the house however we have discovered after living on small acreage that we would like a larger block within the area where we can do it all again. We only hope that the new family will enjoy living here for years to come as much as we have in the short period of time that we have been here.
First National Real Estate Nick van Vliet takes pride in presenting this property to the market. We welcome your enquiry and encourage you to call or email for more information. We re here to help you.
Property History for 511 Bahloo Glen Rd, Nangkita, SA 5210
- 30 Oct 2015Sold for $890,000
- 20 Apr 2015Listed for Sale $885,000 ~ $905,000
- 30 Aug 2011Sold for $315,000
Recent sales nearby
See more recent sales nearby/assets/perm/ltv6oa77jei6tb7izuxgha2ycu?signature=0ece0571be7932b110a08fbfb321a04d38d375d2ac896b98b1b7ab781ec19194) 0
0

Similar properties For Sale nearby
See more properties for sale nearby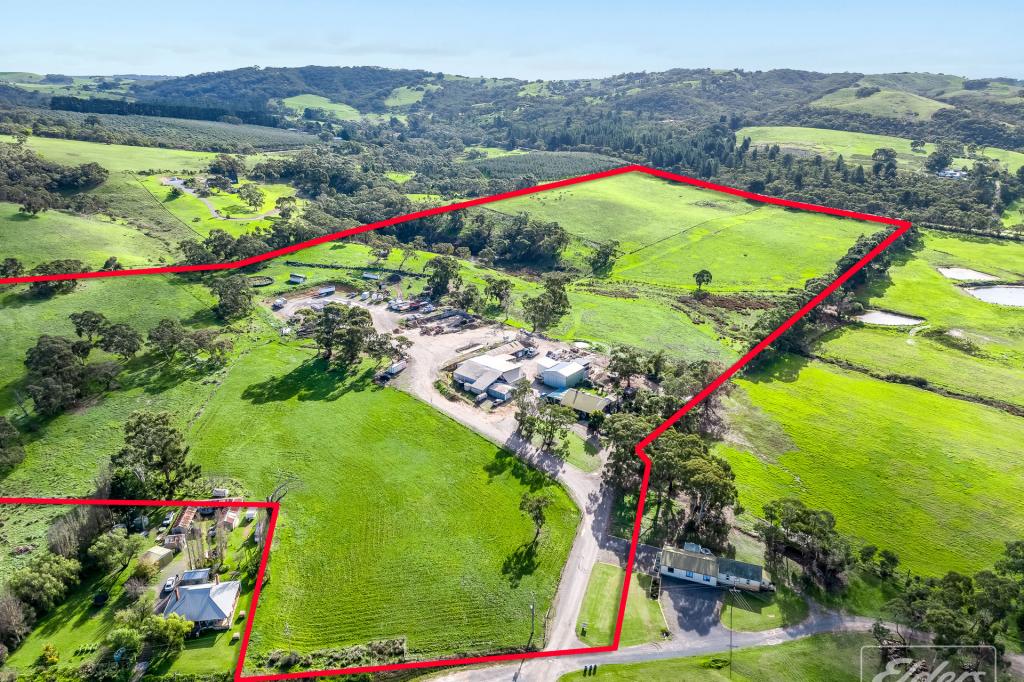 0
0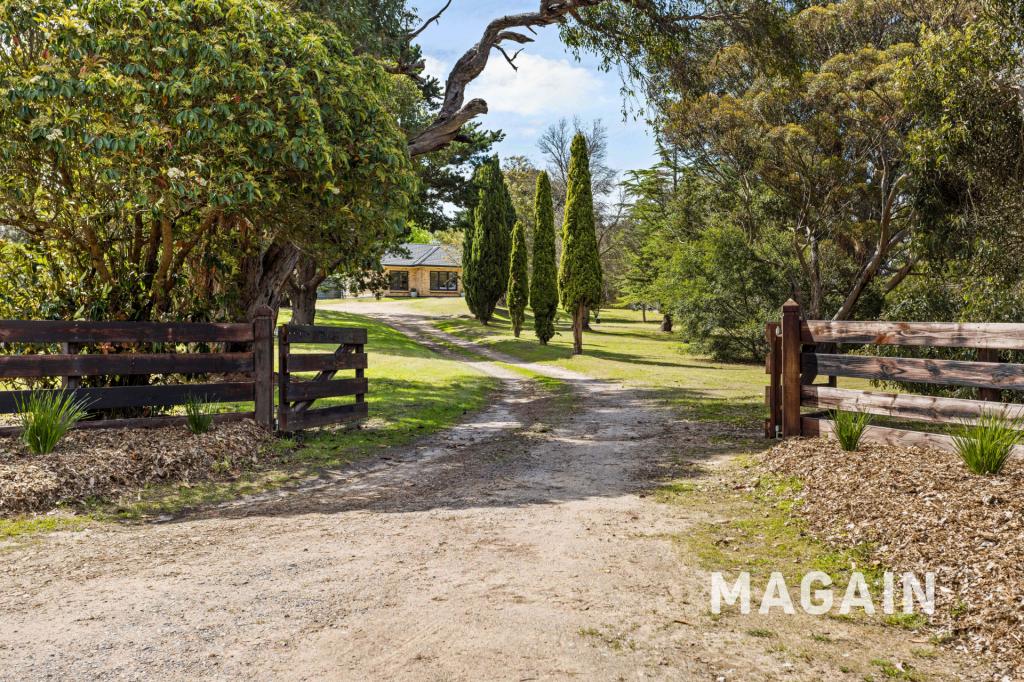 0
0
About Nangkita 5210
The size of Nangkita is approximately 31.8 square kilometres. There are 4 parks, covering nearly 8.6% of the total area. The population of Nangkita in 2016 was 204 people. By 2021 the population was 242 showing a population growth of 18.6% in the area during that time. The predominant age group in Nangkita is 60-69 years. Households in Nangkita are primarily couples with children and are likely to be repaying $1800 - $2399 per month on mortgage repayments. In general, people in Nangkita work in a trades occupation.In 2021, 83.20% of the homes in Nangkita were owner-occupied compared with 82.90% in 2016.
Nangkita has 119 properties. Over the last 5 years, Houses in Nangkita have seen a 83.21% increase in median value. As at 31 August 2026:
- The median value for Houses in Nangkita is $1,325,345.
Suburb Insights for Nangkita 5210
Market Insights
Nangkita Trends for Houses
N/A
N/A
View TrendN/A
N/A
Nangkita Trends for Units
N/A
N/A
View TrendN/A
N/A
Neighbourhood Insights
© Copyright 2026. RP Data Pty Ltd trading as Cotality (Cotality). All rights reserved. No reproduction, distribution, or transmission of the copyrighted materials is permitted. The information is deemed reliable but not guaranteed.
While Cotality uses commercially reasonable efforts to ensure the Cotality Data is current, Cotality does not warrant the accuracy, currency or completeness of the Cotality Data and to the full extent permitted by law excludes all loss or damage howsoever arising (including through negligence) in connection with the Cotality Data.
This product uses cookies and other similar technologies to improve and customise your browsing experience, to tailor content and adverts, and for analytics and metrics regarding visitor usage on this product and other media. We may share cookie and analytics information with third parties for the purposes of advertising. By continuing to use our website, you consent to cookies being used. View our Privacy Policy here.
X
