
470 Bahloo Glen RoadNangkita SA 5210
Property Details for 470 Bahloo Glen Rd, Nangkita
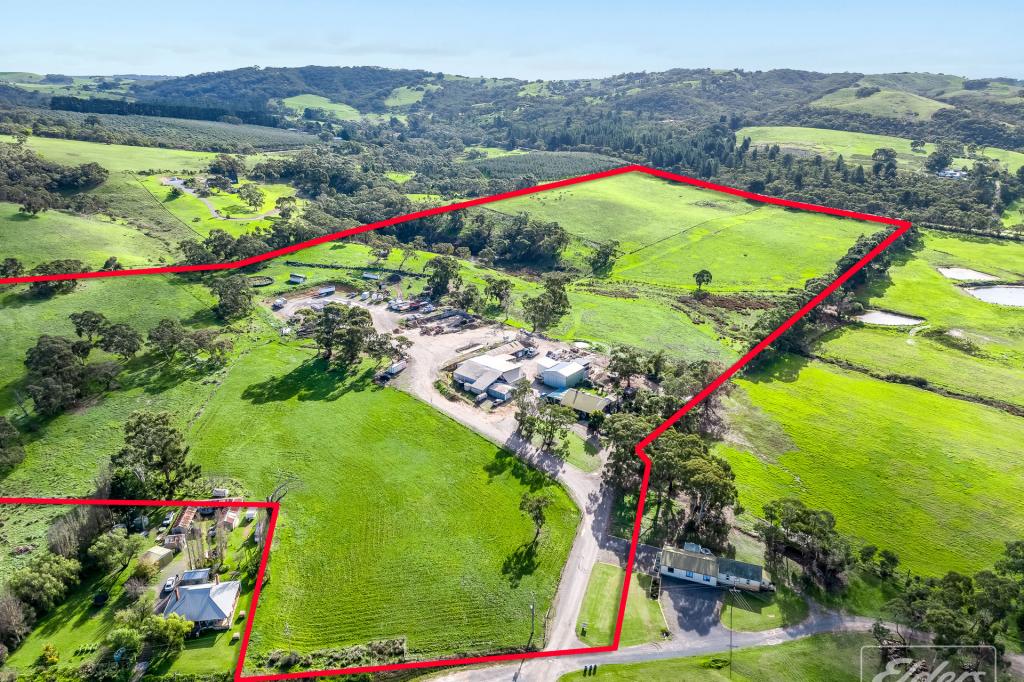
470 Bahloo Glen Rd, Nangkita is a 4 bedroom, 3 bathroom House with 2 parking spaces and was built in 2018. The property has a land size of 146400m2 and floor size of 323m2. While the property is not currently for sale or for rent, it was last sold in March 2017.
Last Listing description (August 2026)
Perched near the crest of its 36-acre holding to survey the Nangkita Valley like the birds that often hover in its eye line, it's hard to know what's more beautiful; the view or the C2019 architectural home that serves it at every conceivable opportunity. The answer is subjective. The way this low-slung, Mid-century Modern inspired home utilises its vast footprint, prolific double glazing and northern orientation is an objective stroke of genius. You can thank Willoughby Architects for considering every last detail in creating a passively efficient 4-bedroom home that flows like an uninterrupted fever dream from its western guest wing to eastern master suite. The connecting piece: a wide gallery-style hallway that follows an 18m oak feature wall and ends where open-plan living frames the view - from the sun's rise to set - in a sea of slidable glazing. The guest wing - featuring its own bathroom, bedroom and living zone - cuts a modern barn-style figure and can be closed off from the rest of a home with a unique Styropanel construction. The result is a robust, yet lightweight, home with a unique Styropanel construction, offering significant soundproofing and insulating qualities to go with its heated concrete floors, 3m-high ceilings and custom joinery. With a dark, moody palette, stone benchtops, integrated fridge and freezer, Schweigen appliances, Zip HydroTap with boiling and chilled water, butler's pantry and a 72-bottle wine fridge, the kitchen is a stylish conversation starter and another reason why this home entertains so well. Yet, it's always about the view, served from every bathroom, bedroom and living space; evolving with every step, hour and season. From the fully self-contained studio with a strong Airbnb rental history to the the 1200-tree olive grove that yields 3000L of oil a season and the plunge pool that sits metres from the home's sweeping terrace, it's a special home on a special property. More to love: A rare architectural hold on the landscape; a secluded 36-acre sanctuary where Willoughby Architects, passive design principles and panoramic Nangkita Valley views converge in one highly resolved C2018 home Expansive glazing throughout, including 2.7m-high double-glazed glass, ensuring constant connection to the landscape and excellent thermal performance Clever solar design details, including less prominent northern eaves to welcome winter sun and accentuated eastern eaves to help regulate sun and light Heated concrete floors, ducted zoned air conditioning and a feature combustion heater for year-round comfort Significant soundproofing qualities thanks to unique Styropanel construction Concealed doorways and custom joinery that sharpen the home's clean, highly resolved aesthetic A flexible four-bedroom footprint, including a guest wing, study and ensuited master wing Fully self-contained studio set away from the residence Bluetooth zoned speakers and feature lighting throughout Heated plunge pool positioned just metres from the home Bore (18m200kL water licence), two rainwater tanks and irrigation servicing the landscaped grounds Established 1200-tree olive grove with commercial potential, yielding approximately 3000 litres of olive oil per season Quiet pocket of the southern Fleurieu, set between Mount Compass and Nangkita Around 15 minutes to the beaches of Aldinga and Sellicks. Approx. 20 minutes to Victor Harbor for supermarkets, schooling and services Just over an hour to the Adelaide CBDCT | 5997/72Council | Alexandrina CouncilZoning | PRuL - Productive Rural LandscapeBuilt | 2019Land | 14.64HA (approx)Council Rates | $3,446.85paES Levy | $140.20paEstimated rental assessment | Written rental assessment can be provided upon requestDisclaimer: Whilst every care has been taken to ensure the accuracy of the information provided, Harcourts Adelaide Hills and its associated entities accept no liability for any errors or omissions to the property information provided. All interested parties should undertake their own investigations and seek independent legal and financial advice.Harcourts Adelaide Hills - RLA 158908.
Property History for 470 Bahloo Glen Rd, Nangkita, SA 5210
- 28 Apr 2026Listed for Sale $2.69m - $2.89m
- 13 Feb 2018Listed for Sale NOW $585,000
- 10 Mar 2017Sold for $550,000

Recent sales nearby
See more recent sales nearby/assets/perm/66wrjq56lui6nhyk6nmipcbsyi?signature=57ab842dca7bc16ddddf7cd794c38a26eb186f39a992b915ece6379410255e0c) 0
0

 0
0About Nangkita 5210
The size of Nangkita is approximately 31.8 square kilometres. There are 4 parks, covering nearly 8.6% of the total area. The population of Nangkita in 2016 was 204 people. By 2021 the population was 242 showing a population growth of 18.6% in the area during that time. The predominant age group in Nangkita is 60-69 years. Households in Nangkita are primarily couples with children and are likely to be repaying $1800 - $2399 per month on mortgage repayments. In general, people in Nangkita work in a trades occupation.In 2021, 83.20% of the homes in Nangkita were owner-occupied compared with 82.90% in 2016.
Nangkita has 119 properties. Over the last 5 years, Houses in Nangkita have seen a 83.21% increase in median value. As at 31 August 2026:
- The median value for Houses in Nangkita is $1,325,345.
Suburb Insights for Nangkita 5210
Market Insights
Nangkita Trends for Houses
N/A
N/A
View TrendN/A
N/A
Nangkita Trends for Units
N/A
N/A
View TrendN/A
N/A
Neighbourhood Insights
© Copyright 2026. RP Data Pty Ltd trading as Cotality (Cotality). All rights reserved. No reproduction, distribution, or transmission of the copyrighted materials is permitted. The information is deemed reliable but not guaranteed.
While Cotality uses commercially reasonable efforts to ensure the Cotality Data is current, Cotality does not warrant the accuracy, currency or completeness of the Cotality Data and to the full extent permitted by law excludes all loss or damage howsoever arising (including through negligence) in connection with the Cotality Data.
This product uses cookies and other similar technologies to improve and customise your browsing experience, to tailor content and adverts, and for analytics and metrics regarding visitor usage on this product and other media. We may share cookie and analytics information with third parties for the purposes of advertising. By continuing to use our website, you consent to cookies being used. View our Privacy Policy here.
X
