
67 Fisher StreetMyrtle Bank SA 5064
Property Details for 67 Fisher St, Myrtle Bank
67 Fisher St, Myrtle Bank is a 5 bedroom, 2 bathroom House with 2 parking spaces and was built in 1925. The property has a land size of 1008m2 and floor size of 224m2.
Last Listing description (May 2026)
Set back on a generous 1008sqm slice of Myrtle Bank, this C1925 bungalow marries heritage soul with contemporary family living like it was always meant to be.
A grand sandstone faade hints at the calibre within, revealing soaring ceilings, polished timber floors, and a domed entry hall that unfolds into a series of living zones that flow seamlessly from formal to family. The front lounge, framed by box bay windows and ornate mouldings, now glows with a gas log fire, while the sunlit rear extension opens wide for gatherings both grand and intimate.
At its heart, a granite-clad kitchen with Miele appliances makes everything from first coffee to midnight feast feel effortless, anchoring the floorplan with a match-fit home hub.
Four flexible bedrooms and a study are spread across the footprint for maximum privacy, serviced by two updated bathrooms to future-proof every stage of family life. Work from home, host guests, or retreat when you need to this layout has you covered.
Step outside and the story grows larger again: established lawns and curated gardens wrap around multiple alfresco zones, fruit trees dot the edges, and a sparkling in-ground pool takes centre stage. Brunch under the veranda, cocktail hour on the lawn, kids running free until sundown - every corner feels like its own private escape.
Practical touches seal the deal, oversized garage workshop, extensive off-street parking, irrigation system, and ducted cooling keeping convenience front of mind.
And when you do step out, Myrtle Bank delivers a lifestyle as exceptional as the home itself. Walk to M+ or Mad.Good for your caffeine hit, Glen Osmond and Highgate Primary, Urrbrae and Unley High Schools, or Concordia College for the school run on foot, or enjoy weekends spent wandering the Waite Arboretum, shopping at Frewville Foodland, or dining your way along Glen Osmond Road.
The perfect union of past, present, and future potential your next chapter starts here.
More to love:
1925 sandstone bungalow on 1008sqm allotment
Double carport and addition off-street parking on full length
Partially rewired with updated fuse box
In-ground salt water chlorinated pool with solar blanket, recently repainted, with updated sand fitter, pump, new chlorinator cells, and solar blanket
Ducted evaporative air conditioning throughout
Wood log gas fire to front lounge, and gas wall heater to rear living
Rich heritage detailing throughout high ceilings, fireplaces, decorative mouldings, feature glass, polished floorboards
Beautifully established gardens, spanning fruit trees, climbing and Pierre De Ronsard roses, lilies, ferns, hedges, and so much more
Irrigation system with timer
Rainwater tank
Security system
Kitchen with granite benchtops, Miele oven, induction cooktop, and warming drawer, Bosch dishwasher, and full-length pantry
Oversized separate laundry
Rheem instant gas hot water service
Extensive storage throughout, including built-in robes to bedrooms
Skylights to study and main bathroom
Specifications:
CT / 5700/562
Council / Unley
Zoning / EN
Built / 1925
Land / 1008m2 (approx)
Frontage / 19.81m
Council Rates / $3,214.90 pa
Emergency Services Levy / $138.25 pa
SA Water / $358.86 pq
Estimated rental assessment $1,100 - $1,200per week/ Written rental assessment can be provided upon request
Nearby Schools / Glen Osmond P.S, Highgate School, Parkside P.S, Unley P.S, Linden Park P.S, Unley H.S, Glenunga International H.S, Urrbrae Agricultural H.S, Mitcham Girls H.S
Disclaimer: All information provided has been obtained from sources we believe to be accurate, however, we cannot guarantee the information is accurate and we accept no liability for any errors or omissions (including but not limited to a property's land size, floor plans and size, building age and condition). Interested parties should make their own enquiries and obtain their own legal and financial advice. Should this property be scheduled for auction, the Vendor's Statement may be inspected at any Harris Real Estate office for 3 consecutive business days immediately preceding the auction and at the auction for 30 minutes before it starts. RLA | 333839
Property History for 67 Fisher St, Myrtle Bank, SA 5064
- 02 Oct 2025Listed for Sale Not Disclosed
- 14 Dec 2002Listed for Rent - Price not available
- 12 Jan 2002Listed for Rent - Price not available

Recent sales nearby
See more recent sales nearby/assets/perm/q4i4uodqqmi63baglhagdqqdpi?signature=40d05e491eed047ffe20d16558d83ad8e6063c26d81e15791c69a623d4d414d9) 0
0
Similar properties For Sale nearby
See more properties for sale nearby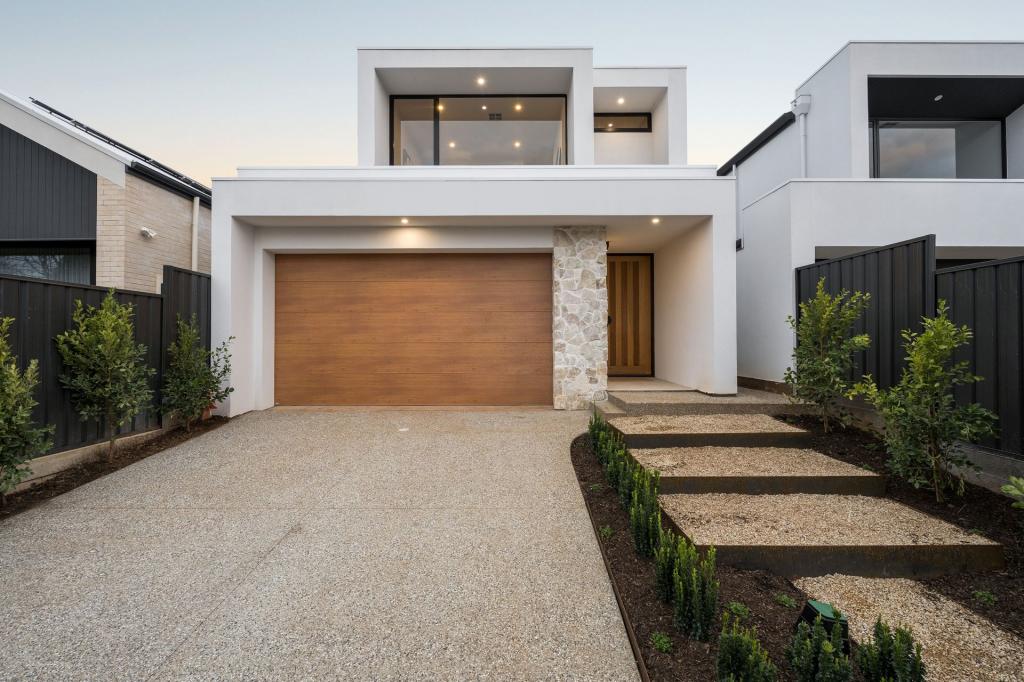 0
0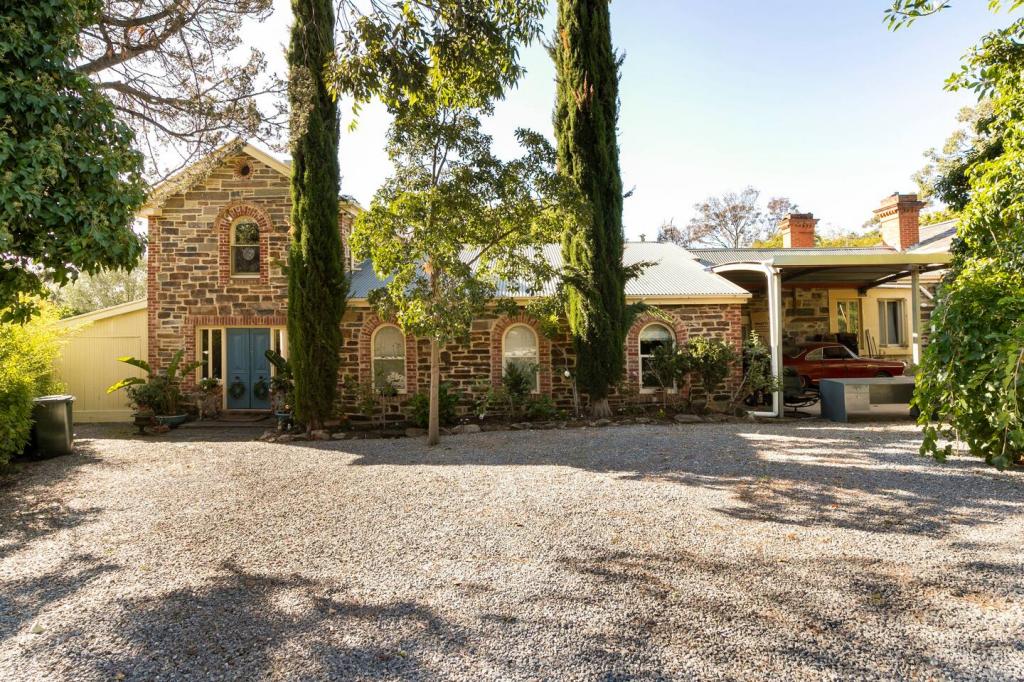 0
0
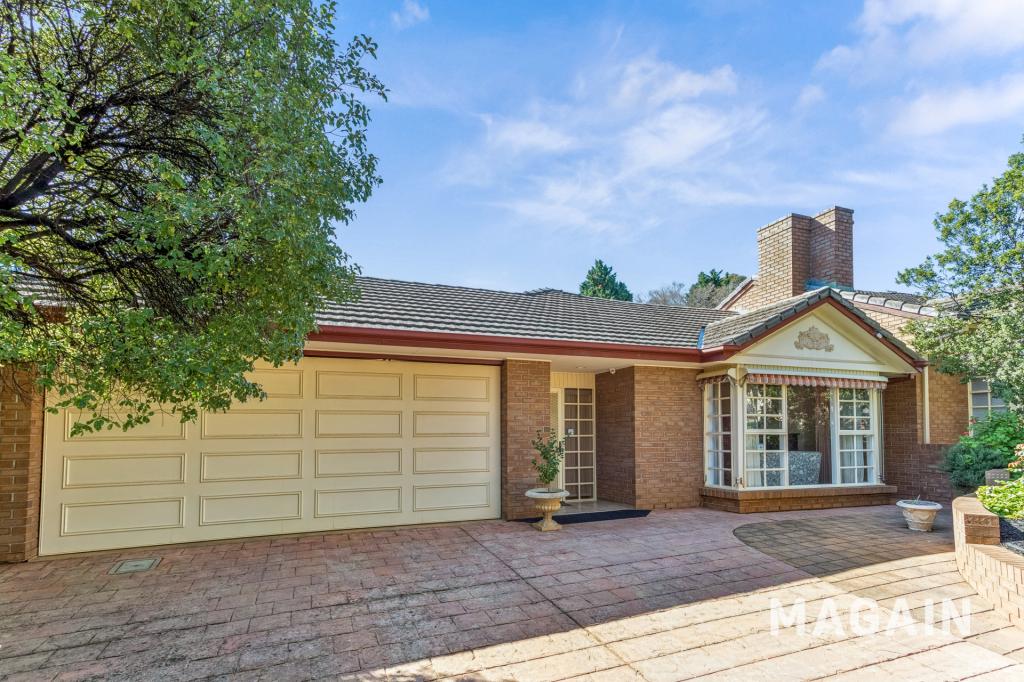 0
0Similar properties For Rent nearby
See more properties for rent nearby 0
0
 0
0
About Myrtle Bank 5064
The size of Myrtle Bank is approximately 1.2 square kilometres. There are 6 parks, covering nearly 6.3% of the total area. The population of Myrtle Bank in 2016 was 2883 people. By 2021 the population was 3158 showing a population growth of 9.5% in the area during that time. The predominant age group in Myrtle Bank is 80-89 years. Households in Myrtle Bank are primarily couples with children and are likely to be repaying over $4000 per month on mortgage repayments. In general, people in Myrtle Bank work in a professional occupation.In 2021, 66.80% of the homes in Myrtle Bank were owner-occupied compared with 69.90% in 2016.
Myrtle Bank has 1,164 properties. Over the last 5 years, Houses in Myrtle Bank have seen a 52.03% increase in median value, while Units have seen a 71.94% increase. As at 31 August 2026:
- The median value for Houses in Myrtle Bank is $1,932,819 while the median value for Units is $784,146.
- Houses have a median rent of $895 while Units have a median rent of $575.
Suburb Insights for Myrtle Bank 5064
Market Insights
Myrtle Bank Trends for Houses
N/A
N/A
View TrendN/A
N/A
Myrtle Bank Trends for Units
N/A
N/A
View TrendN/A
N/A
Neighbourhood Insights
© Copyright 2026. RP Data Pty Ltd trading as Cotality (Cotality). All rights reserved. No reproduction, distribution, or transmission of the copyrighted materials is permitted. The information is deemed reliable but not guaranteed.
While Cotality uses commercially reasonable efforts to ensure the Cotality Data is current, Cotality does not warrant the accuracy, currency or completeness of the Cotality Data and to the full extent permitted by law excludes all loss or damage howsoever arising (including through negligence) in connection with the Cotality Data.
This product uses cookies and other similar technologies to improve and customise your browsing experience, to tailor content and adverts, and for analytics and metrics regarding visitor usage on this product and other media. We may share cookie and analytics information with third parties for the purposes of advertising. By continuing to use our website, you consent to cookies being used. View our Privacy Policy here.
X
