
25 Glenford AvenueMyrtle Bank SA 5064

Property Details for 25 Glenford Ave, Myrtle Bank
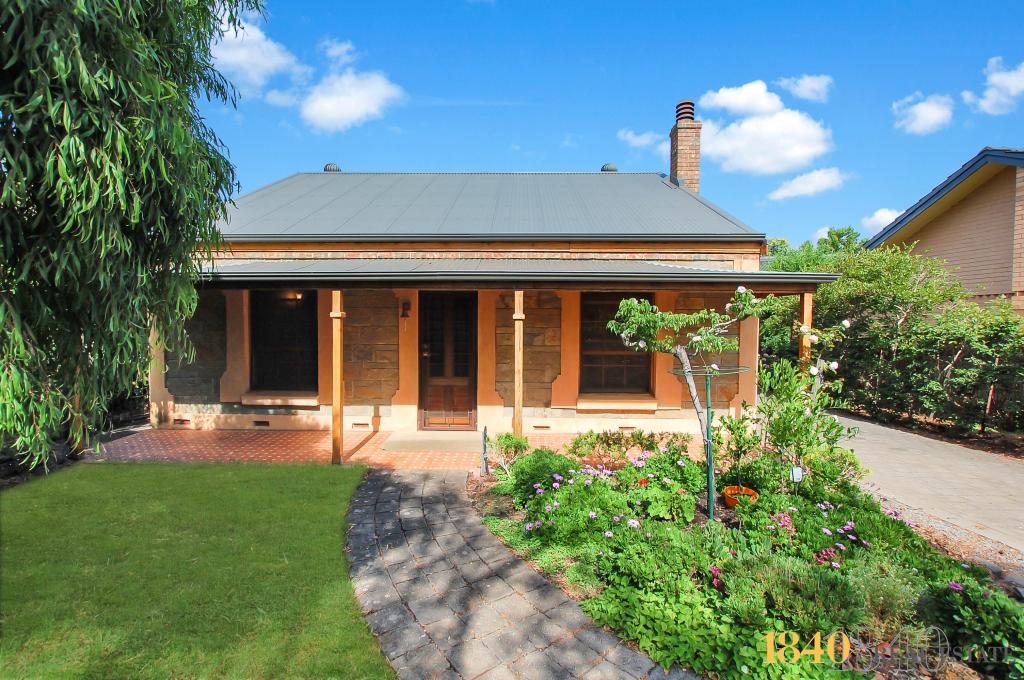
25 Glenford Ave, Myrtle Bank is a 3 bedroom, 2 bathroom House with 1 parking spaces. The property has a land size of 358m2. While the property is not currently for sale or for rent, it was last sold in June 2026. There are other 3 bedroom House sold in Myrtle Bank in the last 12 months.
Last Listing description (June 2026)
Set along a picturesque, tree-lined street, this refined executive residence offers a seamless blend of modern sophistication, comfort and secure living in one of Myrtle Bank's most desirable locations.
Beautifully crafted by Zee Constructions, the home features neutral tones and 9-foot character ceilings, creating a sense of space and warmth. A versatile layout of formal and informal living zones makes it ideal for professionals, downsizers, families or retirees.
A tiled entrance opens into a generous formal lounge, complete with a bay window and an elegant leadlight feature. Glass-panelled doors open to a private courtyard, creating an inviting setting for relaxing and entertaining.
At the centre of the home, the open-plan kitchen, living and dining area is thoughtfully designed to maximise light and functionality. The kitchen is stylish and practical, featuring Caesarstone benchtops, quality appliances and island bench, ideal for casual meals or entertaining. This hub flows effortlessly to a beautifully landscaped courtyard through sliding glass doors, offering a superb indoor-outdoor connection for year-round alfresco dining.
Accommodation comprises three well-proportioned bedrooms. The main suite, privately positioned at the rear, includes a walk-in robe and a light-filled ensuite. Bedrooms two and three, located toward the front, feature floor-to-ceiling built-in robes and are serviced by a well-appointed main bathroom. Ceiling fans are installed in all bedrooms and the main lounge, enhancing comfort throughout the seasons.
The landscaped gardens feature a curated selection of Cherry Blossoms, Pencil Pine 'Blue Rocket', Murraya, Agapanthus, Nandina, Lilly Pilly and Duranta Repens, creating a serene, established outdoor environment.
Additional features:
• Light-filled interiors with a northern aspect
• Ducted reverse cycle air conditioning
• Ceiling fans to all bedrooms and the main lounge
• Security system
• Remote-controlled garage with internal access
• Additional off-street parking
• Water tank
• Automatic irrigation system
• Generous laundry with external access
• Energy-efficient LED downlighting
• Large linen press
Offering low-maintenance living and enduring appeal, this is an outstanding opportunity to secure a stylish, comfortable home in a tightly held locale. Positioned for lifestyle convenience, the home is within easy reach of public transport, cafes and restaurants, and the Mitcham, Burnside & Unley Shopping Centres.
Zoned to Highgate Primary, Glen Osmond Primary and Unley High School, with further private schooling options including Concordia College, Mercedes College, Scotch College, Seymour College and Walford Anglican School for Girls.
PROPERTY INFORMATION:
Title Reference: Volume 6015 Folio 769
Council: City of Unley
Council Rates: $1697.45 pa
ES Levy Rates: $120.85 pa
SA Water Rates: $228.33 pq
Property History for 25 Glenford Ave, Myrtle Bank, SA 5064
- 20 Jul 2026Sold for $1,450,000
- 17 Dec 2012Sold for $665,000
- 04 Oct 2012Listed for Sale $650k

Recent sales nearby
See more recent sales nearby/assets/perm/6krrwf55wmi6npnsnh4fr4hclu?signature=3a68544ac07bee7c15f27117df8505bfd115224927cff68cb6357518db3dcca7) 0
0Similar properties For Sale nearby
See more properties for sale nearby
 0
0

 0
0
 0
0Similar properties For Rent nearby
See more properties for rent nearby 0
0
 0
0
 0
0
About Myrtle Bank 5064
The size of Myrtle Bank is approximately 1.2 square kilometres. There are 6 parks, covering nearly 6.3% of the total area. The population of Myrtle Bank in 2016 was 2883 people. By 2021 the population was 3158 showing a population growth of 9.5% in the area during that time. The predominant age group in Myrtle Bank is 80-89 years. Households in Myrtle Bank are primarily couples with children and are likely to be repaying over $4000 per month on mortgage repayments. In general, people in Myrtle Bank work in a professional occupation.In 2021, 66.80% of the homes in Myrtle Bank were owner-occupied compared with 69.90% in 2016.
Myrtle Bank has 1,164 properties. Over the last 5 years, Houses in Myrtle Bank have seen a 34.79% increase in median value, while Units have seen a 60.94% increase. As at 30 September 2026:
- The median value for Houses in Myrtle Bank is $1,880,676 while the median value for Units is $748,534.
- Houses have a median rent of $788 while Units have a median rent of $565.
Suburb Insights for Myrtle Bank 5064
Market Insights
Myrtle Bank Trends for Houses
N/A
N/A
View TrendN/A
N/A
Myrtle Bank Trends for Units
N/A
N/A
View TrendN/A
N/A
Neighbourhood Insights
© Copyright 2026. RP Data Pty Ltd trading as Cotality (Cotality). All rights reserved. No reproduction, distribution, or transmission of the copyrighted materials is permitted. The information is deemed reliable but not guaranteed.
While Cotality uses commercially reasonable efforts to ensure the Cotality Data is current, Cotality does not warrant the accuracy, currency or completeness of the Cotality Data and to the full extent permitted by law excludes all loss or damage howsoever arising (including through negligence) in connection with the Cotality Data.
This product uses cookies and other similar technologies to improve and customise your browsing experience, to tailor content and adverts, and for analytics and metrics regarding visitor usage on this product and other media. We may share cookie and analytics information with third parties for the purposes of advertising. By continuing to use our website, you consent to cookies being used. View our Privacy Policy here.
X
