
11 Glenrowan AvenueMyrtle Bank SA 5064
Property Details for 11 Glenrowan Ave, Myrtle Bank
11 Glenrowan Ave, Myrtle Bank is a 3 bedroom, 1 bathroom House with 2 parking spaces and was built in 1993. The property has a land size of 458m2. While the property is not currently for sale or for rent, it was last sold in March 2024.
Last Listing description (March 2024)
Best offers by 5pm Tuesday 6th February (unless sold prior)
Inspired by the symmetrical cottages of a bygone era, this three-bedroom symmetrical cottage charms from the start with leadlight windows on entry, unveiling deceptive room to move beyond its sandstone-smothered facade and making daily life a breeze thanks to its very manageable parcel with a wide frontage and double garage.
That wide orientation ensures its flexible floorplan accommodates two large living zones; a lounge/sitting room that faces the ever-peaceful Glenrowan Avenue and a light-drenched family room that makes the kitchen its focal point and implores you to step out to the north-facing corner of the rear garden.
With a dishwasher, gas cooktop, Pura-tap and plenty of storage, the kitchen epitomises the unmistakable functionality of this beautifully kept home with ducted r/c to keep you comfy all year round in return.
If you work from home, bedroom three will take the responsibility seriously, giving you a garden view via its French doors to soften the blow of a busy work day. At the very least, this third bedroom is a daily reminder that starting a family here or hosting the grandkids for sleepovers is never out of the question.
Featuring large dimensions, a walk-in robe and private access to the main two-way bathroom with its very own corner two-person spa, there's no mistaking the main bedroom.
The scope to add your own stylish mark to this move-in-ready home only adds to its palpable appeal, paving an enviable lifestyle within arms reach of some of Adelaide's best schools and colleges, Burnside Village, cosmopolitan Unley and the city itself. It's good to be home.
More to love:
- Enviably placed in a leafy, quaint street in a blue chip locale
- A robust, enduring home built to high standards
- Remote entry to double garage and secure rear yard
- Ducted reverse cycle heating and cooling for year round comfort
- Flexible floorplan
- Full of natural light
- Large separate laundry
- Loads of storage throughout
- Landscaped easy-care gardens with herb garden and raised beds
- Rainwater tank
- Walking distance from public transport
- Zoned for Unley High School
- Moments from Scotch, Seymour and Mercedes Colleges
- A short drive from Mitcham Square, Burnside Village and Foodland Frewville
- And much more.
Specifications:
CT / 5189/218
Council / Unley
Zoning / SN
Built / 1993
Land / 458m2 (approx)
Frontage / 23.5m
Council Rates / $1784.15pa
Emergency Services Levy / $193.60pa
SA Water / $220.03pq
Estimated rental assessment / $690 - $750 per week per week / Written rental assessment can be provided upon request
Nearby Schools / Glen Osmond P.S, Mitcham P.S, Unley H.S, Urrbrae Agricultural H.S, Mitcham Girls H.S
Disclaimer: All information provided has been obtained from sources we believe to be accurate, however, we cannot guarantee the information is accurate and we accept no liability for any errors or omissions (including but not limited to a property's land size, floor plans and size, building age and condition). Interested parties should make their own enquiries and obtain their own legal and financial advice. Should this property be scheduled for auction, the Vendor's Statement may be inspected at any Harris Real Estate office for 3 consecutive business days immediately preceding the auction and at the auction for 30 minutes before it starts. RLA | 22640
Property History for 11 Glenrowan Ave, Myrtle Bank, SA 5064
- 07 Mar 2024Sold for $1,230,000
- 17 Jan 2024Listed for Sale Not Disclosed
- 25 Jul 2019Sold for $735,000

Recent sales nearby
See more recent sales nearby/assets/perm/jbexbw3qwqi63jhpphtq4ix6fm?signature=af43503565583f3a1e3064133de66603318f4d35926ae898000f4adcec3fbae7) 0
0
/assets/perm/ocz5hfhesai63bbpamabk6hfe4?signature=f3073a42727ce69c1dd7eb0c6d9366e26dce01c54e0cca1c3ae2e419dbc2312a) 0
0/assets/perm/g37qpqv5zqi6nciommh7z62nsu?signature=a13938cfa543f43b56661ee20432a1076ddacf2c9aa855571cc530aac89f37d6) 0
0Similar properties For Sale nearby
See more properties for sale nearby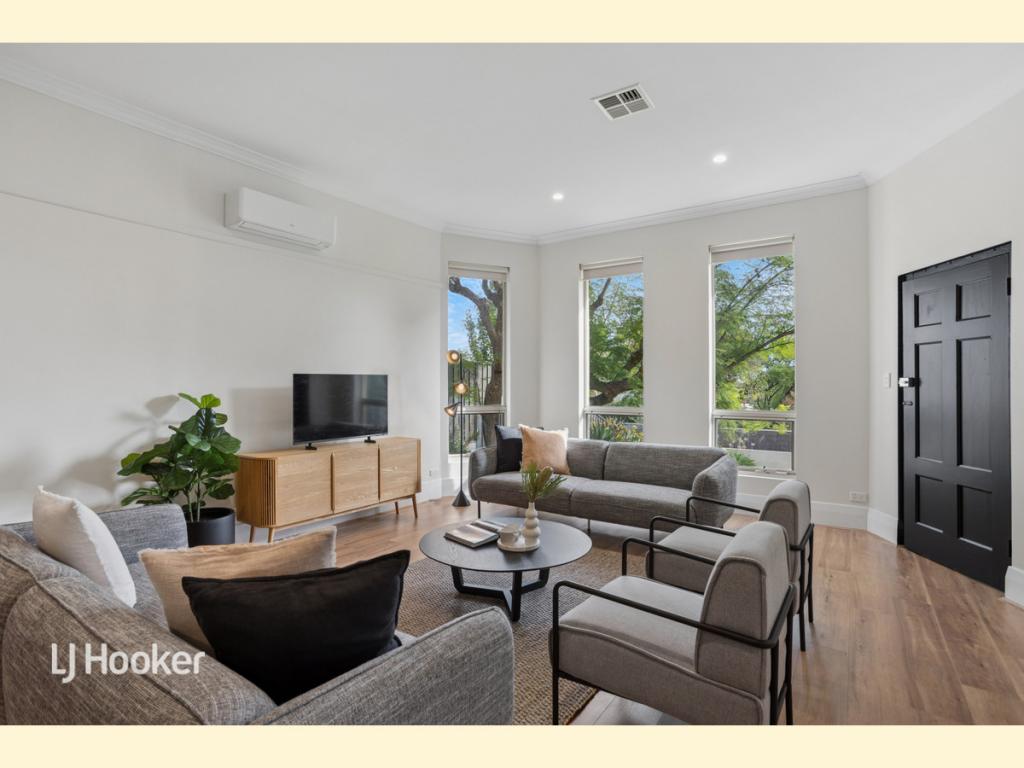 0
0


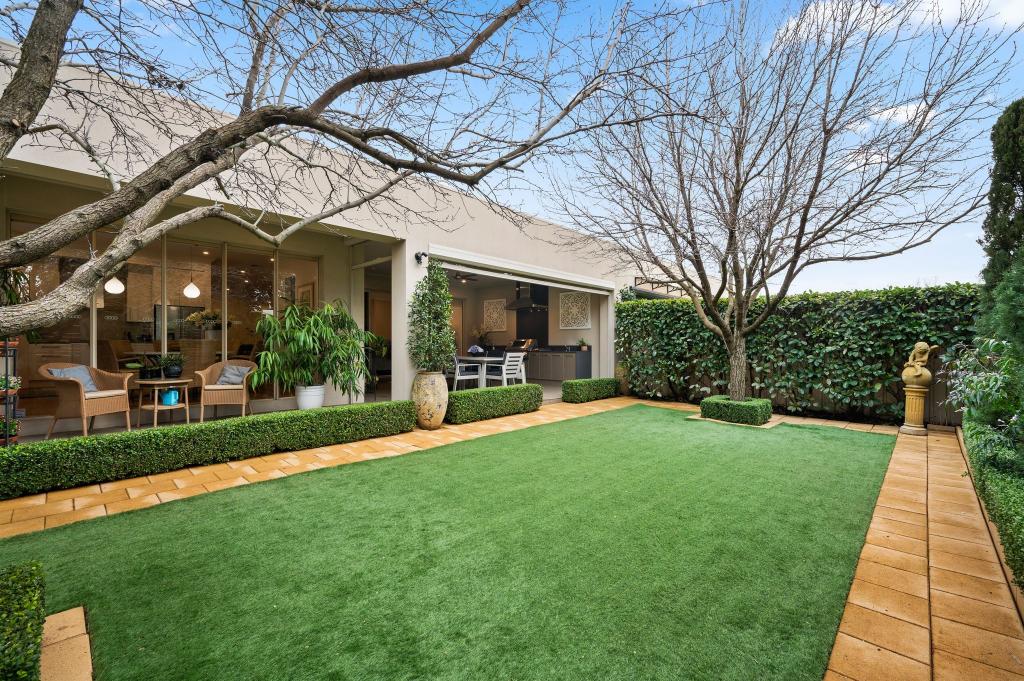 0
0
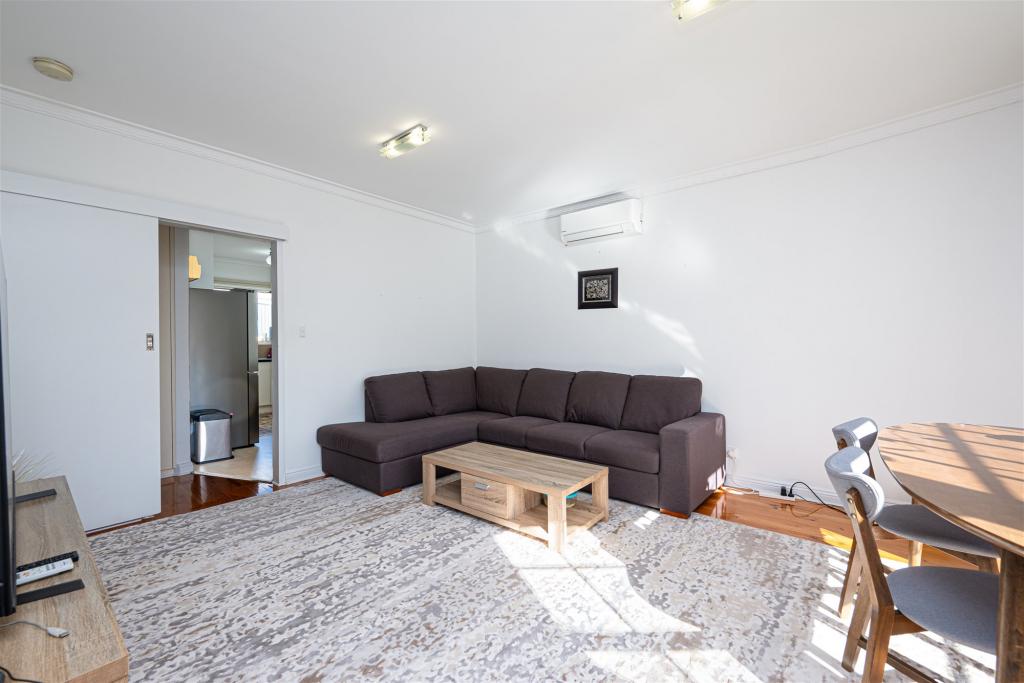 0
0Similar properties For Rent nearby
See more properties for rent nearby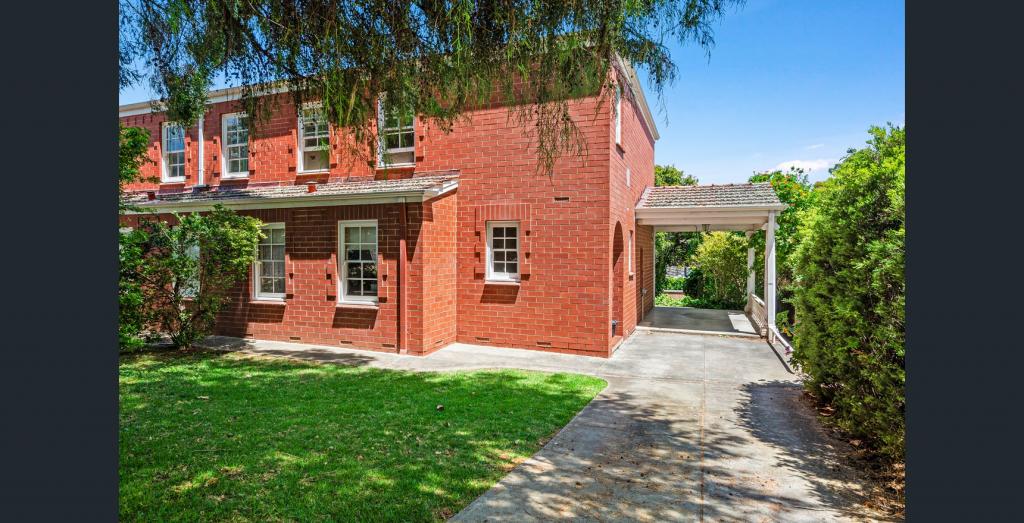 0
0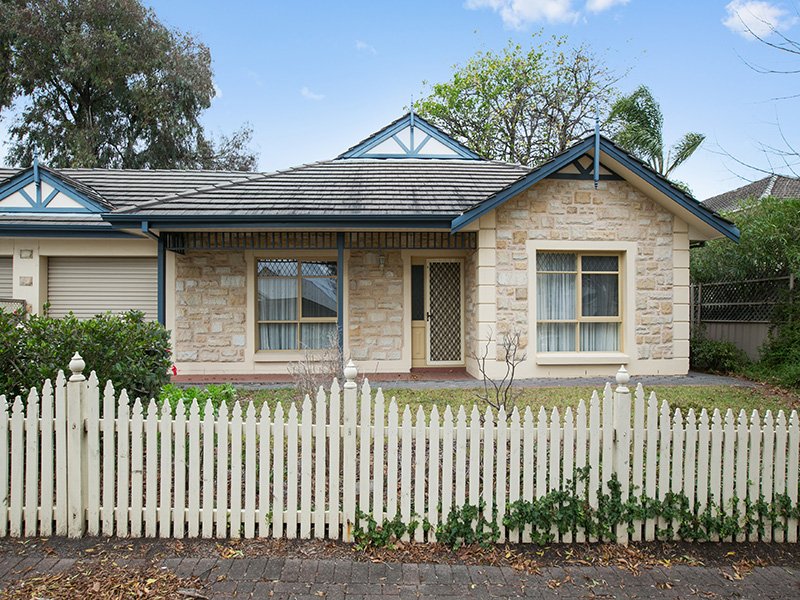 0
0
 0
0About Myrtle Bank 5064
The size of Myrtle Bank is approximately 1.2 square kilometres. There are 6 parks, covering nearly 6.3% of the total area. The population of Myrtle Bank in 2016 was 2883 people. By 2021 the population was 3158 showing a population growth of 9.5% in the area during that time. The predominant age group in Myrtle Bank is 80-89 years. Households in Myrtle Bank are primarily couples with children and are likely to be repaying over $4000 per month on mortgage repayments. In general, people in Myrtle Bank work in a professional occupation.In 2021, 66.80% of the homes in Myrtle Bank were owner-occupied compared with 69.90% in 2016.
Myrtle Bank has 1,163 properties. Over the last 5 years, Houses in Myrtle Bank have seen a 56.13% increase in median value, while Units have seen a 64.22% increase. As at 31 July 2026:
- The median value for Houses in Myrtle Bank is $1,955,403 while the median value for Units is $768,582.
- Houses have a median rent of $973 while Units have a median rent of $575.
Suburb Insights for Myrtle Bank 5064
Market Insights
Myrtle Bank Trends for Houses
N/A
N/A
View TrendN/A
N/A
Myrtle Bank Trends for Units
N/A
N/A
View TrendN/A
N/A
Neighbourhood Insights
© Copyright 2026. RP Data Pty Ltd trading as Cotality (Cotality). All rights reserved. No reproduction, distribution, or transmission of the copyrighted materials is permitted. The information is deemed reliable but not guaranteed.
While Cotality uses commercially reasonable efforts to ensure the Cotality Data is current, Cotality does not warrant the accuracy, currency or completeness of the Cotality Data and to the full extent permitted by law excludes all loss or damage howsoever arising (including through negligence) in connection with the Cotality Data.
This product uses cookies and other similar technologies to improve and customise your browsing experience, to tailor content and adverts, and for analytics and metrics regarding visitor usage on this product and other media. We may share cookie and analytics information with third parties for the purposes of advertising. By continuing to use our website, you consent to cookies being used. View our Privacy Policy here.
X
